
Leigh Cottage, Mount Road, Dinas Powys, The Vale Of Glamorgan. CF64 4DG

- PROPERTY TYPE
Detached
- BEDROOMS
4
- BATHROOMS
2
- SIZE
Ask agent
- TENUREDescribes how you own a property. There are different types of tenure - freehold, leasehold, and commonhold.Read more about tenure in our glossary page.
Freehold
Key features
- Detached family residence
- Generous and private mature plot
- Prestigious position
- Four double bedrooms
- Principal bedroom with en-suite & dressing area
- Three separate reception rooms
- Large kitchen/breakfast room
- Heated conservatory
- Integral garage
- Utility room and ground-floor cloakroom
Description
Overview.
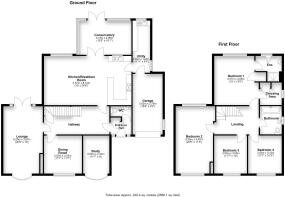
Leigh Cottage is a substantial detached family residence offering spacious and versatile accommodation extending to approximately 2,588 sq ft, including the garage.
The property occupies a generous mature plot and provides three reception rooms, an impressive kitchen/breakfast room, conservatory, utility room and four double bedrooms. The principal bedroom benefits from an en-suite shower room and dressing area.
The house has been well maintained throughout and offers an excellent balance of traditional character, practicality and family living, with scope for a purchaser to personalise certain elements to their own taste.
Entrance & Hallway
The property is entered through an enclosed porch with a useful cloaks cupboard and access to a ground-floor cloakroom/WC.
A further door opens into a welcoming central reception hall with a staircase rising to the first floor and an additional storage cupboard.
Doors provide access to all three reception rooms together with the kitchen/breakfast room. The reception hall creates an excellent first impression and provides an attractive flow between the principal living areas.
Original wood-block flooring continues into the adjoining dining room and contributes to the traditional character of the accommodation.
Living Room
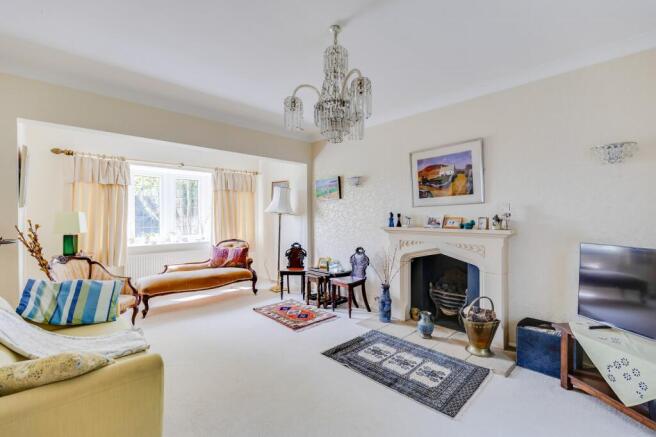
The spacious lounge is an elegant dual-aspect reception room extending to approximately 20'6” in length.
A broad leaded-light bay window overlooks the mature gardens while additional glazing to the side elevation allows excellent levels of natural light.
The focal point of the room is an attractive living-flame gas fire set within a decorative surround and hearth.
The generous proportions allow for a variety of furniture arrangements and make the room equally suitable for everyday family life or more formal entertaining.
Dining Room
The separate dining room is a well-proportioned and versatile reception space with a broad front-facing window providing good natural light.
Original wood-block flooring extends from the reception hall and adds warmth and character to the room.
It is ideally suited to formal dining but could equally be used as a music room, library, family room or additional sitting room.
Study
A further front-facing reception room is currently arranged as a study and provides an excellent dedicated home-working environment.
A broad window provides good natural light and an attractive outlook across the established frontage.
The room is positioned directly off the main reception hall and is sufficiently separate from the principal living accommodation to provide privacy for anyone working from home.
Kitchen & Breakfast Room
The kitchen/breakfast room is a particularly generous open-plan space extending to approximately 26'8” in length.
It provides an excellent setting for everyday family life and entertaining, with generous space for a substantial dining table and informal seating.
The kitchen is fitted with an extensive range of cream Shaker-style wall and base units complemented by dark work surfaces and tiled splashbacks.
A range-style cooker with extractor canopy is incorporated together with extensive preparation and storage space.
The kitchen was replaced in approximately 2016 and remains practical and well suited to modern requirements.
Utility Room
Beyond the kitchen is a useful utility room fitted with additional storage units, work surfaces and a sink.
There is space and plumbing for washing and drying appliances together with room for further household equipment.
Conservatory
Double doors from the kitchen/breakfast room open into a substantial conservatory constructed with dwarf walls beneath a pitched glazed roof.
The room enjoys attractive views across the mature rear gardens and provides a versatile additional living area.
A radiator connected to the main central heating system allows comfortable use throughout much of the year.
Double doors open directly onto the garden and decked terrace, creating an excellent connection between the house and its outdoor entertaining areas.
The conservatory is suitable for use as a family room, garden room, dining area or informal sitting room.
Principal Bedroom Suit
The principal bedroom is an impressive and generously proportioned double room with a broad leaded-light window overlooking the mature gardens.
There is space for substantial bedroom furniture while retaining a bright and airy feel.
The suite benefits from a separate dressing area with fitted storage and hanging space.
An en-suite shower room is appointed with a contemporary white suite comprising a shower enclosure, wash hand basin and WC.
Remaining Bedrooms
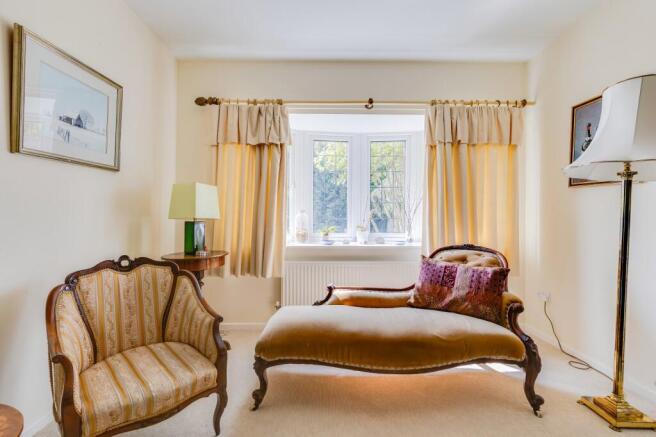
Bedroom two is another particularly spacious double room extending to approximately 20'6” in length.
Its generous proportions allow space for a full range of bedroom furniture together with a seating or study area.
Bedrooms three and four are also comfortable double bedrooms positioned to the front of the house.
The presence of four genuine double bedrooms makes the property particularly well suited to larger families, those requiring guest accommodation or purchasers seeking additional home-working space.
Family Bathroom
The remaining bedrooms are served by a family bathroom fitted with a white suite comprising a panelled bath, wash hand basin and WC.
The room is positioned conveniently off the first-floor landing and benefits from natural light.
The layout provides practical family accommodation while retaining the benefit of a separate en-suite shower room to the principal bedroom.
The first-floor arrangement is well balanced, with all four bedrooms readily accessible from the central landing and the bathroom positioned close to the three secondary bedrooms.
Garage
The integral garage is accessed by an up-and-over door from the driveway and also benefits from internal pedestrian access through the utility area.
It provides valuable parking, storage and workshop space together with convenient access to the main house.
The garage extends to approximately 18'6” x 9'2” and may offer potential for alternative use, subject to any necessary planning permission and building regulation approval.
Its integral position makes it particularly practical for bicycles, gardening equipment and general household storage.
Front Garden
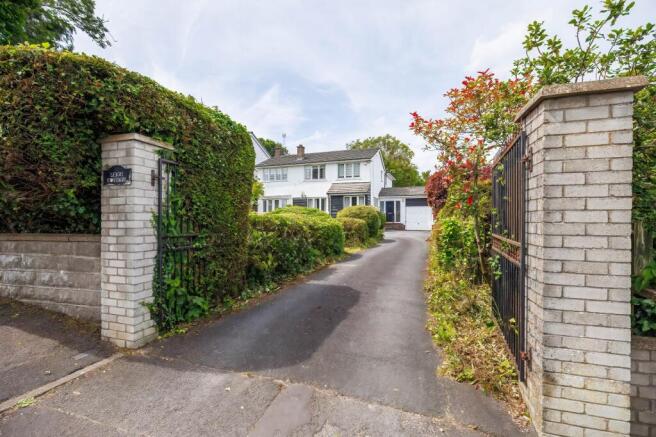
Leigh Cottage is set well back from Mount Road and approached over a long tarmacadam driveway.
The driveway is bordered by mature hedging, shrubs and established planting which provide a good degree of privacy from the road.
It offers parking for numerous vehicles and leads directly to the integral garage.
The house sits comfortably within its substantial plot, with mature landscaping softening the frontage and contributing to the property's attractive and secluded appearance.
The generous approach creates an excellent first impression and provides valuable off-road parking for a larger household and visiting guests.
Rear Garden
The rear gardens are an outstanding feature of the property.
They comprise extensive areas of lawn interspersed with mature trees, ornamental shrubs, established borders and evergreen screening.
The planting provides an excellent degree of privacy and creates a particularly attractive setting for family occupation.
A raised decked terrace immediately adjoining the house provides an ideal area for outdoor dining, seating and entertaining, with pleasant views across the garden.
The generous grounds offer space for children, pets and keen gardeners while retaining a mature and established character.
Location.
Mount Road is one of Dinas Powys' most highly regarded residential addresses.
Leigh Cottage occupies an exceptional position adjoining the Village Common while remaining within walking distance of the village centre.
The village square, coffee shops, public houses, delicatessen, pharmacy and local shops are all within easy reach.
A wide range of sporting and recreational facilities is also close at hand, including the tennis club, bowls club, rugby club, cricket club golf club.
The setting provides an excellent balance between privacy, village life and outdoor recreation.
Transport & Connections
Dinas Powys railway station is only a short walk from the property and provides frequent services to Cardiff city centre, making the house particularly convenient for commuters.
Penarth, Barry and Cardiff are all readily accessible by road while Junction 33 of the M4 can be reached via the nearby A4232 link road.
The property is also well placed for local schools, coastal walks and the wider amenities of the Vale of Glamorgan.
Its position combines the privacy and character of a mature village setting with straightforward access to surrounding towns and the regional road network.
- COUNCIL TAXA payment made to your local authority in order to pay for local services like schools, libraries, and refuse collection. The amount you pay depends on the value of the property.Read more about council Tax in our glossary page.
- Band: G
- PARKINGDetails of how and where vehicles can be parked, and any associated costs.Read more about parking in our glossary page.
- Yes
- GARDENA property has access to an outdoor space, which could be private or shared.
- Yes
- ACCESSIBILITYHow a property has been adapted to meet the needs of vulnerable or disabled individuals.Read more about accessibility in our glossary page.
- Ask agent
Leigh Cottage, Mount Road, Dinas Powys, The Vale Of Glamorgan. CF64 4DG

Add an important place to see how long it'd take to get there from our property listings.
__mins driving to your place


Notes
Staying secure when looking for property
Ensure you're up to date with our latest advice on how to avoid fraud or scams when looking for property online.
Visit our security centre to find out moreDisclaimer - Property reference PRA11506. The information displayed about this property comprises a property advertisement. Rightmove.co.uk makes no warranty as to the accuracy or completeness of the advertisement or any linked or associated information, and Rightmove has no control over the content. This property advertisement does not constitute property particulars. The information is provided and maintained by Burnett Davies with Easton, Dinas Powys. Please contact the selling agent or developer directly to obtain any information which may be available under the terms of The Energy Performance of Buildings (Certificates and Inspections) (England and Wales) Regulations 2007 or the Home Report if in relation to a residential property in Scotland.
*This is the average speed from the provider with the fastest broadband package available at this postcode. The average speed displayed is based on the download speeds of at least 50% of customers at peak time (8pm to 10pm). Fibre/cable services at the postcode are subject to availability and may differ between properties within a postcode. Speeds can be affected by a range of technical and environmental factors. The speed at the property may be lower than that listed above. You can check the estimated speed and confirm availability to a property prior to purchasing on the broadband provider's website. Providers may increase charges. The information is provided and maintained by Decision Technologies Limited. **This is indicative only and based on a 2-person household with multiple devices and simultaneous usage. Broadband performance is affected by multiple factors including number of occupants and devices, simultaneous usage, router range etc. For more information speak to your broadband provider.