
Main Street, Melbourne, York

- PROPERTY TYPE
Semi-Detached
- BEDROOMS
4
- BATHROOMS
3
- SIZE
1,528 sq ft
142 sq m
- TENUREDescribes how you own a property. There are different types of tenure - freehold, leasehold, and commonhold.Read more about tenure in our glossary page.
Freehold
Description
The current owners have further elevated the specification since new, most notably through the installation of high-quality tiled flooring throughout the ground floor, creating a seamless flow between the principal living spaces and adding a refined finish that complements the home's contemporary design.
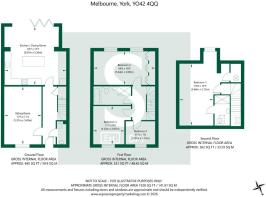
This impressive four-bedroom semi-detached home extends to approximately 1,517 sq ft and has been designed with modern family living at its heart. A welcoming entrance hall leads through to a spacious sitting room, providing an ideal retreat away from the main entertaining areas, while the heart of the home lies to the rear.
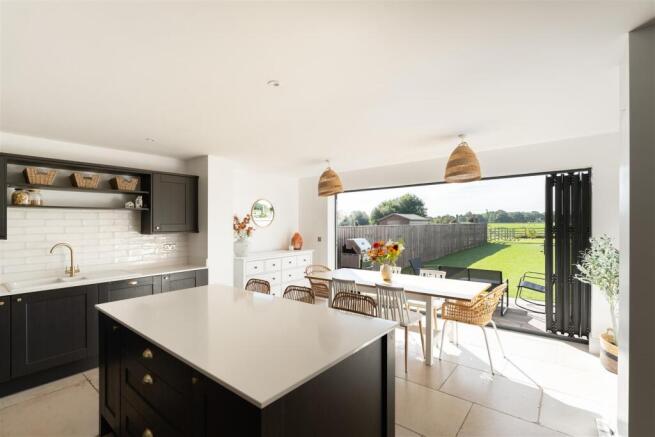
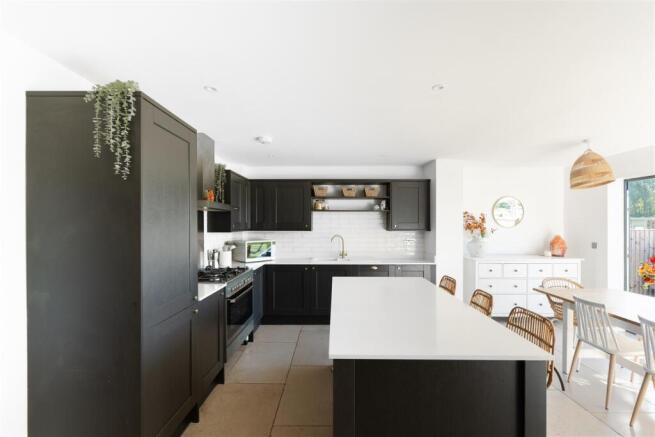
The stunning open-plan kitchen, dining and family space is a standout feature and perfectly reflects the way many buyers want to live today. The beautifully appointed kitchen centres around a substantial island unit, complemented by an extensive range of cabinetry, quality work surfaces and integrated appliances. The dining area comfortably accommodates larger gatherings and family occasions, while the impressive family space enjoys an abundance of natural light through the full-width bi-fold doors.
During the warmer months, these doors open completely to create a wonderful connection between the house and garden, allowing the countryside backdrop to become part of the living experience. Whether hosting friends, enjoying family meals or simply relaxing with the doors open on a summer evening, this space effortlessly adapts to every occasion. A useful ground floor WC and additional storage complete the ground floor accommodation.
To the first floor are three generously proportioned bedrooms alongside a stylish family bathroom finished in a timeless contemporary style. Currently arranged as a home office, the smaller of the three bedrooms offers excellent flexibility and is equally well suited as a guest bedroom, nursery or study, making it ideal for modern family life or those working remotely.
Occupying the entire second floor, the principal suite creates a superb private sanctuary away from the rest of the home. Generous in scale and flooded with natural light, this impressive space benefits from fitted storage and a beautifully appointed en-suite shower room, offering a level of privacy and comfort more commonly associated with much larger homes.
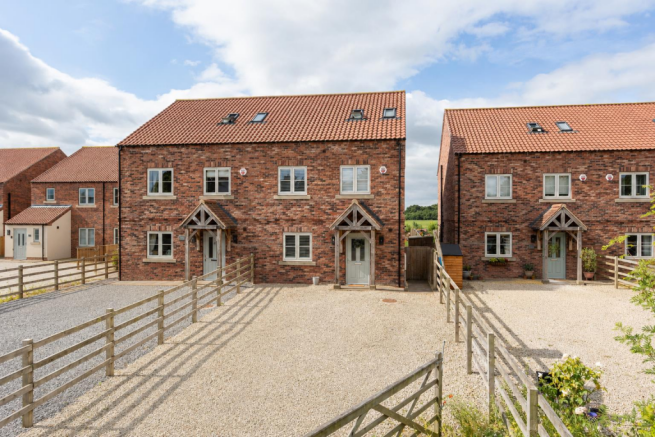
Externally, the property continues to impress. Driveway parking is provided to the front, while the rear garden has been thoughtfully landscaped to maximise both enjoyment and practicality. Featuring a generous patio and high-quality artificial lawn, it provides an attractive, low-maintenance outdoor space ideal for families and entertaining. Beyond the garden, uninterrupted views stretch across open fields, creating a wonderful sense of space, privacy and connection to the surrounding countryside.
Melbourne is one of East Yorkshire's most desirable villages, offering an excellent balance of rural surroundings and everyday convenience. The village is home to Melbourne Primary School, The Melbourne Arms public house, a village hall, sports facilities and a thriving local community. The nearby market town of Pocklington provides a wider range of shops, supermarkets, cafés and leisure facilities, while York city centre is also easily accessible, making it an ideal location for commuters and families alike.
Constructed by Palladian Homes, the property also benefits from the remainder of its 10-year NHBC Buildmark structural warranty, with approximately six years of cover remaining, providing valuable peace of mind for prospective purchasers.
Combining generous living space, thoughtful upgrades and a superb village setting overlooking open countryside, this is an exceptional family home that offers both style and practicality in equal measure.
Tenure: Freehold
Broadband: Up to 1000 Mbps* download speed
EPC Rating: B - 86
Council Tax: D - East Riding of Yorkshire
Current Planning Permission: No current valid planning permissions
Imagery Disclaimer: Some photographs and videos within these sales particulars may have been digitally enhanced or edited for marketing purposes. They are intended to provide a general representation of the property and should not be relied upon as an exact depiction.
*Download speeds vary by broadband providers so please check with them before purchasing.
Brochures
Main Street, Melbourne, York- COUNCIL TAXA payment made to your local authority in order to pay for local services like schools, libraries, and refuse collection. The amount you pay depends on the value of the property.Read more about council Tax in our glossary page.
- Band: D
- PARKINGDetails of how and where vehicles can be parked, and any associated costs.Read more about parking in our glossary page.
- Off street
- GARDENA property has access to an outdoor space, which could be private or shared.
- Yes
- ACCESSIBILITYHow a property has been adapted to meet the needs of vulnerable or disabled individuals.Read more about accessibility in our glossary page.
- Ask agent
Energy performance certificate - ask agent
Main Street, Melbourne, York

Add an important place to see how long it'd take to get there from our property listings.
__mins driving to your place
Affordability



Notes
Staying secure when looking for property
Ensure you're up to date with our latest advice on how to avoid fraud or scams when looking for property online.
Visit our security centre to find out moreDisclaimer - Property reference 34829701. The information displayed about this property comprises a property advertisement. Rightmove.co.uk makes no warranty as to the accuracy or completeness of the advertisement or any linked or associated information, and Rightmove has no control over the content. This property advertisement does not constitute property particulars. The information is provided and maintained by Stephensons, York. Please contact the selling agent or developer directly to obtain any information which may be available under the terms of The Energy Performance of Buildings (Certificates and Inspections) (England and Wales) Regulations 2007 or the Home Report if in relation to a residential property in Scotland.
*This is the average speed from the provider with the fastest broadband package available at this postcode. The average speed displayed is based on the download speeds of at least 50% of customers at peak time (8pm to 10pm). Fibre/cable services at the postcode are subject to availability and may differ between properties within a postcode. Speeds can be affected by a range of technical and environmental factors. The speed at the property may be lower than that listed above. You can check the estimated speed and confirm availability to a property prior to purchasing on the broadband provider's website. Providers may increase charges. The information is provided and maintained by Decision Technologies Limited. **This is indicative only and based on a 2-person household with multiple devices and simultaneous usage. Broadband performance is affected by multiple factors including number of occupants and devices, simultaneous usage, router range etc. For more information speak to your broadband provider.