
Deblins Green, Callow End, Worcester

- PROPERTY TYPE
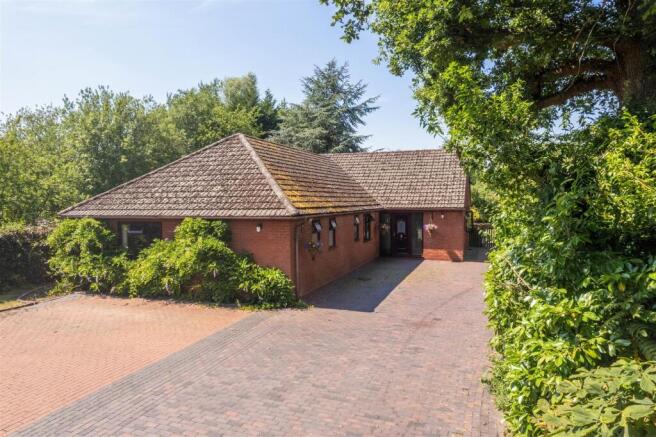
Detached Bungalow
- BEDROOMS
5
- BATHROOMS
2
- SIZE
Ask agent
- TENUREDescribes how you own a property. There are different types of tenure - freehold, leasehold, and commonhold.Read more about tenure in our glossary page.
Freehold

Key features
- RARE OPPORTUNITY OF A SMALLHOLDING PROPERTY
- DETACHED BUNGALOW WITH FIVE BEDROOMS
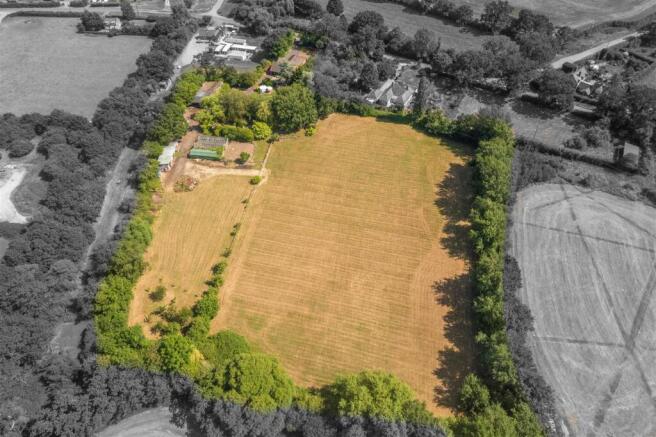
- 4 ACRE PLOT OF PADDOCKS AND GARDENS
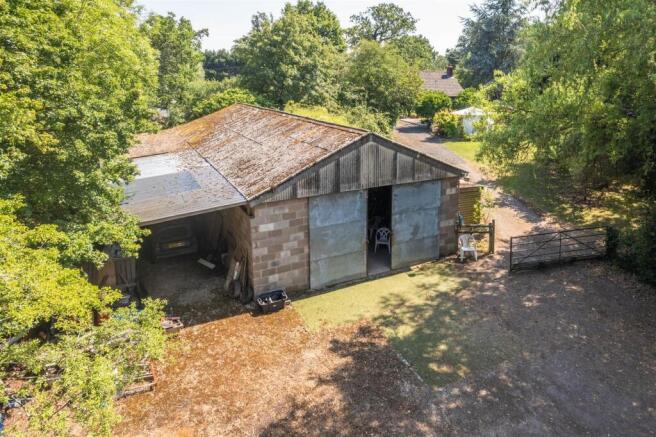
- LARGE AGRICULTURAL BARN BUILDING AND STABLES
- SEMI RURAL LOCATION BETWEEN MALVERN AND CALLOW END
- SITTING ROOM, DINING ROOM, BREAKFAST KITCHEN
- AMPLE OFF ROAD PARKING AND ACCESS TO THE LAND
- ARRANGED IN TWO PADDOCKS
- EARLY VIEWING HIGHLY RECOMMENDED
- EPC TBC
Description
The grounds are initially laid to lawn with ornamental trees, together with a disused pond and a summer house. Beyond the formal gardens are approximately 4 acres of level, well-maintained paddocks, enclosed by stock fencing and divided into two fields. To the rear of the second paddock is a small orchard containing a variety of fruit trees. There are also two large greenhouses, a substantial soft fruit cage, and convenient vehicle access from the front of the property. A substantial barn, measuring approximately 18m x 7m, is fitted with large metal double doors and benefits from power and lighting. The building would be ideal for someone looking to operate a business, store multiple vehicles, agricultural machinery or equipment, subject to any necessary consents. Also has a separate stable block comprises two stables, a tack room and a storage area. The building also benefits from power, lighting and a mains water supply. A rare opportunity not to be missed.
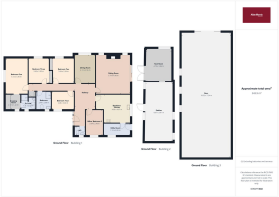
Entrance Hall - Welcoming entrance hall providing access to the principal accommodation.
Cloakroom - Side-facing obscure uPVC double-glazed window, low-level WC, wash hand basin and tiled flooring.
Sitting Room - 5.74m x 4.98m (18'9" x 16'4") - Dual aspect with two side-facing uPVC double-glazed windows and rear-facing sliding patio doors opening onto the garden. Feature brick fireplace incorporating a cast iron wood-burning stove set on a tiled hearth. Television point.
Dining Room - 4.13m x2.96m (13'6" x9'8") - Side-facing uPVC double-glazed window.
Brekafast Kitchen - 4.09m x 4.97m (13'5" x 16'3") - Rear-facing uPVC double-glazed window overlooking the garden and paddocks. A generously proportioned kitchen fitted with a range of wooden wall and base units incorporating extensive work surfaces and tiled splashbacks. Inset sink and drainer with mixer tap, integrated electric double oven, electric hob with extractor hood over, glazed display cabinets, tiled flooring, and ample space for a breakfast table. Ceiling light with fan. Stable door leading to:
Utility Room - 1.74m x 3.89m (5'8" x 12'9") - Side-facing uPVC double-glazed window and rear-facing uPVC door opening onto the garden. Fitted with tiled flooring, a floor-mounted Worcester oil-fired central heating boiler, space and plumbing for a washing machine and tumble dryer, together with additional appliance space. Stable door returning to the kitchen.
Bedroom One - 5.12m x 3.30m (16'9" x 10'9") - Front-facing uPVC double-glazed window, television point and archway leading to a dressing area with fitted wardrobes and a side-facing window. Door to:
Ensuite Shower Room - 1.71m x 2.02m (5'7" x 6'7") - Side-facing obscure uPVC double-glazed window, walk-in shower with tiled surround and electric shower, wash hand basin, bidet, low-level WC and tiled flooring.
Bedroom Two - 3.60m x 2.90m (11'9" x 9'6") - Side-facing uPVC double-glazed window, two built-in wardrobes with hanging rails and wood-effect flooring.
Bedroom Three - 3.60m x 2.90m (11'9" x 9'6") - Side-facing uPVC double-glazed window, two built-in double wardrobes and wood-effect flooring.
Bedroom Four - 2.48m x 3.26m (8'1" x 10'8") - Side-facing uPVC double-glazed window.
Family Shower Room - 2.49m x 2.08m (8'2" x 6'9") - Side-facing obscure uPVC double-glazed window, corner shower cubicle with glazed screen and electric shower, vanity unit incorporating an inset wash hand basin with storage beneath, concealed-cistern low-level WC with additional storage, fully tiled walls and tiled flooring.
Study/Bedroom Five - 3.64m x 2.28m (11'11" x 7'5") - Side-facing uPVC double-glazed window.
Outbuildings -
Barn - 18.32m x 7.24, (60'1" x 23'9",) - Large block-built barn with sliding metal double doors and a useful adjoining storage cupboard. Power and lighting connected.
Stable Block - 8.67m x 3.91 (28'5" x 12'9") - Separate stable block with two stable entrances, a double-door tack room (4.70m x 3.86m) and an open-sided area with concrete hardstanding. The two stables are currently opened into one larger space but could easily be reinstated if required. The building benefits from power and lighting and offers a variety of potential uses.
Land And Paddocks - The paddocks to the rear extend to approximately 4 acres and are divided into two enclosed fields by stock fencing. Mature trees and established boundaries provide an excellent degree of privacy. The level, well-maintained land is ideal for horses, ponies or general smallholding use. There are two large greenhouses, a substantial soft fruit cage and a vegetable growing area. The property has previously operated as a successful smallholding. To the rear is a collection of mature specimen and fruit trees.
Directions - On leaving Malvern in the direction of Worcester, go straight over the roundabout by the Countryside Sore at Newland, Take the right turn signposted for Madresfield. after joining the road take the next available left signposted for Callow End. Follow Jennet Tree lane for approximately 2 miles into Deblins Green where the property is indicated on your right by our For Sale notice.
What3words - ///racing.awakening.index
Additional Information - TENURE: We understand the property to be Freehold but this point should be confirmed by your solicitor.
FIXTURES AND FITTINGS: Only those items referred to in these particulars are included in the sale price. Other items, such as carpets and curtains, may be available by separate arrangement
SERVICES: Mains electricity, and water are connected. Drainage is Private. Please note that we have not tested any services or appliances and their inclusion in these particulars should not be taken as a warranty.
OUTGOINGS: Local Council: Malvern Hills District Council ); at the time of marketing the Council Tax Band is: D
MAKING AN OFFER: At the point of making an offer, intending purchasers will be required to produce two pieces of identification for each individual, as well as proof of how they intend to purchase the property. This is required to comply with the Money Laundering, Terrorist Financing and Transfer of Funds Regulations 2017. More information or guidance can be made available upon request.
Asking Price - £795,000 -
Brochures
Deblins Green, Callow End, WorcesterMaterial Information Report- COUNCIL TAXA payment made to your local authority in order to pay for local services like schools, libraries, and refuse collection. The amount you pay depends on the value of the property.Read more about council Tax in our glossary page.
- Ask agent
- PARKINGDetails of how and where vehicles can be parked, and any associated costs.Read more about parking in our glossary page.
- Yes
- GARDENA property has access to an outdoor space, which could be private or shared.
- Yes
- ACCESSIBILITYHow a property has been adapted to meet the needs of vulnerable or disabled individuals.Read more about accessibility in our glossary page.
- Ask agent
Deblins Green, Callow End, Worcester

Add an important place to see how long it'd take to get there from our property listings.
__mins driving to your place




Notes
Staying secure when looking for property
Ensure you're up to date with our latest advice on how to avoid fraud or scams when looking for property online.
Visit our security centre to find out moreDisclaimer - Property reference 34829705. The information displayed about this property comprises a property advertisement. Rightmove.co.uk makes no warranty as to the accuracy or completeness of the advertisement or any linked or associated information, and Rightmove has no control over the content. This property advertisement does not constitute property particulars. The information is provided and maintained by Allan Morris, Malvern. Please contact the selling agent or developer directly to obtain any information which may be available under the terms of The Energy Performance of Buildings (Certificates and Inspections) (England and Wales) Regulations 2007 or the Home Report if in relation to a residential property in Scotland.
*This is the average speed from the provider with the fastest broadband package available at this postcode. The average speed displayed is based on the download speeds of at least 50% of customers at peak time (8pm to 10pm). Fibre/cable services at the postcode are subject to availability and may differ between properties within a postcode. Speeds can be affected by a range of technical and environmental factors. The speed at the property may be lower than that listed above. You can check the estimated speed and confirm availability to a property prior to purchasing on the broadband provider's website. Providers may increase charges. The information is provided and maintained by Decision Technologies Limited. **This is indicative only and based on a 2-person household with multiple devices and simultaneous usage. Broadband performance is affected by multiple factors including number of occupants and devices, simultaneous usage, router range etc. For more information speak to your broadband provider.