
Hayes Way, Park Langley, Beckenham, BR3

- PROPERTY TYPE
Detached
- BEDROOMS
4
- BATHROOMS
2
- SIZE
Ask agent
- TENUREDescribes how you own a property. There are different types of tenure - freehold, leasehold, and commonhold.Read more about tenure in our glossary page.
Freehold
Key features
- Four bedroom detached house in prime location
- Convenient for popular Langley Park Schools
- Spacious rooms with scope to extend S.T.P.P.
- Fabulous 46m/150ft garden with sunny aspect
- Lovely 6.5m/21ft living room and family room
- Beautiful family bathroom and large en suite
- In-and-out driveway and solar panels
- Garage has storage area to front and office
Description
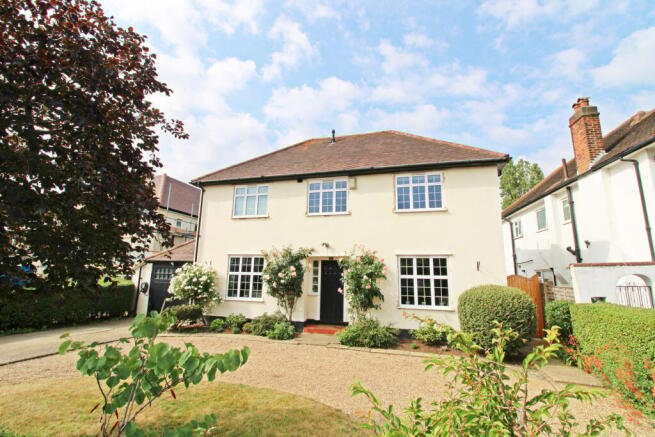
Wonderful family home situated in middle section of Hayes Way, on the south west side of the road, with fabulous 46m/150ft garden enjoying the best of the sunshine and 15m/50ft plot width affords an in-and-out driveway. Generous living space with impressive living room, delightful family room and cloakroom off the inviting entrance hall. Great potential to extend (see notes below regarding Planning Permission) and the updated kitchen is designed to evolve into a utility if works are undertaken. Four bedrooms plus excellent family bathroom re-fitted to luxury standard and similarly spacious en suite to main bedroom. Garage now provides storage with office having door to the extensive terrace and another advantage is the the solar panels on rear elevation of main roof. Great opportunity for buyers seeking the Langley Schools who can enjoy the current layout or develop the house over time, in keeping with others in the vicinity.
This property is situated in the section of Hayes Way between Whitecroft Way and Brabourne Rise. Schools in the area include the popular Langley Park Primary and Secondary Schools as well as Unicorn and Highfield Primary Schools. Local shops are available on Wickham Road by the Park Langley roundabout and a wider range of amenities will be found in Beckenham and Bromley, which are both a little over a mile away. Trains run from Beckenham Junction to Victoria and there are also trams to Croydon and Wimbledon. Shortlands station (Victoria and Blackfriars) is just under a mile away.Entrance Hall
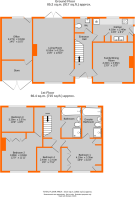
4.55m x 1.80m (14'11 x 5'11) includes cupboard beneath stairs, wood finish flooring, covered radiator,
Cloakroom
1.83m x 1.445m (6'0 x 4'9) white low level wc, wash basin with mixer tap having tiled splashback and surface beside with cupboards beneath, chrome heated towel rail, double glazed window to rear
Kitchen
4.18m x 2.46m (13'9 x 8'1) updated with consideration for a rear extension - butler sink with Quooker mixer tap and space beneath quartz work surface for washing machine and dishwasher, wall units and two full height cupboards, base cupboards and drawers beneath quartz work surface with Bosch cooker hood above induction hob and matching Bosch electric oven, space for large American style fridge/freezer, Amtico flooring, double glazed window to rear plus further window and door to side
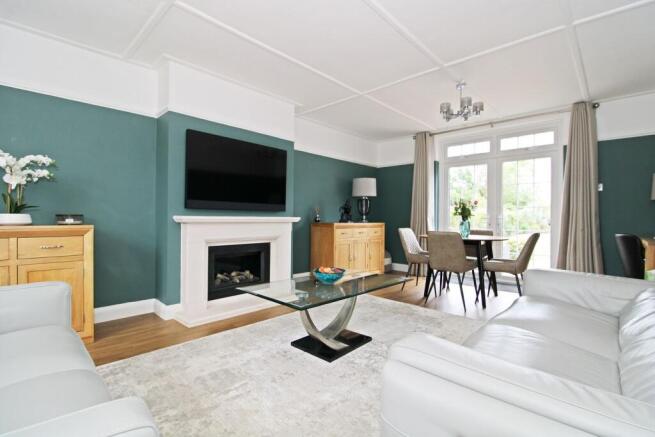
Living Room
6.55m x 4.22m max (21'6 x 13'10) limestone fireplace with contemporary living flame gas fire, attractive Amtico flooring, picture rail, two radiators, double glazed window to front and double glazed doors to rear
Family/Dining Room
4.20m max x 3.96m (13'9 x 13'0) includes fireplace with electric stove, two radiators, picture rail, double glazed window to front
Landing
4.03m x 1.81m (13'3 x 5'11) plus area accessing Bedrooms 2 and 3 with loft hatch having fold down ladder, large storage cupboard with locker cupboard above, double glazed window to rear
Bedroom 1
4.19m x 3.35m (13' 9" x 11') to include range of wardrobes to one wall and further wardrobe either side of recess for bed with locker cupboards above and bedside cabinets, radiator beneath double glazed window to front, door to
En Suite Bathroom
3.10m x 2.10m (10'2 x 6'11) white panelled bath with mixer tap, low level wc with concealed cistern, recessed wash basin with mixer tap having cupboard beneath, large tiled shower cubicle, wall cupboards, chrome heated towel rail, wall tiling, double glazed window to rear with plantation shutters
Bedroom 2
3.89m x 3.63m (12'9 x 12'0) plus recess by door, radiator beneath double glazed window to front
Bedroom 3
3.28m x 2.57m (10'9 x 8'5) radiator beneath double glazed window to rear
Bedroom 4
2.44m x 2.41m (8'0 x 7'11) radiator beneath double glazed window to front
Fabulous Main Bathroom
3.08m max x 1.85m max (10'1 x 6'1) bath with mixer tap and retractable shower attachment, wash basin with mixer tap having cupboard beneath, low level wc with concealed cistern, tiled shower with hinged door, tiled walls, chrome upright radiator, tiled floor with underfloor heating, double glazed window to rear with plantation shutters
Loft
10.3m x 3.2m (34ft x 10' 6) measured to main purlin with larger floor area that could be incorporated into loft conversion with rear dormer, subject to planning permission and other required consents, hatch with fold down ladder from landing, part boarded, light, Vaillant gas boiler and pressurised hot water cylinders with pump
Front Garden
wide plot with in-and-out driveway and EV charging point beside garage
Office
4.27m x 3.18m (14' x 10' 5") accessed from the rear garden, double glazed window beside matching door to garden, power and light, door to remaining area at front accessed via glazed wooden double doors 3.22m x 2.05m (10'7" x 6'9") providing storage, power and light
Rear Garden
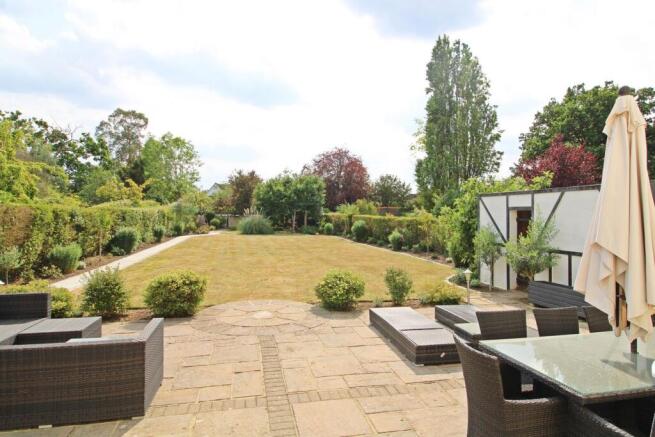
45.7m x 15.2m (150ft x 50ft) full width paved terrace with hardstanding path to side of property having gate to front, brick built storage shed, water tap, door to rear of garage, fig tree beside air raid shelter now used as storage, large area of lawn, beautifully kept with flower and shrub borders, stepping stone path to one side, hardstanding pathway to far end surround mature borders and compost area, mulberry tree
Planning Application DC/20/01181/Full6
submitted in 2020 for two storey rear and single storey side/rear extension including Juliet balconies and demolition of rear chimney stack. Permission was granted on 20 May 2020 but LAPSED after 3 years. Proposed plans show FIVE BEDROOMS on first floor with two generous en suites and spacious family bathroom. Downstairs, the rear addition provides a wonderful open plan kitchen/living room and the current kitchen has been designed to then become a utility room. To the side there is a study with shower room, allowing this to possibly be used as a ground floor bedroom suite, and a full size garage. Buyer will need to make the required planning application for any such extension or to possibly convert the sizable loft.
Solar Panels
on the sunny rear elevation of the roof providing an income and currently used for car charging
Council Tax
London Borough of Bromley - Band G
Please visit: bromley.gov.uk/council-tax/council-tax-guide
Utilities
MAINS - Gas, Electricity, Water and Sewerage
Broadband and Mobile
To check coverage please visit
checker.ofcom.org.uk/en-gb/broadband-coverage
checker.ofcom.org.uk/en-gb/mobile-coverage
Brochures
Brochure 1- COUNCIL TAXA payment made to your local authority in order to pay for local services like schools, libraries, and refuse collection. The amount you pay depends on the value of the property.Read more about council Tax in our glossary page.
- Ask agent
- PARKINGDetails of how and where vehicles can be parked, and any associated costs.Read more about parking in our glossary page.
- Yes
- GARDENA property has access to an outdoor space, which could be private or shared.
- Yes
- ACCESSIBILITYHow a property has been adapted to meet the needs of vulnerable or disabled individuals.Read more about accessibility in our glossary page.
- Ask agent
Energy performance certificate - ask agent
Hayes Way, Park Langley, Beckenham, BR3

Add an important place to see how long it'd take to get there from our property listings.
__mins driving to your place


Notes
Staying secure when looking for property
Ensure you're up to date with our latest advice on how to avoid fraud or scams when looking for property online.
Visit our security centre to find out moreDisclaimer - Property reference 30692002. The information displayed about this property comprises a property advertisement. Rightmove.co.uk makes no warranty as to the accuracy or completeness of the advertisement or any linked or associated information, and Rightmove has no control over the content. This property advertisement does not constitute property particulars. The information is provided and maintained by Proctors, Park Langley. Please contact the selling agent or developer directly to obtain any information which may be available under the terms of The Energy Performance of Buildings (Certificates and Inspections) (England and Wales) Regulations 2007 or the Home Report if in relation to a residential property in Scotland.
*This is the average speed from the provider with the fastest broadband package available at this postcode. The average speed displayed is based on the download speeds of at least 50% of customers at peak time (8pm to 10pm). Fibre/cable services at the postcode are subject to availability and may differ between properties within a postcode. Speeds can be affected by a range of technical and environmental factors. The speed at the property may be lower than that listed above. You can check the estimated speed and confirm availability to a property prior to purchasing on the broadband provider's website. Providers may increase charges. The information is provided and maintained by Decision Technologies Limited. **This is indicative only and based on a 2-person household with multiple devices and simultaneous usage. Broadband performance is affected by multiple factors including number of occupants and devices, simultaneous usage, router range etc. For more information speak to your broadband provider.