
Prion Road, Denbigh, Denbighshire, LL16

Letting details
- Let available date:
- 01/08/2026
- Deposit:
- £1,600A deposit provides security for a landlord against damage, or unpaid rent by a tenant.Read more about deposit in our glossary page.
- Furnish type:
- Unfurnished
- Council Tax:
- Ask agent
- PROPERTY TYPE
Semi-Detached
- BEDROOMS
5
- BATHROOMS
3
- SIZE
Ask agent
Key features
- En suite
- Double glazing
- Garden
- Parking
Description
Conveniently located, this property offers easy access to essential amenities and transportation options. The nearest bus stop is just a short walk away, providing seamless connectivity. Supermarkets like Morrissons (0.8km) and Aldi (1.2km) are within easy reach, making grocery shopping a breeze. When it comes to dining out, youll have a variety of options nearby.
Families will appreciate the proximity to quality educational institutions. The most popular primary schools in the area are Ysgol Twm or Nant (0.9km), Ysgol Frongoch (1.2km), and Ysgol Pendref (1.5km). For secondary education, the top choices are Denbigh High School (1.2km), Ysgol Plas Brondyffryn (1.6km), and Ysgol Glan Clwyd (2.1km). Additionally, the property is within close reach of Coleg Llandrillo (16.5km) and the University of Chester (29.8km).
Residents will enjoy the convenience of nearby amenities, including shopping centres, hospitals, doctors offices, pharmacies, gyms, and entertainment options. With its vibrant and thriving community, this area offers a rich tapestry of attractions, parks, and cultural experiences. Embrace this exceptional opportunity to live in a prosperous and vibrant area, and make this stunning house your next home.
Front of property
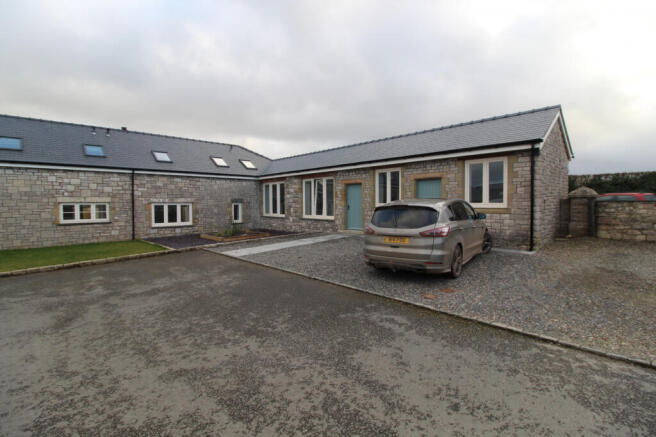
Located within the development you approach the property on a private road with three parking spaces in front of the entrance.
Hallway - 3.57 x 2.21 m (11′9″ x 7′3″ ft)
A bright entrance with high ceiling and doors leading to 2nd reception, downstairs shower room and bedroom 5.
Downstairs Shower Room - 1.82 x 1.50 m (5′12″ x 4′11″ ft)
A tiled shower room with walk in double shower cubicle, sink and low flush WC with vanity unit and laddered radiator.
Bedroom 5 - 3.31 x 3.56 m (10′10″ x 11′8″ ft)
Convenient downstairs double bedroom with original brick feature wall located next to shower room.
Reception - 6.91 x 3.38 m (22′8″ x 11′1″ ft)
A stunning, bright space with feature wall either end, double length windows allowing lots of natural light and ample space for furniture.
Storeroom - 1.96 x 1.71 m (6′5″ x 5′7″ ft)
Located at the bottom of the stairs this room could be utilised in many ways with its lovely stone feature wall.
Lounge - 6.44 x 6.08 m (21′2″ x 19′11″ ft)
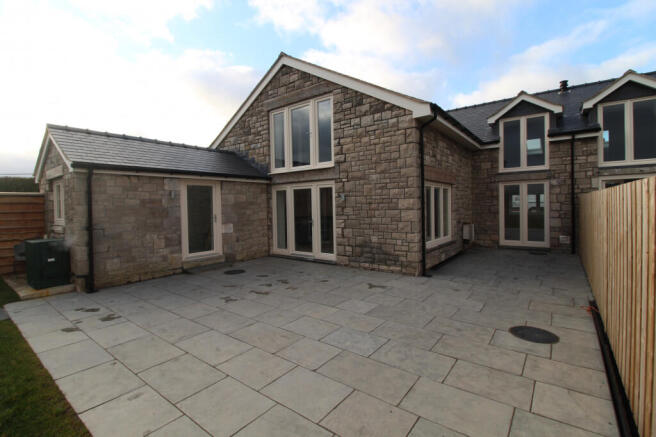
A huge dual aspect lounge with french doors leading to rear garden and slate hearth with multifuel log burner and underfloor heating.
Kitchen / Diner - 7.31 x 4.97 m (23′12″ x 16′4″ ft)
A vast space offering a modern fitted kitchen and island with an array of integrated appliances including a double oven, dishwasher, fridge freezer, dishwasher, electric hob in addition to the pull-out larder and recycling units. The stone worktops really finish it off with ample space for a family dining table and french doors leading to the garden.
Bootroom - 3.64 x 2.22 m (11′11″ x 7′3″ ft)
A useful space inside the rear door with tiled flooring and space to store footwear.
Downstairs WC - 2.22 x 1.05 m (7′3″ x 3′5″ ft)
Low flush WC with handbasin with vanity unit located near the rear door.
Utility - 2.98 x 2.56 m (9′9″ x 8′5″ ft)
A tiled room with modern kitchen units and voids for washing machine and dryer with ample additional space for laundry.
Master bedroom - 5.03 x 4.04 m (16′6″ x 13′3″ ft)
A carpeted master bedroom with doors leading to juliet balcony, dressing room and ensuite bathroom.
Dressing room - 2.42 x 2.20 m (7′11″ x 7′3″ ft)
A carpeted dressing room with modern drawers and hanging space.
En-Suite - 2.68 x 2.43 m (8′10″ x 7′12″ ft)
With tiled flooring, double shower cubicle, low flush WC and sink with vanity unit.
Bedroom 2 - 6.13 x 3.16 m (20′1″ x 10′4″ ft)
Large carpeted double with french doors leading to juliet balcony.
Bedroom 3 - 3.94 x 2.75 m (12′11″ x 9′0″ ft)
A carpeted double room with velux window
Bedroom 4 - 3.50 x 2.92 m (11′6″ x 9′7″ ft)
Carpeted room with built-in wardrobe
Family Bathroom - 2.60 x 2.46 m (8′6″ x 8′1″ ft)
A well-appointed bathroom with a freestanding bath, shower cubicle with low flush WC, sink and laddered radiator.
Rear garden
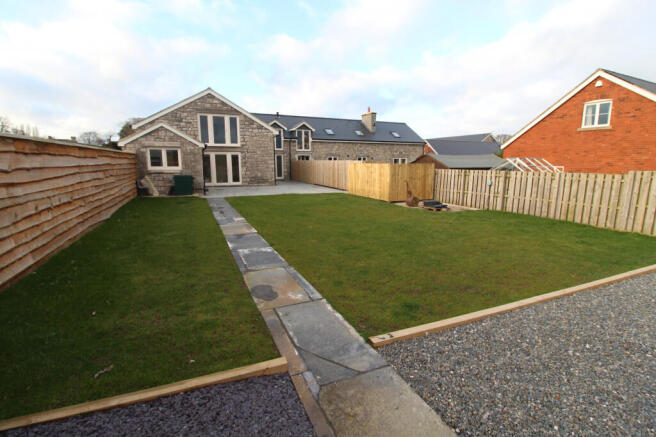
The rear garden is adjoined by a chipped parking area with space for up to 4 vehicles, a pathway leading through a lawned area and a large patio. The garden overlooks the surrounding countryside with stunning views in all directions.
- COUNCIL TAXA payment made to your local authority in order to pay for local services like schools, libraries, and refuse collection. The amount you pay depends on the value of the property.Read more about council Tax in our glossary page.
- Band: G
- PARKINGDetails of how and where vehicles can be parked, and any associated costs.Read more about parking in our glossary page.
- Yes
- GARDENA property has access to an outdoor space, which could be private or shared.
- Yes
- ACCESSIBILITYHow a property has been adapted to meet the needs of vulnerable or disabled individuals.Read more about accessibility in our glossary page.
- Ask agent
Prion Road, Denbigh, Denbighshire, LL16

Add an important place to see how long it'd take to get there from our property listings.
__mins driving to your place


Notes
Staying secure when looking for property
Ensure you're up to date with our latest advice on how to avoid fraud or scams when looking for property online.
Visit our security centre to find out moreDisclaimer - Property reference 67. The information displayed about this property comprises a property advertisement. Rightmove.co.uk makes no warranty as to the accuracy or completeness of the advertisement or any linked or associated information, and Rightmove has no control over the content. This property advertisement does not constitute property particulars. The information is provided and maintained by Monopoly, Denbigh. Please contact the selling agent or developer directly to obtain any information which may be available under the terms of The Energy Performance of Buildings (Certificates and Inspections) (England and Wales) Regulations 2007 or the Home Report if in relation to a residential property in Scotland.
*This is the average speed from the provider with the fastest broadband package available at this postcode. The average speed displayed is based on the download speeds of at least 50% of customers at peak time (8pm to 10pm). Fibre/cable services at the postcode are subject to availability and may differ between properties within a postcode. Speeds can be affected by a range of technical and environmental factors. The speed at the property may be lower than that listed above. You can check the estimated speed and confirm availability to a property prior to purchasing on the broadband provider's website. Providers may increase charges. The information is provided and maintained by Decision Technologies Limited. **This is indicative only and based on a 2-person household with multiple devices and simultaneous usage. Broadband performance is affected by multiple factors including number of occupants and devices, simultaneous usage, router range etc. For more information speak to your broadband provider.