
The Green, Martham, NR29

- PROPERTY TYPE
Detached
- BEDROOMS
4
- BATHROOMS
1
- SIZE
Ask agent
- TENUREDescribes how you own a property. There are different types of tenure - freehold, leasehold, and commonhold.Read more about tenure in our glossary page.
Freehold
Key features
- Stables with Planning Permission for Holiday Use Conversion
- Delightful Village Centre Location
- Adjacent to the Village Green & Pond
- A Range of Outbuildings
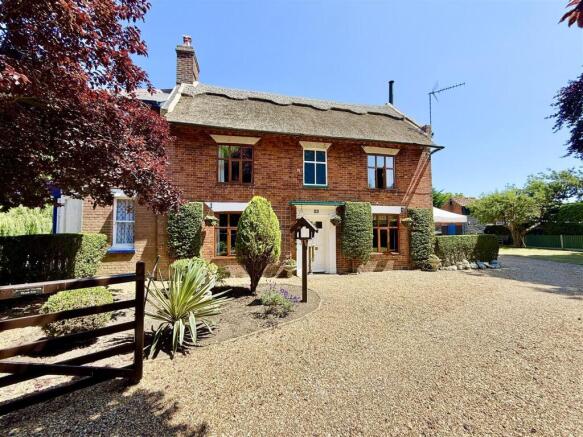
- Attractive Thatched Period Property
- Four Bedrooms
- Four Reception Rooms
- Beautifully Maintained Throughout
- Wonderful, Spacious Gardens
- Must View to Appreciate!
Description
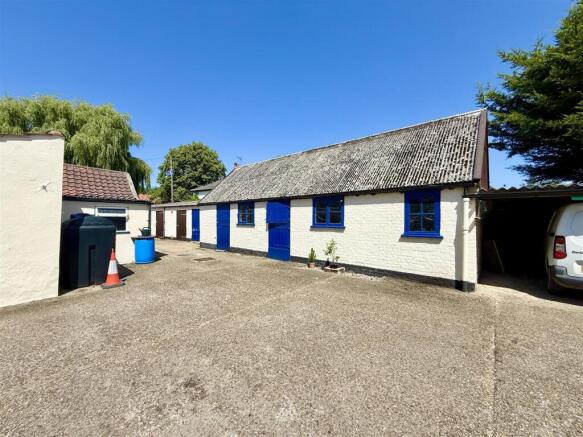
Amongst the range of outbuildings is an old smokehouse, double carport, workshops, store and stables, which have planning permission for conversion to all year round holiday accommodation. A particular feature of 'The Walnuts' is the beautifully tended garden with a sweeping shingle driveway leading to a generous area of hard standing and parking space.
Early internal viewing is highly recommended to appreciate this stunning Broadland village home.
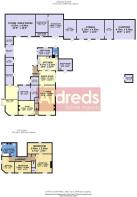
Hallway - Front facing entrance with doors leading off and stairs to first floor
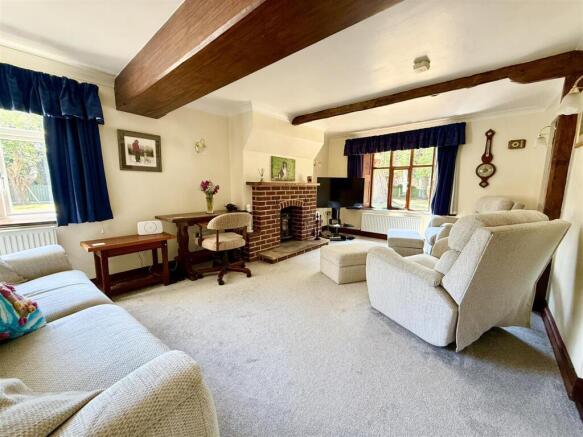
Lounge - 6.61m x 3.65m (21'8" x 11'11") - A superb double aspect principle reception room with exposed beams an a brick fireplace with multi fuel stove, under stair cupboard.
Dining Room - 3.65m x 3.23m (11'11" x 10'7") - Window and door to side aspect, doors to rear porch and kitchen.
Porch - Windows to side and rear, cloaks space and door to rear courtyard.
Kitchen - 4.57m x 3.23m (14'11" x 10'7") - Windows to side and front, a range of kitchen units and storage with a peninsular unit, sink drainer with mixer tap, plumbing for washing machine and dishwasher, built in pantry and airing cupboards.
Snug - 3.65m x 3.2m (11'11" x 10'5") - Window to front aspect offering a nice garden view, brick built fireplace with a tiled hearth.
First Floor Landing - Doors leading off.
Bedroom One - 4.15m x 3.65m (13'7" x 11'11") - Window to front aspect, built in wardrobe over stairwell and door to bedroom four.
Bedroom Two - 3.65m x 2.46m (11'11" x 8'0") - Window to front aspect
Bedroom Three - 3.55m x 2.84m at max (11'7" x 9'3" at max) - Windows to front aside aspects offering a lovely view taking in the village pond.
Bedroom Four - 5.46m x 2.46m (17'10" x 8'0") - Accessed from bedroom one with some restricted headroom, window to rear.
Bathroom - 3.35m x 3.05m (10'11" x 10'0") - A luxuriously spacious bathroom with two side facing windows, original fireplace, low level wc, hand wash basin and a panelled 'P' shaped bath with shower over.
Ancillary Rooms And Outbuildings - Formerly an active village butchers shop with adjoining residence before planning permission was obtained for full residential status, the property retains a range of outbuilings and preperation rooms with potential for adaption and other uses. Noteably, the former shop, two preperation rooms and office which adjoin the house could be opened up to the main accommodation, subject to building control approval. In addition to these rooms, there are stables divided into three areas, a carport, workshop, plant room, large store, two refrigration spaces, coal store, detached smokehouse and a freezer room.
Former Shop Space / Reception - 6.61m x 2.84m inc to 3.58m (21'8" x 9'3" inc to 11 - Bay window to side aspect, window to front, door to rear and access to:-
Prep Room - 3.41m x 2.74m (11'2" x 8'11") - Window to rear, door to:-
Office - 3.02m x 1.81m (9'10" x 5'11") - Potential to open up to the lounge accommodation
Prep Room - 3.28m x 1.79m (10'9" x 5'10") - Located to the rear of the kitchen with side facing window and entrance, window to rear and adjoining externally accessed WC
Gardens - Beautifully maintained gardens which wrap around the house with a sweeping driveway extending to the side with lots of hard stading space and parking.
Planning Permission - Planning permission was granted in 2013 for the conversion of former stable building to all year round holiday accommodation. Our vendor informs us that this remains valid as some initial works were completed. More information can be found via the Great Yarmouth Borough Council Planning Portal via a search with Planning Reference 06/13/0097/F. Prospective Purchasers should satisfy themselves with with the authority regarding the current position of this planning permission prior to purchase.
Services - Mains water, electric & drainage
Council Tax - Great Yarmouth Borough Council. Band 'E'
Location - Martham is a large, pretty village just 9 miles north of Great Yarmouth. The village retains part of its traditional charm with a village green and pond, and lies partly in the Norfolk Broads National Park with one of its boundaries being the upper reaches to the River Thurne - a world famous fishing location. The village offers a wealth of local amenities including shops, pubs, restaurants, doctors surgery, schooling and library. Regular bus links provide access to Great Yarmouth. Visitors and locals play host to events such as the Beer Festival, Scarecrow Festival and Carnival during summer months.
Reference - PJL/S10092
Brochures
The Green, Martham, NR29Brochure- COUNCIL TAXA payment made to your local authority in order to pay for local services like schools, libraries, and refuse collection. The amount you pay depends on the value of the property.Read more about council Tax in our glossary page.
- Band: E
- PARKINGDetails of how and where vehicles can be parked, and any associated costs.Read more about parking in our glossary page.
- Covered
- GARDENA property has access to an outdoor space, which could be private or shared.
- Yes
- ACCESSIBILITYHow a property has been adapted to meet the needs of vulnerable or disabled individuals.Read more about accessibility in our glossary page.
- Ask agent
The Green, Martham, NR29

Add an important place to see how long it'd take to get there from our property listings.
__mins driving to your place
Affordability



Notes
Staying secure when looking for property
Ensure you're up to date with our latest advice on how to avoid fraud or scams when looking for property online.
Visit our security centre to find out moreDisclaimer - Property reference 34829743. The information displayed about this property comprises a property advertisement. Rightmove.co.uk makes no warranty as to the accuracy or completeness of the advertisement or any linked or associated information, and Rightmove has no control over the content. This property advertisement does not constitute property particulars. The information is provided and maintained by Aldreds, Stalham. Please contact the selling agent or developer directly to obtain any information which may be available under the terms of The Energy Performance of Buildings (Certificates and Inspections) (England and Wales) Regulations 2007 or the Home Report if in relation to a residential property in Scotland.
*This is the average speed from the provider with the fastest broadband package available at this postcode. The average speed displayed is based on the download speeds of at least 50% of customers at peak time (8pm to 10pm). Fibre/cable services at the postcode are subject to availability and may differ between properties within a postcode. Speeds can be affected by a range of technical and environmental factors. The speed at the property may be lower than that listed above. You can check the estimated speed and confirm availability to a property prior to purchasing on the broadband provider's website. Providers may increase charges. The information is provided and maintained by Decision Technologies Limited. **This is indicative only and based on a 2-person household with multiple devices and simultaneous usage. Broadband performance is affected by multiple factors including number of occupants and devices, simultaneous usage, router range etc. For more information speak to your broadband provider.