Station Road, Tollesbury, CM9

- PROPERTY TYPE
Terraced
- BEDROOMS
3
- BATHROOMS
2
- SIZE
Ask agent
- TENUREDescribes how you own a property. There are different types of tenure - freehold, leasehold, and commonhold.Read more about tenure in our glossary page.
Freehold
Key features
- Beautiful Edwardian home built in 1907
- Three double bedrooms
- Estuary views to the front and woodland views to the rear
- Stunning boutique style family bathroom
- Beautifully presented to an exceptional standard
- Off road parking
- Sought after village location
Description
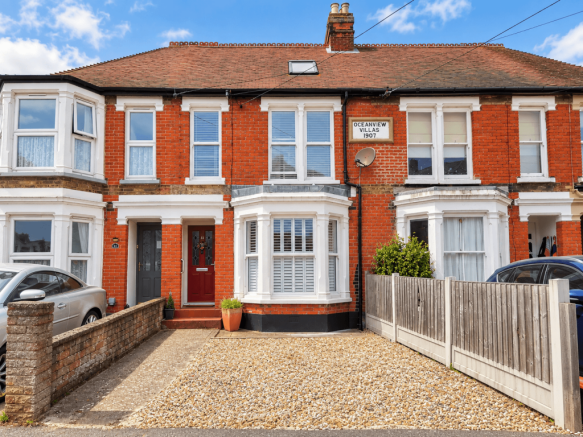
Built in 1907 and forming part of Oceanview Villas, this beautifully presented period home offers considerably more accommodation than its attractive Edwardian frontage first suggests. Behind the bay window and red brick façade lies a wonderfully practical family home arranged over multiple levels, combining original character with generous reception space, a substantial rear garden and excellent bedroom accommodation. Rich in original features including Victorian fireplaces, high ceilings and elegant proportions, every room has been thoughtfully enhanced whilst remaining sympathetic to the property's heritage. From the boutique style family bathroom to the impressive top floor principal suite with far reaching estuary and woodland views, this is a home that offers both charm and versatility in equal measure.
Occupying a sought-after position within the ever-popular village of Tollesbury, the property enjoys off road parking, a delightful rear garden and spacious accommodation arranged over three floors. Finished to an exceptional standard throughout, this is a home ready to move straight into, offering a wonderful blend of character, comfort and lifestyle.
Property additional info
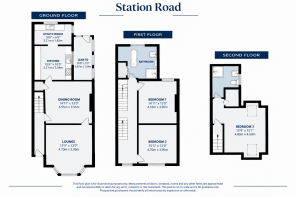
Entrance Hall: 3.32m x 0.86m (10' 11" x 2' 10")
Stepping through the front door, the welcoming entrance hall immediately sets the tone for the rest of the home. High ceilings, tasteful décor and period character create a wonderful first impression, with stairs rising to the first floor and doors leading to the principal reception rooms. Every detail has been carefully considered, offering both warmth and practicality from the moment you arrive.
Dining Room: 3.65m x 3.25m (12' x 10' 8")
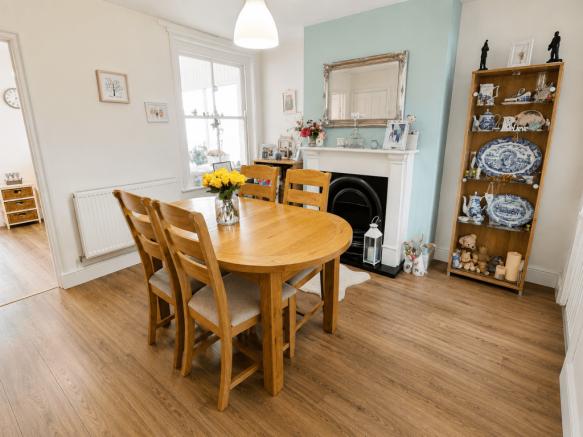
Located at the heart of the home, the dining room provides an excellent space for both everyday family life and entertaining guests. Another attractive feature fireplace creates a charming focal point, whilst a rear aspect window overlooks the conservatory beyond. Clever built in storage adds practicality without compromising the room's elegant proportions, and doors conveniently connect the lounge, kitchen and hallway.
Kitchen: 2.87m x 2.84m (9' 5" x 9' 4")
Beautifully fitted and thoughtfully designed, the kitchen offers an excellent range of oak effect wall and base units complemented by contrasting marble effect work surfaces and a Victorian style brick splashback. An induction hob with extractor, integrated oven and stainless-steel sink with traditional chrome mixer tap provide everything needed for modern family living. Positioned to the rear of the property, the kitchen enjoys direct access to both the utility room and conservatory, creating a practical and sociable layout.
Utility room: 2.94m x 1.65m (9' 8" x 5' 5")
A valuable addition to the home, the utility room provides further storage and workspace whilst housing the oil fired boiler, washing machine and an additional sink overlooking the rear garden. Matching oak effect units and flooring continue seamlessly from the kitchen, maintaining the high standard of finish throughout and helping to keep the main living areas clutter free.
Conservatory/lean to: 3.72m x 1.38m (12' 2" x 4' 6")
Leading directly from the kitchen, the conservatory provides a practical transition between the house and the garden. With windows to the side and a rear door opening outside, it offers the ideal place to kick off muddy boots after countryside walks or simply enjoy views across the beautifully maintained garden throughout the seasons.
Lounge: 4.11m x 3.48m (13' 6" x 11' 5")
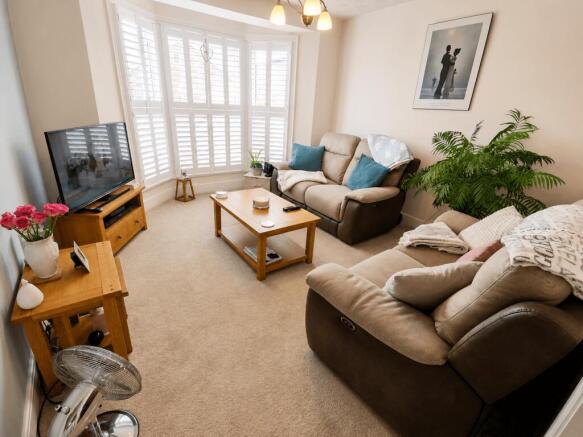
Positioned at the front of the property, the lounge is a wonderfully cosy retreat, centred around a beautiful feature large bay window with traditional plantation shutters floods the room with natural light whilst providing privacy when required. Finished in calming neutral tones, this is the perfect room to relax and unwind at the end of the day.
First Floor Landing: 7.18m x 1.27m (23' 7" x 4' 2")
The spacious landing provides access to the family bathroom, two generous double bedrooms and stairs rising to the impressive top floor suite. A useful built in storage cupboard beneath the staircase makes excellent use of space and is perfect for everyday household essentials.
Bedroom 2: 3.38m x 2.46m (11' 1" x 8' 1")
Enjoying a peaceful rear aspect overlooking woodland, this bedroom is a generous double offering a calm and relaxing atmosphere. Built in wardrobes provide excellent storage whilst the pleasant outlook ensures privacy and tranquillity, making this a wonderful room to wake up in each morning.
Bedroom 3: 3.38m x 2.46m (11' 1" x 8' 1")
A spacious front facing double bedroom full of period charm, featuring an attractive original Victorian fireplace and large window fitted with Venetian blinds. Beautifully presented throughout, this room offers flexible accommodation for family members or guests and benefits from additional built-in storage located just outside on the landing.
Family Bathroom: 2.92m x 2.49m (9' 7" x 8' 2")
Without doubt one of the standout rooms within the home, the stunning family bathroom has been beautifully designed to capture the elegance of a bygone era. A magnificent freestanding claw foot bath takes centre stage, complemented by a separate walk-in electric shower, pedestal wash basin and traditional WC. Finished with wall panelling, wood flooring, recessed spotlights and another original Victorian fireplace, the room feels more like a boutique hotel than a family bathroom, creating the perfect place to relax after a long day.
Bedroom One: 3.91m x 3.27m (12' 10" x 10' 9")
Occupying the entire top floor, this exceptional bedroom is one of the defining features of the property. With characterful vaulted ceilings and Velux windows to both the front and rear, the room is flooded with natural light whilst enjoying wonderful views across the estuary in one direction and uninterrupted woodland in the other. Beautifully decorated with feature wallpaper and quality flooring, the room offers incredible versatility as a principal bedroom, guest suite or even an inspiring work from home space. Completing the suite is a stylish en suite
En-suite: 2.28m x 2.01m (7' 6" x 6' 7")
en suite shower room fitted with a walk-in electric shower, pedestal wash basin, WC, recessed spotlights and contemporary high gloss tiled flooring.
Rear Garden: 24.50m x 5.00m (80' 5" x 16' 5")
The rear garden is every bit as attractive as the home itself. A winding pathway leads from the house to a delightful patio seating area, ideal for al fresco dining and summer entertaining. Beyond, a beautifully maintained lawn is bordered by mature manicured hedging, creating an attractive and private outdoor space. At the far end of the garden, a substantial storage shed provides excellent storage, making this a practical yet charming garden to enjoy throughout the year.
Driveway: 5.69m x 4.67m (18' 8" x 15' 4")
Roof type: Clay tiles.
Construction materials used: Brick and block.
Water source: Direct mains water.
Electricity source: National Grid.
Sewerage arrangements: Standard UK domestic.
Heating Supply: Oil central heating.
- COUNCIL TAXA payment made to your local authority in order to pay for local services like schools, libraries, and refuse collection. The amount you pay depends on the value of the property.Read more about council Tax in our glossary page.
- Band: C
- PARKINGDetails of how and where vehicles can be parked, and any associated costs.Read more about parking in our glossary page.
- Yes
- GARDENA property has access to an outdoor space, which could be private or shared.
- Yes
- ACCESSIBILITYHow a property has been adapted to meet the needs of vulnerable or disabled individuals.Read more about accessibility in our glossary page.
- Ask agent

Add an important place to see how long it'd take to get there from our property listings.
__mins driving to your place
Affordability
About Game Estate Agents, West Mersea
41a High Street West Mersea Essex CO5 8QA



Notes
Staying secure when looking for property
Ensure you're up to date with our latest advice on how to avoid fraud or scams when looking for property online.
Visit our security centre to find out moreDisclaimer - Property reference gea_422781662. The information displayed about this property comprises a property advertisement. Rightmove.co.uk makes no warranty as to the accuracy or completeness of the advertisement or any linked or associated information, and Rightmove has no control over the content. This property advertisement does not constitute property particulars. The information is provided and maintained by Game Estate Agents, West Mersea. Please contact the selling agent or developer directly to obtain any information which may be available under the terms of The Energy Performance of Buildings (Certificates and Inspections) (England and Wales) Regulations 2007 or the Home Report if in relation to a residential property in Scotland.
*This is the average speed from the provider with the fastest broadband package available at this postcode. The average speed displayed is based on the download speeds of at least 50% of customers at peak time (8pm to 10pm). Fibre/cable services at the postcode are subject to availability and may differ between properties within a postcode. Speeds can be affected by a range of technical and environmental factors. The speed at the property may be lower than that listed above. You can check the estimated speed and confirm availability to a property prior to purchasing on the broadband provider's website. Providers may increase charges. The information is provided and maintained by Decision Technologies Limited. **This is indicative only and based on a 2-person household with multiple devices and simultaneous usage. Broadband performance is affected by multiple factors including number of occupants and devices, simultaneous usage, router range etc. For more information speak to your broadband provider.