
The Lawns, 23 Shipton Road, York, YO30 5RE

- PROPERTY TYPE
Semi-Detached
- BEDROOMS
5
- BATHROOMS
3
- SIZE
Ask agent
- TENUREDescribes how you own a property. There are different types of tenure - freehold, leasehold, and commonhold.Read more about tenure in our glossary page.
Ask agent
Key features
- GRADE II LISTED FAMILY HOME
- 5 BEDROOMS
- 3 BATHROOMS
- 5 RECEPTION ROOMS
- EXCEPTIONAL FINISHES THROUGHOUT
- BEAUTIFUL OPEN PLAN KITCHEN LIVING
- HOME CINEMA/MEDIA ROOM/STUDY
- FRONT AND REAR GARDENS
- PRIME YORK LOCATION
Description
NEARBY:
York Train Station 1 mile, York City Centre 1.5 miles
ACCOMMODATION:
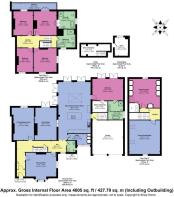
Ground Floor: Entrance porch, entrance hall, cloakroom, formal living room, library/study, open plan living kitchen diner, family room, utility room and wine cellar. Principal bedroom suite with ensuite bathroom and dressing room.
First Floor: Guest bedroom with ensuite bathroom, three further double bedrooms and house bathroom. Accessed off a separate staircase from the kitchen is a cinema/media room and potential bedroom that is currently an additioanl dressing room for the principal bedroom.
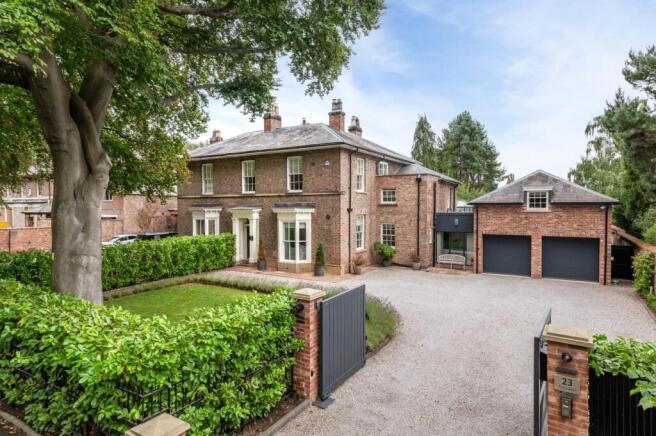
Outside: Double garage, detached studio, log store and extensive south and west facing gardens. Large electric entrance gates with GSM entry system. In all 1/3 of an acre.
INTRODUCTION:
A Victorian property built around 1865, The Lawns is the picture-perfect family home. The property is phenomenal to say the least and has enormous character despite being modernised to the highest specification. When entering the property, you can immediately feel the quality of the renovation along with the grandeur of the Victorian build creating a perfect balance of old and new resulting in a beautiful and stylish luxurious home. The downstairs has underfloor heating in the new kitchen extension and has oak flooring that flows seamlessly throughout the main living areas.
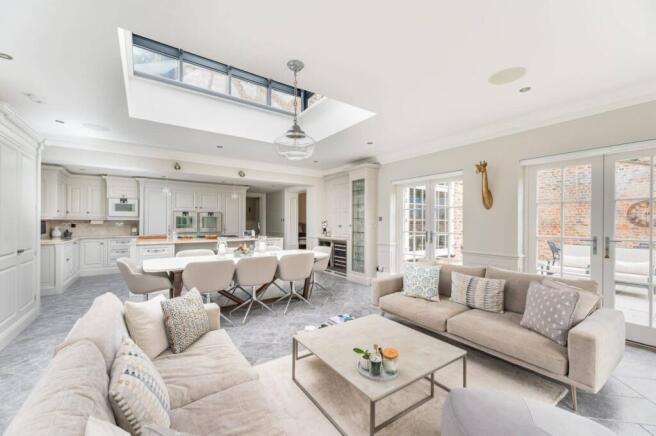
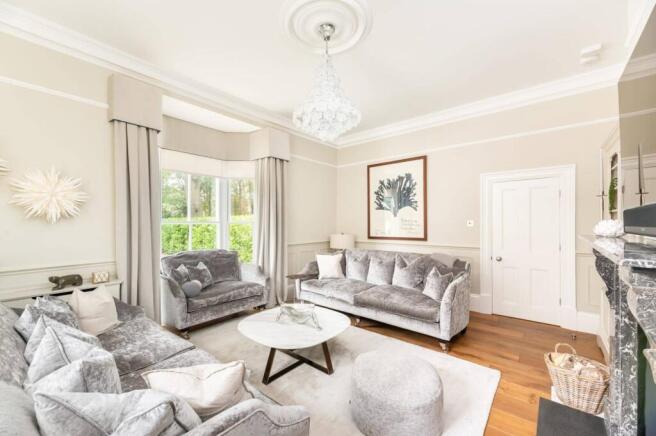
The heart of the house is the kitchen dining room that opens out into the family room that has French doors opening out onto the garden. The roof lantern in the kitchen allows light to flood into the dining area and French doors open out onto the expansive, well maintained, landscaped garden. The stunning bespoke, hand painted kitchen by Peter Thompson includes an island with breakfast bar and top of the range Italian granite worktops. The integrated appliances include two Gaggenau electric ovens, two Gaggenau warming drawers, a Gaggenau microwave, Gaggenau steamer, built-in stainless steel Gaggenau fridge and separate freezer, dishwasher, wine cooler/bottle fridge with feature bar area and a 1½ stainless steel sink with Quooker tap. This is the ultimate kitchen for everyday family living but also for entertaining. The utility room/boot room offers additional storage along with space and plumbing for a washing machine and a tumble dryer with full height windows that create additional natural light. The property has a spacious formal living room with a marble fireplace and a log burning stove to create the perfect atmosphere for cosy nights in. The library/study is fitted with bookshelves and cupboards, ideal as a home office.
The air conditioned master bedroom with ensuite bathroom and dressing room is located on the ground floor and has a double set of French doors opening on to the sunny garden terrace. The original "feature" staircase leads you to four further bedrooms and the house bathroom. The guest bedroom suite has been beautifully designed and includes a fully tiled bathroom with walk in shower, bath and a balcony with wrought iron railings accessed from the main bedroom through French doors - a private space large enough for table and chairs, with views overlooking the gardens perfect for an early morning coffee. The three further bedrooms all allow for double beds, two at the front of the house and one to the rear. The house bathroom is fully tiled and has a walk-in shower and free standing bath.
A second staircase leads from the kitchen to two further reception rooms. One currently utilised as a home cinema/media room/Study and the other a Peter Thompson designed fully fitted dressing room with island or as an additional bedroom. Four room Sonos sound system plus outside speaker. Internal extended wifi units, Control 4 TV and Rako lighting, outdoor extended wifi.
Outside:
The front lawned garden is fully enclosed and secured with railings and 2m high screening bushes with various shrubs and to the rear a private south west facing lawned garden with planted raised beds, specimen trees and shrubs including beech, cherry, magnolia, hydrangeas, Portuguese laurel, berberis and rhododendron. Both front and rear gardens benefit from a timed dusk/dawn lighting system. The stone flagged patio is ideal for alfresco dining and enjoying the sun. All French doors have above them fully remote controlled high quality Weinor awnings.
Located in the rear garden is the home studio, currently used as garden storage. With a skylight, power, electric light, plumbing/sink, and surrounded by a gravelled area. This studio could be utilised in many different ways to include a summer house or outside bar.
The attached double garage with porcelain fully tiled floor has remote controlled two electric doors, multiple electric sockets an external and internal EV electrical power charger for an electric vehicle, an outside water tap and outside power point. The driveway provides off street parking for multiple vehicles. The whole property benefits from App controlled individual zoned underfloor heating and radiators, Electric GSM videx intercom electric gates, surround 6 camera recorded CCTV system and monitored controlplus security alarm system.
ENVIRONS:
Shipton Road is a highly desirable residential area of York and provides excellent access into York and to the ring road giving rapid access to Leeds and the A1M. Only 1 mile/20 minute walk away is York Minster and York railway station.
Alongside Shipton Road are riverside walks direct into the city centre or to the open green spaces of Rawcliffe Bar Country Park. Within a short stroll of No. 23, are the fourteen acres of Homestead Park with its floral displays and children's play park as well as York Sports club, host to cricket, rugby, squash and tennis.
Clifton village with its independent shops lies within walking distance and Clifton Moor retail Park, Monks Cross and Vangarde Shopping Park are a short drive away.
SERVICES:
We are advised that the property has
LOCAL AUTHORITY:
York City Council
TENURE DETAILS:
We are advised that the property is freehold and that vacant possession will be granted upon legal completion.
DIRECTIONS:
Driving along the top of the Ring Road on A1237, take the first exit onto Shipton Road. Follow the road for around 1.5 miles and The Lawns in located on your right hand side.
VIEWING ARRANGEMENTS:
Strictly with the selling agent - Croft.
AGENT INFORMATION:
Toby Cockcroft
- COUNCIL TAXA payment made to your local authority in order to pay for local services like schools, libraries, and refuse collection. The amount you pay depends on the value of the property.Read more about council Tax in our glossary page.
- Ask agent
- PARKINGDetails of how and where vehicles can be parked, and any associated costs.Read more about parking in our glossary page.
- Yes
- GARDENA property has access to an outdoor space, which could be private or shared.
- Yes
- ACCESSIBILITYHow a property has been adapted to meet the needs of vulnerable or disabled individuals.Read more about accessibility in our glossary page.
- Ask agent
The Lawns, 23 Shipton Road, York, YO30 5RE

Add an important place to see how long it'd take to get there from our property listings.
__mins driving to your place
Affordability

Get an instant, personalised result:
- Show sellers you’re serious
- Secure viewings faster with agents
- No impact on your credit score
Notes
Staying secure when looking for property
Ensure you're up to date with our latest advice on how to avoid fraud or scams when looking for property online.
Visit our security centre to find out moreDisclaimer - Property reference 13733. The information displayed about this property comprises a property advertisement. Rightmove.co.uk makes no warranty as to the accuracy or completeness of the advertisement or any linked or associated information, and Rightmove has no control over the content. This property advertisement does not constitute property particulars. The information is provided and maintained by Croft, York. Please contact the selling agent or developer directly to obtain any information which may be available under the terms of The Energy Performance of Buildings (Certificates and Inspections) (England and Wales) Regulations 2007 or the Home Report if in relation to a residential property in Scotland.
*This is the average speed from the provider with the fastest broadband package available at this postcode. The average speed displayed is based on the download speeds of at least 50% of customers at peak time (8pm to 10pm). Fibre/cable services at the postcode are subject to availability and may differ between properties within a postcode. Speeds can be affected by a range of technical and environmental factors. The speed at the property may be lower than that listed above. You can check the estimated speed and confirm availability to a property prior to purchasing on the broadband provider's website. Providers may increase charges. The information is provided and maintained by Decision Technologies Limited. **This is indicative only and based on a 2-person household with multiple devices and simultaneous usage. Broadband performance is affected by multiple factors including number of occupants and devices, simultaneous usage, router range etc. For more information speak to your broadband provider.