Amherst Avenue, Handsworth Wood

- PROPERTY TYPE
Semi-Detached
- BEDROOMS
4
- BATHROOMS
2
- SIZE
Ask agent
- TENUREDescribes how you own a property. There are different types of tenure - freehold, leasehold, and commonhold.Read more about tenure in our glossary page.
Freehold
Key features
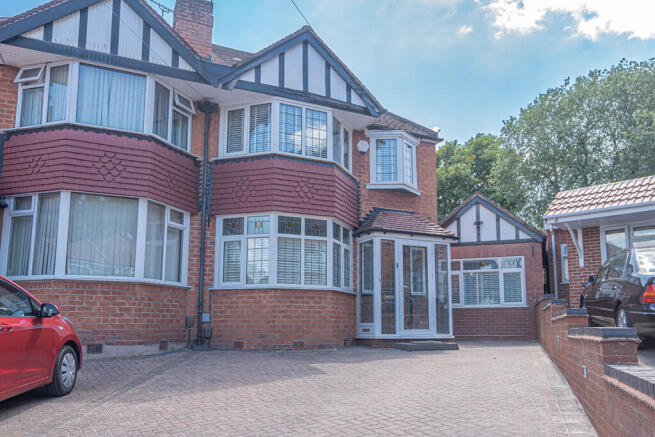
- Exceptional Semi Detached Residence
- Four Bedrooms Accompanied By A Family Bathroom
- Through Lounge/Dining Room
- Study/Bedrooms Five
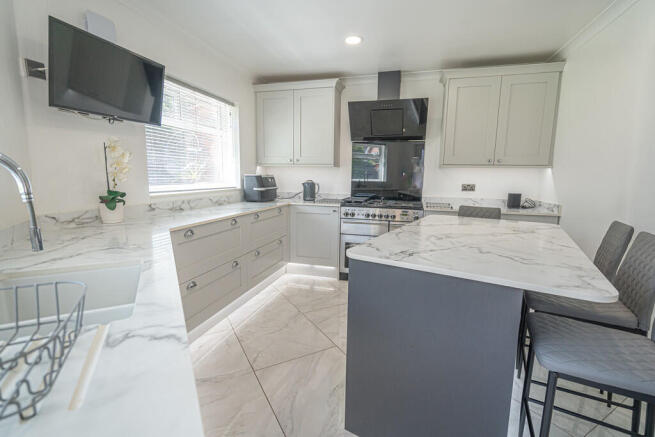
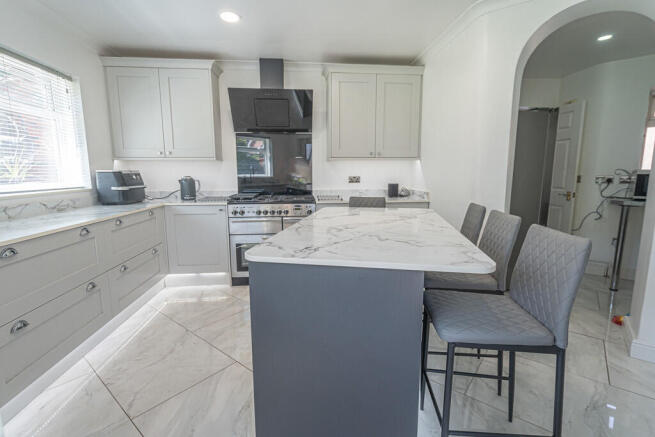
- Extended Fitted Kitchen With Breakfast Island
- Utility Room & Ground Floor Shower Room
- Off Road Parking
- Beautifully Maintained Rear Garden With log Cabin
- EPC Rating tbc
- Council Tax Band C
Description
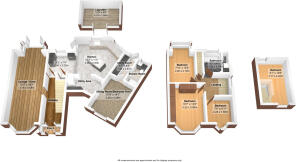
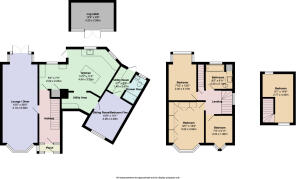
Upon entering the property, you are welcomed via an enclosed porch leading into an inviting reception hallway, setting the tone for the quality and presentation found throughout. The principal reception room is a spacious through lounge, flooded with natural light from attractive bay windows to both the front and rear elevations. This elegant living space provides ample room for both seating and dining areas, while French doors open directly onto the rear garden, seamlessly connecting the indoor and outdoor living spaces.
The heart of the home is undoubtedly the impressive extended breakfast kitchen, which has been thoughtfully designed with both style and practicality in mind. Boasting an extensive range of quality wall and base units complemented by luxurious stone work surfaces and a tiled floor, the kitchen provides an abundance of storage and preparation space. A central island with breakfast bar creates the perfect social hub for family gatherings and informal dining. Integrated within the kitchen is a Rangemaster cooker featuring a five-ring gas hob, ideal for keen cooks. Beyond the kitchen are additional practical areas providing excellent space for appliances and further storage.
The ground floor continues to impress with a highly versatile sitting room, which could equally serve as a fifth bedroom, home office or playroom depending on individual requirements. Completing the ground floor accommodation is a useful utility room and a contemporary shower room, adding further convenience for modern family life.
To the first floor are three well-proportioned bedrooms, all beautifully presented and offering comfortable accommodation. These are complemented by a generous family bathroom, fitted with quality sanitary ware and providing ample space for the whole family. A further staircase leads to the second floor where an additional bedroom offers a superb private retreat, guest accommodation or home office, creating flexible living options to suit a variety of lifestyles.
Externally, the property is equally as impressive. The beautifully landscaped rear garden has been carefully designed with entertaining in mind, featuring three separate patio areas that allow you to enjoy the sun throughout the day, together with well-stocked flower borders that provide colour and maturity all year round. Subject to a satisfactory offer, the property also includes a superb Lillevilla log cabin, an outstanding addition offering a fantastic entertaining space, home gym or garden retreat. The cabin benefits from air conditioning, allowing comfortable use throughout every season.
To the front of the property is a generous driveway providing ample off-road parking for several vehicles.
Offering spacious and flexible accommodation, exceptional outdoor entertaining space and occupying a peaceful cul-de-sac position, this outstanding family home presents a rare opportunity to acquire a property of genuine quality. Early internal viewing is highly recommended to fully appreciate the size, specification and lifestyle this wonderful home has to offer.
For Vendors:-
To ensure compliance with Anti-Money Laundering Regulations, and details of ownership of the property to be marketed we will pass your details on to our identification confirmation company - Coadjute - who will carry out the required checks. This is not a credit check. There is a charge of £45 inclusive of VAT per vendor, which is non-refundable. A record of this search will be retained by our search provider and by Henley Charles electronically, and or within the relevant property file. You also agree to provide us with any information or documents we request to meet this obligation. We can require sight of documentary proof of address, together with acceptable photographic ID, such as a passport or photo driving licence. We may use both of these methods to meet our obligation. Copies/records may be taken and held on file.
For Buyers:-
To ensure compliance with Anti-Money Laundering Regulations, we will pass your details on to our identification confirmation company Coadjute who will carry out the required checks. This is not a credit check. There is a charge of £45 inclusive of VAT per buyer, which is non-refundable. A record of this search will be retained by our search provider and by Henley Charles electronically, and or within the relevant property file. You also agree to provide us with any information or documents we request to meet this obligation. We may require sight of documentary proof of address, together with acceptable photographic ID, such as a passport or photo driving licence. We may use both of these methods to meet our obligation. Copies/records may be taken and held on file
- COUNCIL TAXA payment made to your local authority in order to pay for local services like schools, libraries, and refuse collection. The amount you pay depends on the value of the property.Read more about council Tax in our glossary page.
- Ask agent
- PARKINGDetails of how and where vehicles can be parked, and any associated costs.Read more about parking in our glossary page.
- Off street
- GARDENA property has access to an outdoor space, which could be private or shared.
- Yes
- ACCESSIBILITYHow a property has been adapted to meet the needs of vulnerable or disabled individuals.Read more about accessibility in our glossary page.
- Ask agent

Add an important place to see how long it'd take to get there from our property listings.
__mins driving to your place
Affordability
About Henley Charles, Handsworth
306 Rookery Road, Handsworth, Birmingham, B21 9QG



Notes
Staying secure when looking for property
Ensure you're up to date with our latest advice on how to avoid fraud or scams when looking for property online.
Visit our security centre to find out moreDisclaimer - Property reference 100592010040. The information displayed about this property comprises a property advertisement. Rightmove.co.uk makes no warranty as to the accuracy or completeness of the advertisement or any linked or associated information, and Rightmove has no control over the content. This property advertisement does not constitute property particulars. The information is provided and maintained by Henley Charles, Handsworth. Please contact the selling agent or developer directly to obtain any information which may be available under the terms of The Energy Performance of Buildings (Certificates and Inspections) (England and Wales) Regulations 2007 or the Home Report if in relation to a residential property in Scotland.
*This is the average speed from the provider with the fastest broadband package available at this postcode. The average speed displayed is based on the download speeds of at least 50% of customers at peak time (8pm to 10pm). Fibre/cable services at the postcode are subject to availability and may differ between properties within a postcode. Speeds can be affected by a range of technical and environmental factors. The speed at the property may be lower than that listed above. You can check the estimated speed and confirm availability to a property prior to purchasing on the broadband provider's website. Providers may increase charges. The information is provided and maintained by Decision Technologies Limited. **This is indicative only and based on a 2-person household with multiple devices and simultaneous usage. Broadband performance is affected by multiple factors including number of occupants and devices, simultaneous usage, router range etc. For more information speak to your broadband provider.