
Dearnley Close, Tetbury

- PROPERTY TYPE
Terraced
- BEDROOMS
3
- BATHROOMS
2
- SIZE
953 sq ft
89 sq m
- TENUREDescribes how you own a property. There are different types of tenure - freehold, leasehold, and commonhold.Read more about tenure in our glossary page.
Freehold
Key features
- Immaculately Presented Home
- Situated on the Attractive Highfields Development
- Within Walking Distance of all Tetbury's Amenities
- Modern Kitchen with Breakfast Bar
- Spacious Living Room with French Doors to Garden
- Downstairs Cloakroom with WC
- Three Bedrooms
- Principal En-Suite plus Family Bathroom
- Off-Street Parking and a Single Garage
Description
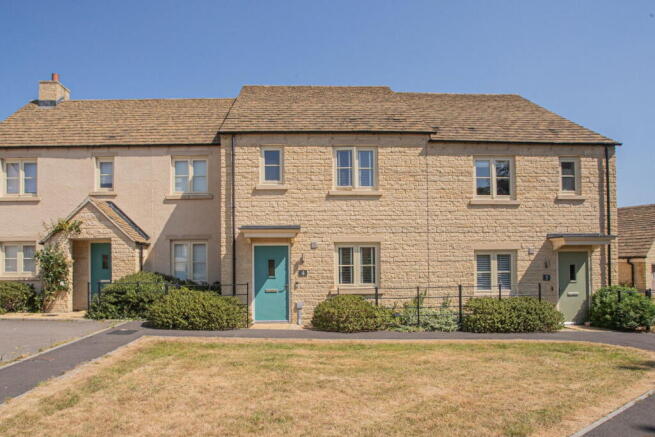
This beautifully presented three-bedroom mid-terrace home offers stylish, contemporary living in a peaceful cul-de-sac on the sought-after Highfields development. Accompanied by a single garage, off-street parking and a fully enclosed rear garden.
Built by Miller Homes in 2021 and extending to 957sq ft, the house is ideally positioned on the north-western edge of Tetbury, the property enjoys immediate access to countryside walks while remaining just a 10–15 minute walk from the town centre and its excellent range of independent shops, cafés and amenities. Built in reconstructed Cotswold stone, the property forms part of an attractive development designed to back onto open countryside, creating a peaceful setting with a strong sense of community.
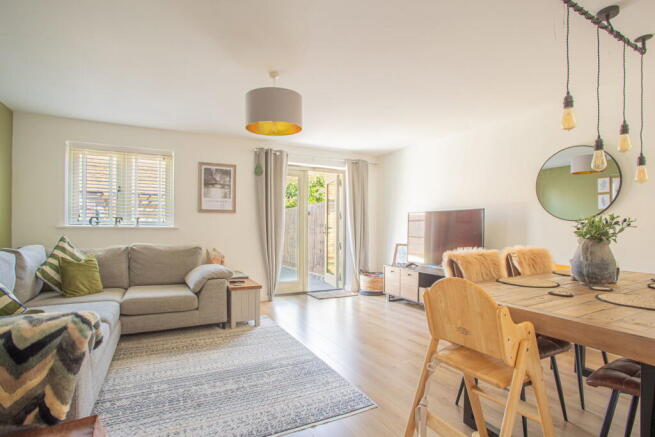
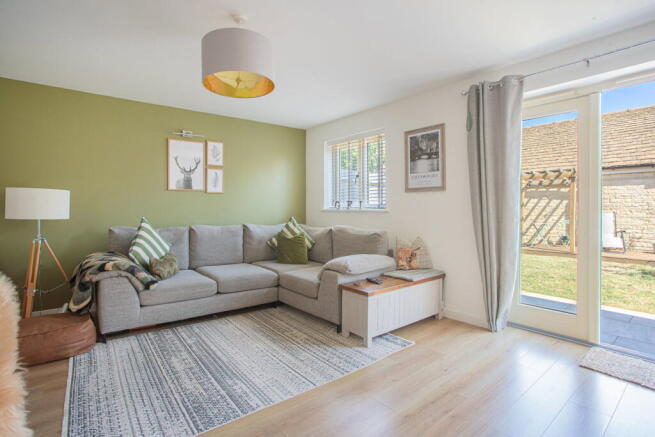
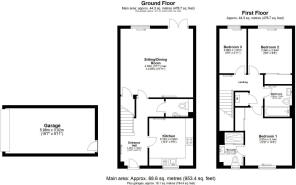
A landscaped front garden and pathway lead to the front door, which opens into a bright and welcoming entrance hall. Modern wood-effect flooring flows seamlessly throughout the ground floor, creating a light and spacious feel, while a grey-carpeted staircase rises to the first floor. To the front of the property, the contemporary kitchen is fitted with an attractive range of light grey wall and base units complemented by warm wood-effect worktops. Integrated appliances include a built-in oven, gas hob and extractor hood, while there is space for a fridge/freezer, washing machine and dishwasher. Gloss white brick-style tiled splashbacks and fitted white blinds enhance the bright, modern finish, and a practical breakfast bar provides seating for two. Extending across the rear of the property is a spacious living and dining room, offering excellent space for both relaxation and entertaining. French doors, together with a rear window, allow natural light to fill the room and open directly onto the south-east facing rear garden. A useful under-stairs storage cupboard provides additional practicality, while a feature olive-green wall adds warmth and personality to the space. The cloakroom completes the accommodation and is finished in a stylish contemporary design with a white suite, grey tiled splashback and a bespoke gloss display panel with shelf under.
The first-floor landing includes an airing cupboard housing the gas combination boiler, with additional storage beneath. There are three well-proportioned bedrooms, comprising two doubles and a comfortable single bedroom, ideal as a nursery, home office or guest room.
The principal bedroom benefits from a stylish en-suite shower room featuring a generous shower enclosure, contemporary white sanitaryware and grey ceramic wall and floor tiling. The family bathroom is equally well-appointed with a white suite comprising a bath with tiled surround, wash hand basin and WC.
Outside, the fully enclosed rear garden has been thoughtfully landscaped to create an attractive and private outdoor space. French doors open onto the ceramic paved terrace, with a pathway leading down the side past a raised rendered planter to a decked seating area beneath a timber pergola. The garden is enclosed by six-foot timber fencing and offers direct access to the rear of the single garage. There is a further parking space ahead of the garage.
We understand the property is connected to mains services of gas, electric, water and drainage. Council tax band C (Cotswold District Council). The property is freehold.
There is an annual maintenance fee payable on the Highfields development, this contributes toward the upkeep of the communal areas.
EPC – B (85).
Tetbury is a historical wool town situated within the Cotswold area of outstanding natural beauty. The town is known for its royal association to HM King Charles III, who resides at nearby Highgrove House. It has a highly anticipated and well attended, annual Woolsack Race held each May on Gumstool Hill. The charming and quintessential town centre has many amenities to offer including cafes, boutiques, pubs and restaurants. Essential amenities such as a supermarket and a primary and secondary school, are within the town itself.
Kemble station, a mainline to London Paddington, can be reached just c.7 miles North, and both the M4 and M5 are equidistant to the south and west respectively, giving convenient transport links to Bath, Bristol and London.
Please note: In accordance with Anti-Money Laundering regulations, all purchasers are required to undergo identity verification checks once an offer has been accepted. A non-refundable fee of £24 per named buyer applies for these AML checks.
Brochures
Brochure 1- COUNCIL TAXA payment made to your local authority in order to pay for local services like schools, libraries, and refuse collection. The amount you pay depends on the value of the property.Read more about council Tax in our glossary page.
- Band: C
- PARKINGDetails of how and where vehicles can be parked, and any associated costs.Read more about parking in our glossary page.
- Garage,Driveway
- GARDENA property has access to an outdoor space, which could be private or shared.
- Private garden,Patio
- ACCESSIBILITYHow a property has been adapted to meet the needs of vulnerable or disabled individuals.Read more about accessibility in our glossary page.
- Ask agent
Energy performance certificate - ask agent

Add an important place to see how long it'd take to get there from our property listings.
__mins driving to your place
Affordability



Notes
Staying secure when looking for property
Ensure you're up to date with our latest advice on how to avoid fraud or scams when looking for property online.
Visit our security centre to find out moreDisclaimer - Property reference S1803804. The information displayed about this property comprises a property advertisement. Rightmove.co.uk makes no warranty as to the accuracy or completeness of the advertisement or any linked or associated information, and Rightmove has no control over the content. This property advertisement does not constitute property particulars. The information is provided and maintained by Hunter French, Tetbury. Please contact the selling agent or developer directly to obtain any information which may be available under the terms of The Energy Performance of Buildings (Certificates and Inspections) (England and Wales) Regulations 2007 or the Home Report if in relation to a residential property in Scotland.
*This is the average speed from the provider with the fastest broadband package available at this postcode. The average speed displayed is based on the download speeds of at least 50% of customers at peak time (8pm to 10pm). Fibre/cable services at the postcode are subject to availability and may differ between properties within a postcode. Speeds can be affected by a range of technical and environmental factors. The speed at the property may be lower than that listed above. You can check the estimated speed and confirm availability to a property prior to purchasing on the broadband provider's website. Providers may increase charges. The information is provided and maintained by Decision Technologies Limited. **This is indicative only and based on a 2-person household with multiple devices and simultaneous usage. Broadband performance is affected by multiple factors including number of occupants and devices, simultaneous usage, router range etc. For more information speak to your broadband provider.