
Fieldings, West Town, Exeter

- PROPERTY TYPE
Bungalow
- BEDROOMS
3
- BATHROOMS
1
- SIZE
850 sq ft
79 sq m
- TENUREDescribes how you own a property. There are different types of tenure - freehold, leasehold, and commonhold.Read more about tenure in our glossary page.
Freehold
Key features
- No Onward Chain
- Sought After Village Location
- Spacious Open Plan Living Area
- Three Double Bedrooms
- Stunning Detached Bungalow
- Views Towards All Saints Church
- Beautiful Wrap Around Gardens
- Garage, Parking And EV Charger
- Solar Panels And SMART Infrared Heating
- Easy Access To Exeter And The Coast
Description
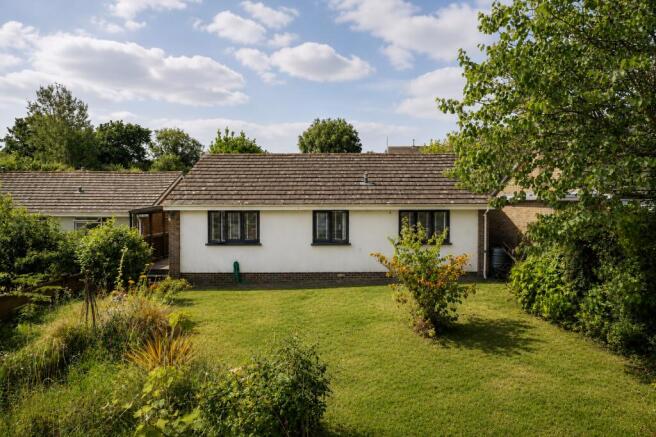
A truly stunning detached bungalow located in the highly sought-after village of Kenton, enjoying wonderful views towards the Parish Church of All Saints. If you've dreamed of living in a peaceful, picturesque village with the charm of the countryside while remaining within easy reach of the coast and the vibrant city of Exeter, then Fieldings is a property not to be missed.
Offered to the market with no onward chain, this private, elevated bungalow benefits from beautifully maintained wrap-around gardens, a garage, and private parking. The current owners were immediately drawn to the property's light, spacious feel and the exceptional lifestyle it offers.
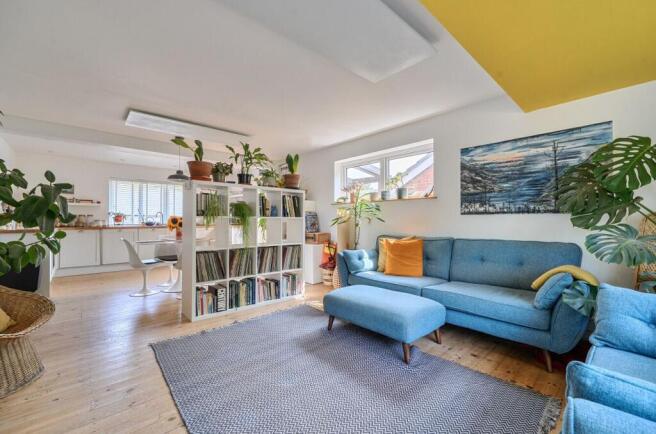
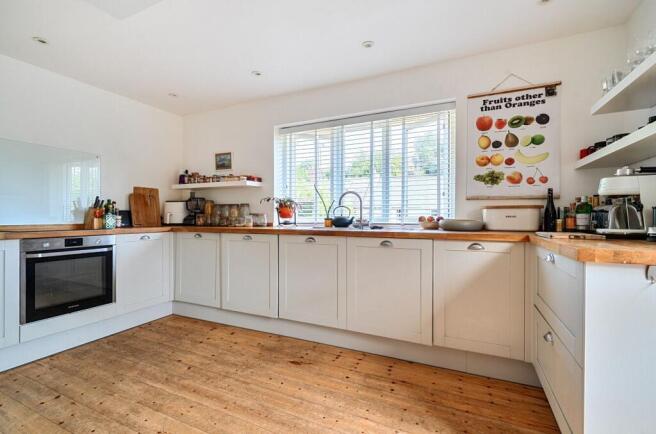
At the heart of the home is a superb open-plan kitchen, dining, and living area, designed perfectly for modern family life, entertaining, and relaxing. The stylish shaker-style kitchen is fitted with integrated appliances, while the generous dining area comfortably accommodates a family-sized table. The inviting living space provides a peaceful retreat, all with a wonderful balance of contemporary comfort and country charm.
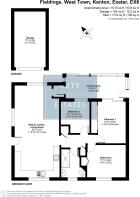
An inner hallway leads to a recently refitted, beautifully presented shower room and three generous double bedrooms, each enjoying pleasant outlooks over the surrounding gardens.
Outside, the bungalow sits within an attractive wrap-around plot with well-established front, side, and rear gardens. The landscaped grounds offer a delightful seating area and feature an impressive collection of specimen plants, including Dicksonia antarctica (tree fern), Tetrapanax, Kniphofia (Red Hot Pokers), and Aralia elata, creating a unique and tranquil outdoor setting.
A short walk via a private footpath leads to the single garage, which benefits from an electric roller door, power, lighting, and an EV charging point. There is additional private parking in front of the garage, and the current owners comfortably accommodate two vehicles.
The property also benefits from solar panels supplying both electricity and hot water, together with SMART infrared heating panels installed throughout the principal rooms, providing an energy-efficient heating solution.
The current owners are relocating to New Zealand, making this exceptional home available for its next chapter. They fell in love with Fieldings not only because of the beautiful bungalow itself but also because of the wonderful lifestyle it offers, a rare opportunity to enjoy village life in a stunning setting, with countryside walks, coastal adventures, and city amenities all within easy reach.
Council Tax Band: D
Tenure: Freehold
Rights & easements: Private right of way
Parking
Shared private car parking space for only three properties including Fieldings, garage, allocated parking directly in front.
Garage
Electric remote controlled roller door, power and lighting and dedicated EV charger.
Access
Private footpath with right of way access for neighbours leading to front garden, wrap around front and side and rear gardens. The front is South West facing with tall trees offering a high degree of privacy, mainly lawn with decking seating area, footpath leading to the side and rear of the property.
Sun Room
Tiled flooring, uPVC double glazed windows and uPVC double glazed ceiling, front sliding double glazed doors and a side double glazed door, power, uPvC double glazed door leading through to
Porch
Place for hanging cloaks, square archway leading through to
Kitchen/Dining/Living Room
The living area has exposed floor boards, large front double glazed window, side double glazed window and Smart In-fared heating. The kitchen dining area has exposed floor boards, luxury fitted Shaker style kitchen with oak work surfaces, integrated Samsung electric oven, induction hob, integrated dishwasher, stainless steel sink drainer with mixer tap over, integrated washing machine, integrated under counter fridge, rear double glazed window, side double glazed door leading to side garden and infrared heating panels. The dining area has exposed floor boards, space for dining room table and chairs with infrared heating panels.
Inner Hallway
Exposed floor boards with two built in storage cupboards, access to the loft via loft hatch with pull down ladder and partially boarded and access to the water tank.
Shower Room
Exposed floor boards, double walk in shower cubicle with Rainforest style shower, modern low level wc, modern wash basin with mixer tap over, heated chrome towel rail, rear double glazed window.
Master bedroom
Generous double bedroom, exposed floor boards, built in stylish full length full width wardrobes, sliding double glazed doors leading out onto front sun room, infrared heating panels.
Bedroom 2
Generous double bedroom, exposed floor boards, built in double wardrobe, front double glazed window, infrared heating panels.
Bedroom 3
Double bedroom, exposed floor boards, front double glazed window and infrared heating panels.
Rear Garden
The rear garden is mainly laid to lawn, with steps leading down to the High Street. From the garden, there are stunning views of the church, creating a picturesque setting.
The mature gardens feature an impressive collection of specimen plants, including Dicksonia antarctica (tree fern), Tetrapanax, and Kniphofia (Red Hot Pokers), adding year-round interest, architectural structure, and vibrant colour to this exceptional outdoor space.
Brochures
Brochure- COUNCIL TAXA payment made to your local authority in order to pay for local services like schools, libraries, and refuse collection. The amount you pay depends on the value of the property.Read more about council Tax in our glossary page.
- Band: D
- PARKINGDetails of how and where vehicles can be parked, and any associated costs.Read more about parking in our glossary page.
- Off street,EV charging
- GARDENA property has access to an outdoor space, which could be private or shared.
- Front garden,Rear garden
- ACCESSIBILITYHow a property has been adapted to meet the needs of vulnerable or disabled individuals.Read more about accessibility in our glossary page.
- Ask agent
Fieldings, West Town, Exeter

Add an important place to see how long it'd take to get there from our property listings.
__mins driving to your place
Affordability


Notes
Staying secure when looking for property
Ensure you're up to date with our latest advice on how to avoid fraud or scams when looking for property online.
Visit our security centre to find out moreDisclaimer - Property reference RS3621. The information displayed about this property comprises a property advertisement. Rightmove.co.uk makes no warranty as to the accuracy or completeness of the advertisement or any linked or associated information, and Rightmove has no control over the content. This property advertisement does not constitute property particulars. The information is provided and maintained by Butt Estates, Exeter. Please contact the selling agent or developer directly to obtain any information which may be available under the terms of The Energy Performance of Buildings (Certificates and Inspections) (England and Wales) Regulations 2007 or the Home Report if in relation to a residential property in Scotland.
*This is the average speed from the provider with the fastest broadband package available at this postcode. The average speed displayed is based on the download speeds of at least 50% of customers at peak time (8pm to 10pm). Fibre/cable services at the postcode are subject to availability and may differ between properties within a postcode. Speeds can be affected by a range of technical and environmental factors. The speed at the property may be lower than that listed above. You can check the estimated speed and confirm availability to a property prior to purchasing on the broadband provider's website. Providers may increase charges. The information is provided and maintained by Decision Technologies Limited. **This is indicative only and based on a 2-person household with multiple devices and simultaneous usage. Broadband performance is affected by multiple factors including number of occupants and devices, simultaneous usage, router range etc. For more information speak to your broadband provider.