
Dennis Road, Liskeard, PL14

- PROPERTY TYPE
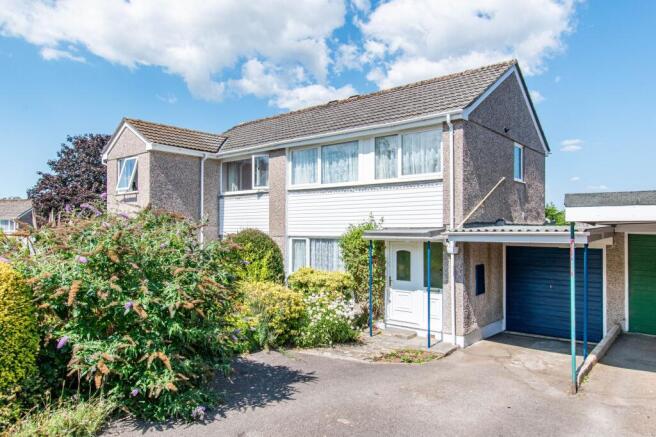
Semi-Detached
- BEDROOMS
3
- BATHROOMS
1
- SIZE
764 sq ft
71 sq m
- TENUREDescribes how you own a property. There are different types of tenure - freehold, leasehold, and commonhold.Read more about tenure in our glossary page.
Freehold
Key features
- Spacious three-bedroom semi-detached family home
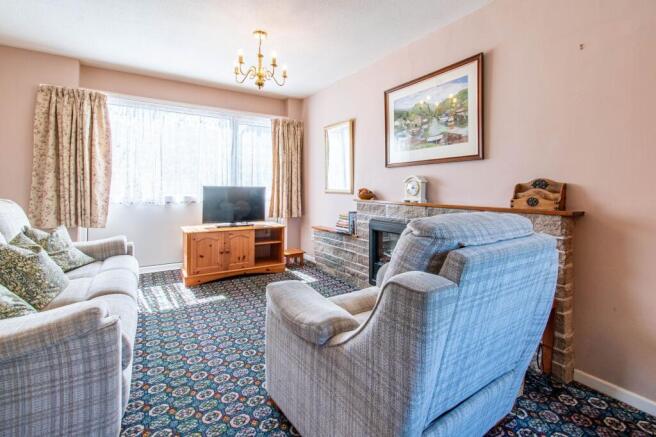
- Generous dual-aspect lounge extending to almost 20ft
- Well-proportioned kitchen with ample storage and direct garden access
- Two comfortable double bedrooms and a versatile third bedroom
- Well-maintained accommodation with scope to personalise
- Enclosed rear garden offering privacy and outdoor enjoyment
- Garage providing parking, storage or workshop potential
- Ideal opportunity for first-time buyers, families or investors
Description
Description
A three-bedroom semi-detached home situated in a popular residential location, offering spacious accommodation throughout, an enclosed rear garden and garage. Well maintained over the years, the property provides comfortable living space with scope for a new owner to personalise and refresh to their own taste if desired.
THE PROPERTY
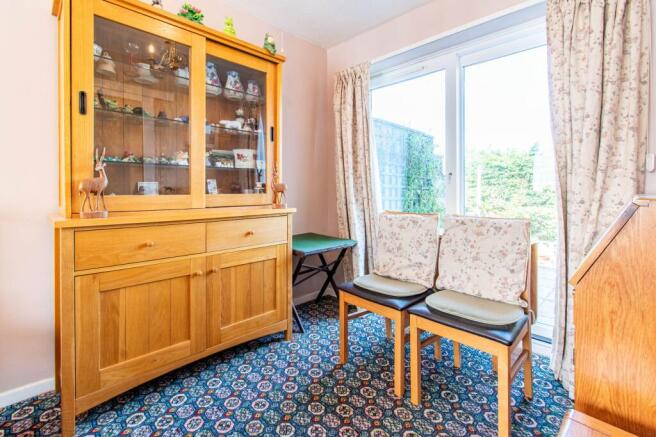
This attractive family home offers well-balanced accommodation arranged over two floors. The welcoming entrance hall leads through to a generous dual-aspect lounge measuring almost 20ft in length, providing an ideal space for both relaxing and entertaining. Large windows to the front and rear elevations allow natural light to flood the room, creating a bright and airy atmosphere throughout.
The kitchen is positioned to the rear of the property and offers a practical layout with ample storage and worktop space, together with direct access to the garden. Functional and well proportioned, it offers potential for a purchaser to update and tailor the space to their own requirements over time.
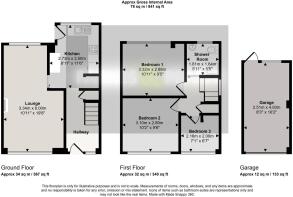
On the first floor, there are three bedrooms comprising two good-sized doubles and a comfortable single bedroom which would also make an excellent home office or nursery. These are served by a shower room.
The property has been well cared for and provides comfortable accommodation throughout. While some buyers may wish to undertake decorative updates to reflect their own style and preferences, the home offers an excellent opportunity to personalise and enhance over time.
THE OUTSIDE
To the outside, the property benefits from an enclosed rear garden offering a private and secure outdoor space for children, pets and entertaining. There is ample room for seating, planting and enjoying the warmer months.
A particular advantage is the garage, providing secure parking, useful additional storage or workshop space depending on individual requirements.
THE LOCATION
Dennis Road is conveniently located within easy reach of local amenities, schools and transport links. The nearby town centre offers a range of shops, cafés, supermarkets and leisure facilities.
Excellent transport connections are available with convenient road access to the A38, providing routes towards Plymouth, Bodmin and the wider Cornish road network. Nearby rail links also offer services to Plymouth, Truro and London Paddington, making the property well suited to commuters and those looking to enjoy all that Cornwall has to offer.
FAQs
Services - Mains gas, water, electricity, and drainage
Seller’s position – No chain
Garden aspect – Northeast
Council tax band - B
Tenure – Freehold
Agents Note: We would recommend reviewing the Key Facts for Buyers link before viewing or purchasing this property which can be found at the end of this property listing or on our website.
Under Anti-Money Laundering Regulations, Parkes and Pearn is legally required to carry out checks on all sellers and buyers. This means we must confirm your identity and, where necessary, verify the source of the funds you are using to purchase the property. We use an approved third-party company to complete these checks on our behalf. A non-refundable fee of £80 (including VAT) is charged to cover the cost.
DIRECTIONS
What3words - ///blend.lawyer.rooting
Postcode - PL14 3NS
EPC Rating: D
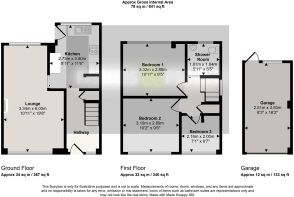
Kitchen
3.5m x 2.73m
Lounge
6m x 3.34m
Bedroom 1
3.32m x 2.88m
Bedroom 2
3.1m x 2.89m
Bedroom 3
2.16m x 2m
Shower Room
1.81m x 1.64m
Garage
4.93m x 2.51m
Disclaimer
Important Notice
Please be advised that we have not tested any equipment, fixtures, fittings, or services. Prospective purchasers or interested parties are encouraged to carry out their own checks to verify the functionality of these items. All measurements are approximate, and the photographs are for illustrative purposes only.
- COUNCIL TAXA payment made to your local authority in order to pay for local services like schools, libraries, and refuse collection. The amount you pay depends on the value of the property.Read more about council Tax in our glossary page.
- Band: B
- PARKINGDetails of how and where vehicles can be parked, and any associated costs.Read more about parking in our glossary page.
- Yes
- GARDENA property has access to an outdoor space, which could be private or shared.
- Private garden
- ACCESSIBILITYHow a property has been adapted to meet the needs of vulnerable or disabled individuals.Read more about accessibility in our glossary page.
- Ask agent

Add an important place to see how long it'd take to get there from our property listings.
__mins driving to your place
Affordability


Notes
Staying secure when looking for property
Ensure you're up to date with our latest advice on how to avoid fraud or scams when looking for property online.
Visit our security centre to find out moreDisclaimer - Property reference 2ea1c8c2-1601-4bf2-b01f-0adf72a73bee. The information displayed about this property comprises a property advertisement. Rightmove.co.uk makes no warranty as to the accuracy or completeness of the advertisement or any linked or associated information, and Rightmove has no control over the content. This property advertisement does not constitute property particulars. The information is provided and maintained by Parkes & Pearn, Liskeard. Please contact the selling agent or developer directly to obtain any information which may be available under the terms of The Energy Performance of Buildings (Certificates and Inspections) (England and Wales) Regulations 2007 or the Home Report if in relation to a residential property in Scotland.
*This is the average speed from the provider with the fastest broadband package available at this postcode. The average speed displayed is based on the download speeds of at least 50% of customers at peak time (8pm to 10pm). Fibre/cable services at the postcode are subject to availability and may differ between properties within a postcode. Speeds can be affected by a range of technical and environmental factors. The speed at the property may be lower than that listed above. You can check the estimated speed and confirm availability to a property prior to purchasing on the broadband provider's website. Providers may increase charges. The information is provided and maintained by Decision Technologies Limited. **This is indicative only and based on a 2-person household with multiple devices and simultaneous usage. Broadband performance is affected by multiple factors including number of occupants and devices, simultaneous usage, router range etc. For more information speak to your broadband provider.