
Main Street, Shirebrook, Mansfield

- PROPERTY TYPE
Bungalow
- BEDROOMS
3
- BATHROOMS
1
- SIZE
980 sq ft
91 sq m
- TENUREDescribes how you own a property. There are different types of tenure - freehold, leasehold, and commonhold.Read more about tenure in our glossary page.
Freehold
Key features
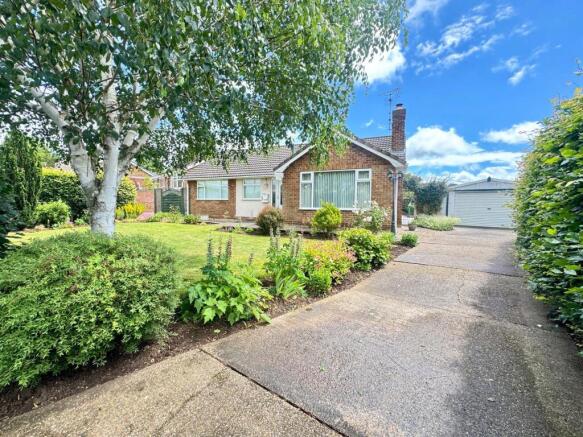
- Beautiful Detached Three Bedroom Bungalow
- Individual Design Sitting On Generous DOUBLE Plot
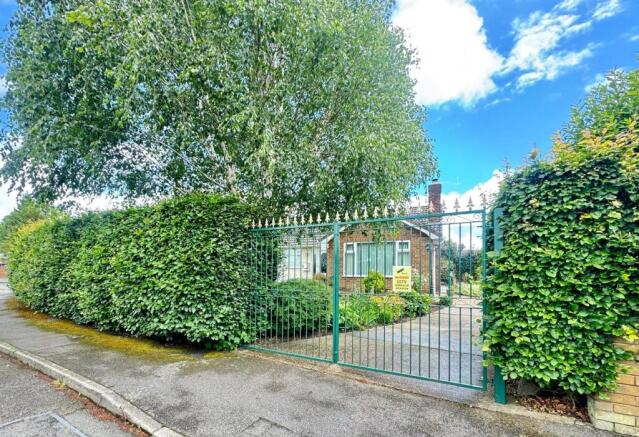
- Two GATED Driveways
- Larger Than Average Detached Garage with Electric Roll Door
- Spacious Lounge & Conservatory
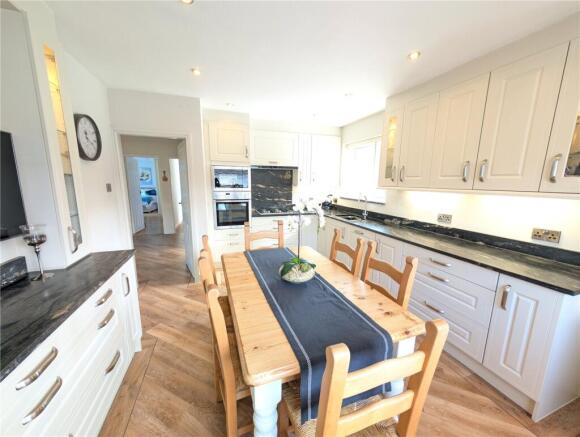
- Beautiful Dining Kitchen
- Wet Room
- Three Bedrooms
- Wrap Around Gardens
- Popular Location
Description
Beautifully maintained and thoughtfully appointed throughout, this impressive home offers an abundance of versatile living space, stunning outdoor areas, and a wonderful sense of privacy, making it an ideal purchase for a wide range of buyers seeking both comfort and practicality.
Upon entering the property, you are welcomed into a bright and inviting interior that has been carefully designed to create a warm and homely atmosphere. The spacious lounge provides an excellent setting for both relaxation and entertaining, with large windows allowing natural light to flood the room and enhance the feeling of space. To the rear, a delightful conservatory offers a peaceful retreat overlooking the beautifully maintained gardens, creating the perfect place to unwind and enjoy the changing seasons throughout the year.
At the heart of the home lies the impressive dining kitchen, a superb space that effortlessly combines style and functionality. Beautifully fitted with an extensive range of quality units, complemented by granite work surfaces, the kitchen offers ample preparation and storage space while providing the ideal environment for everyday family living and entertaining alike. The generous dining area comfortably accommodates family meals and social gatherings, making this a true hub of the home.
The bungalow further benefits from three well-proportioned bedrooms, each offering comfortable and flexible accommodation to suit a variety of lifestyles, whether utilised as bedrooms, guest accommodation, or a home office. Completing the internal accommodation is a well-appointed wet room, finished to a high standard and designed with both convenience and accessibility in mind.
Occupying an enviable double plot, the external space is a standout feature of this wonderful home. The beautifully landscaped wrap-around gardens incorporate expansive lawned areas, mature trees, established shrubs, and attractive planting, creating a peaceful and private setting to enjoy throughout the year. A particular highlight is the impressive Italian porcelain non-slip patio, providing an excellent space for outdoor dining, entertaining guests, or simply relaxing whilst taking in the surrounding gardens.
To the front of the property, two separate gated driveways provide extensive off-road parking for numerous vehicles, ideal for families, visitors, or those requiring additional parking space. One driveway leads directly to a substantial detached double garage, complete with power and lighting, offering excellent storage facilities, workshop potential, or secure parking.
The property enjoys a highly regarded position within Shirebrook, conveniently located close to a range of local amenities, shops, schools, and leisure facilities. Excellent transport links are also within easy reach, providing straightforward access to surrounding towns and commuter routes, making this an ideal location for both everyday convenience and commuting.
Offering a rare opportunity to acquire a unique detached bungalow on such a generous plot, this outstanding home must be viewed to fully appreciate the space, quality, privacy, and lifestyle on offer.
Early viewing is highly recommended.
EPC Rating: To Follow
Council Tax Band: C
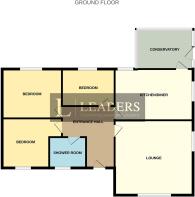
Entrance Hallway
A welcoming entrance area featuring attractive Amtico wood-effect flooring, a radiator, and a door to the front elevation. The space also benefits from loft access, providing convenient entry to the roof space.
Lounge
4.06m x 5.13m
A bright and welcoming reception room enjoying windows to both the front and side elevations, allowing natural light to flood the space. The focal point of the room is an attractive gas fire set within a decorative surround, creating a warm and inviting atmosphere. Further benefits include coving to the ceiling, a radiator, and wood flooring, combining style and comfort throughout.
Dining Kitchen
3.48m x 5.08m
Beautifully fitted with an attractive range of wall and base units complemented by granite work surfaces, matching upstands and splashbacks. The kitchen is equipped with a sink unit incorporating a mixer tap, integrated oven and microwave, hob with extractor hood over, integrated dishwasher. and space for a fridge freezer. Finished with stylish Amtico wood-effect flooring, the room also benefits from a television point and ample space for dining, creating a practical yet sociable environment for everyday living and entertaining. Natural light floods the room through windows to the side and rear elevations, whilst a door provides access to the conservatory, seamlessly connecting the indoor and outdoor living spaces.
Conservatory
Having a door to the side elevation providing convenient external access, together with tiled flooring for a practical and easy-to-maintain finish.
Bedroom One
3.15m x 3.2m
A spacious and well-appointed bedroom featuring a window to the front elevation, fitted wardrobes providing excellent storage, and attractive wood flooring. Additional benefits include a television point, recessed spotlights, coving to the ceiling, and a radiator, creating a comfortable and versatile space.
Bedroom Two
3.4m x 3.2m
A bright and well-presented room featuring a window to the rear elevation, allowing for an abundance of natural light. Further benefits include coving to the ceiling, a radiator, and luxury wood-effect flooring, creating a stylish and comfortable space.
Bedroom Three
2.36m x 2.36m
A well-proportioned bedroom benefiting from fitted wardrobes, providing excellent storage solutions. The room is finished with luxury wood-effect flooring, a radiator, and a window to the rear elevation, allowing for plenty of natural light while enjoying pleasant views over the garden.
Wet Room
2.7m x 2.7m
Beautifully appointed and fitted with a contemporary three-piece suite comprising a walk-in shower with non-slip flooring, wash hand basin, and low-level WC, both set within a stylish vanity unit providing ample storage. The room further benefits from a heated towel rail and a window to the front elevation, allowing for natural light and ventilation.
Exterior
Occupying a generous double plot, the property enjoys beautifully maintained gardens that wrap around the home, creating an attractive and private outdoor environment. To the front, two gated driveways provide extensive off-road parking for numerous vehicles, with one driveway leading directly to a larger-than-average detached garage, complete with an electric roller door, power, and lighting, making it ideal for secure parking, storage, or workshop use. The gardens are a particular feature of the property, with well-maintained lawned areas to both the front and rear, complemented by a variety of established trees, mature shrubs, and attractive planting that enhance the overall sense of privacy and tranquillity. The enclosed rear garden enjoys a good degree of seclusion and provides an ideal setting for both relaxation and entertaining. Further benefits include a courtesy door giving direct access to the garage, an additional brick-built outbuilding offering useful (truncated)
Disclaimer
These particulars are believed to be correct and have been verified by or on behalf of the Vendor. However any interested party will satisfy themselves as to their accuracy and as to any other matter regarding the Property or its location or proximity to other features or facilities which is of specific importance to them. Distances and areas are only approximate and unless otherwise stated fixtures contents and fittings are not included in the sale. Prospective purchasers are always advised to commission a full inspection and structural survey of the Property before deciding to proceed with a purchase. The services, systems and appliances in the property have not been tested and no guarantee as to their operability or efficiency can be given.
- COUNCIL TAXA payment made to your local authority in order to pay for local services like schools, libraries, and refuse collection. The amount you pay depends on the value of the property.Read more about council Tax in our glossary page.
- Band: D
- PARKINGDetails of how and where vehicles can be parked, and any associated costs.Read more about parking in our glossary page.
- Yes
- GARDENA property has access to an outdoor space, which could be private or shared.
- Yes
- ACCESSIBILITYHow a property has been adapted to meet the needs of vulnerable or disabled individuals.Read more about accessibility in our glossary page.
- Lateral living,Level access shower

Add an important place to see how long it'd take to get there from our property listings.
__mins driving to your place
Affordability


Notes
Staying secure when looking for property
Ensure you're up to date with our latest advice on how to avoid fraud or scams when looking for property online.
Visit our security centre to find out moreDisclaimer - Property reference MNS260010. The information displayed about this property comprises a property advertisement. Rightmove.co.uk makes no warranty as to the accuracy or completeness of the advertisement or any linked or associated information, and Rightmove has no control over the content. This property advertisement does not constitute property particulars. The information is provided and maintained by Leaders Sales, Mansfield. Please contact the selling agent or developer directly to obtain any information which may be available under the terms of The Energy Performance of Buildings (Certificates and Inspections) (England and Wales) Regulations 2007 or the Home Report if in relation to a residential property in Scotland.
*This is the average speed from the provider with the fastest broadband package available at this postcode. The average speed displayed is based on the download speeds of at least 50% of customers at peak time (8pm to 10pm). Fibre/cable services at the postcode are subject to availability and may differ between properties within a postcode. Speeds can be affected by a range of technical and environmental factors. The speed at the property may be lower than that listed above. You can check the estimated speed and confirm availability to a property prior to purchasing on the broadband provider's website. Providers may increase charges. The information is provided and maintained by Decision Technologies Limited. **This is indicative only and based on a 2-person household with multiple devices and simultaneous usage. Broadband performance is affected by multiple factors including number of occupants and devices, simultaneous usage, router range etc. For more information speak to your broadband provider.