
Laurel Court, Rochford, SS4

- PROPERTY TYPE
Detached
- BEDROOMS
4
- BATHROOMS
2
- SIZE
1,492 sq ft
139 sq m
- TENUREDescribes how you own a property. There are different types of tenure - freehold, leasehold, and commonhold.Read more about tenure in our glossary page.
Freehold
Key features
- Rebuilt And Significantly Upgraded In 2019
- NHBC Cover
- Impressive Four-Bedroom Detached Family Home
- Approximately 1,258 Sq. Ft. Of Internal Accommodation
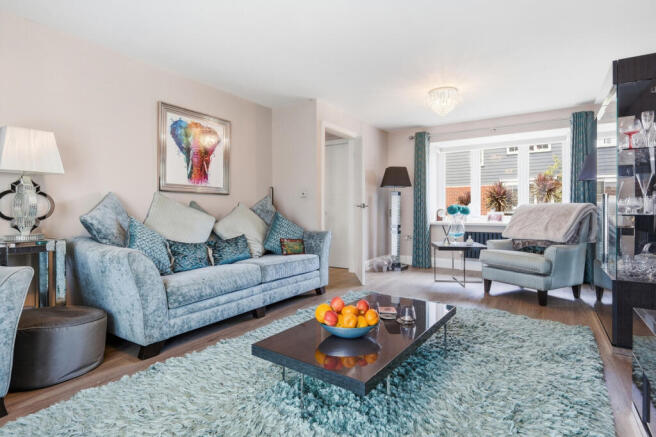
- Spacious Dual-Aspect Living Room Over 21 Feet Long
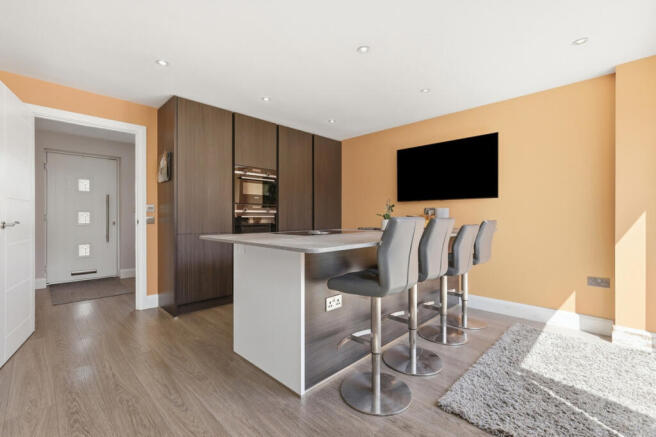
- High-Quality German-Built Leicht Kitchen
- Bora Induction Hob With Central Extraction
- Premium Integrated Siemens Appliances
- Landscaped Low-Maintenance Rear Garden
- Detached Garage, Driveway And Electric Vehicle Charging Point
Description
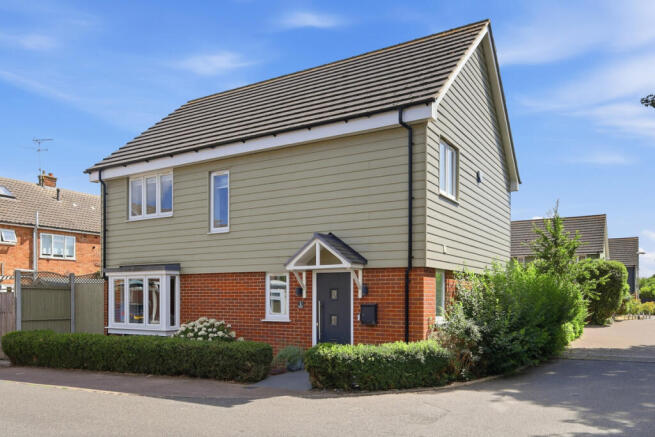
The centrepiece is the impressive German-built Leicht kitchen and dining room, equipped with premium Bora and Siemens appliances and opening directly onto the landscaped garden. Further highlights include a spacious dual-aspect living room, an en-suite principal bedroom, contemporary bathrooms, driveway parking, an electric vehicle charging point and wired internet connectivity within every room.
Tenure: Freehold
Council Tax Band: E
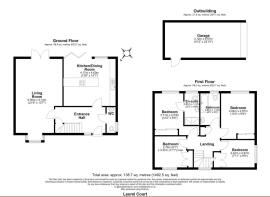
Room Measurements
Ground Floor
Living Room – 21'6" x 13'7"
Kitchen/Dining Room – 15'1" x 13'8"
First Floor
Principal Bedroom – 13'3" x 9'9"
En-Suite Shower Room – 9'3" x 4'4"
Bedroom Two – 12'2" x 8'4"
Bedroom Three – 11'1" x 9'1" maximum
Bedroom Four – 9'9" x 7'11"
Family Bathroom – 9'3" x 5'8"
Detached Garage – 22'10" x 10'3"
Interior
A bright entrance hall introduces the home, with contemporary flooring, a glass-balustraded staircase and a ground-floor WC. The generous living room extends beyond 21 feet, offering ample space for relaxing and entertaining, with a bay window and French doors opening onto the garden. The standout kitchen and dining room features a high-quality German-built Leicht kitchen, sleek cabinetry and a substantial central island with breakfast seating. Premium appliances include a Bora induction hob with central extraction, Siemens fridge/freezer, dishwasher, oven, second oven and microwave, alongside a Quooker tap and water softener. Upstairs are four bedrooms, including a principal bedroom with a stylish en-suite shower room, alongside a modern family bathroom. Every room also benefits from a wired internet connection.
Exterior
Occupying an attractive position within a small residential setting, the property is approached by a landscaped frontage with a pathway leading to the covered entrance. A block-paved driveway provides off-street parking and access to the detached garage, which measures approximately 22 feet in length and offers excellent parking, workshop or storage potential. An electric vehicle charging point is also installed. The enclosed rear garden has been thoughtfully landscaped for low-maintenance enjoyment, featuring paved seating and entertaining areas, artificial lawn, established planting and decorative borders. A garden pond creates an attractive focal point, while the garden provides excellent space for outdoor dining, socialising and relaxing throughout the warmer months.
Location
Laurel Court enjoys a convenient Rochford position, combining a peaceful residential environment with excellent access to everyday amenities. Local convenience stores and services are available within approximately half a mile, while Rochford town centre offers a broader selection of shops, cafés, restaurants and essential facilities. Rochford railway station is approximately 1.1 miles away and provides connections towards Southend Victoria and London Liverpool Street, making the home ideally placed for commuters. The surrounding area also offers access to parks, countryside walks and neighbouring destinations including Hockley, Rayleigh and Southend-on-Sea.
School Catchments
The property is conveniently positioned for several local schools, including Holt Farm Infant School and Holt Farm Junior School, both approximately half a mile away. St Teresa’s Catholic Primary School, Waterman Primary Academy and Rochford Primary and Nursery School are also within easy reach. Secondary education is available nearby at The King Edmund School, located approximately half a mile from the property, with Greensward Academy among the additional options in the surrounding area. School admission arrangements and priority catchment areas can change annually, so buyers should confirm eligibility directly with Essex County Council.
Agents Notes
The property was rebuilt and comprehensively upgraded in 2019 and benefits from the remainder of its NHBC warranty. Further details and supporting documentation will be made available through the conveyancing process.
Please also note that the estate is subject to an annual service charge of approximately £1,170.
- COUNCIL TAXA payment made to your local authority in order to pay for local services like schools, libraries, and refuse collection. The amount you pay depends on the value of the property.Read more about council Tax in our glossary page.
- Ask agent
- PARKINGDetails of how and where vehicles can be parked, and any associated costs.Read more about parking in our glossary page.
- Yes
- GARDENA property has access to an outdoor space, which could be private or shared.
- Yes
- ACCESSIBILITYHow a property has been adapted to meet the needs of vulnerable or disabled individuals.Read more about accessibility in our glossary page.
- Ask agent

Add an important place to see how long it'd take to get there from our property listings.
__mins driving to your place
Affordability



Notes
Staying secure when looking for property
Ensure you're up to date with our latest advice on how to avoid fraud or scams when looking for property online.
Visit our security centre to find out moreDisclaimer - Property reference RX821414. The information displayed about this property comprises a property advertisement. Rightmove.co.uk makes no warranty as to the accuracy or completeness of the advertisement or any linked or associated information, and Rightmove has no control over the content. This property advertisement does not constitute property particulars. The information is provided and maintained by Gilbert & Rose, Leigh-on-sea. Please contact the selling agent or developer directly to obtain any information which may be available under the terms of The Energy Performance of Buildings (Certificates and Inspections) (England and Wales) Regulations 2007 or the Home Report if in relation to a residential property in Scotland.
*This is the average speed from the provider with the fastest broadband package available at this postcode. The average speed displayed is based on the download speeds of at least 50% of customers at peak time (8pm to 10pm). Fibre/cable services at the postcode are subject to availability and may differ between properties within a postcode. Speeds can be affected by a range of technical and environmental factors. The speed at the property may be lower than that listed above. You can check the estimated speed and confirm availability to a property prior to purchasing on the broadband provider's website. Providers may increase charges. The information is provided and maintained by Decision Technologies Limited. **This is indicative only and based on a 2-person household with multiple devices and simultaneous usage. Broadband performance is affected by multiple factors including number of occupants and devices, simultaneous usage, router range etc. For more information speak to your broadband provider.