Carsaig, Kinchurdy Road, Boat Of Garten

- PROPERTY TYPE
Detached Bungalow
- BEDROOMS
4
- BATHROOMS
2
- SIZE
Ask agent
- TENUREDescribes how you own a property. There are different types of tenure - freehold, leasehold, and commonhold.Read more about tenure in our glossary page.
Freehold
Key features
- What3Words Location: ///thighs.minus.teardrop
- Home Report available online at massoncairns.com
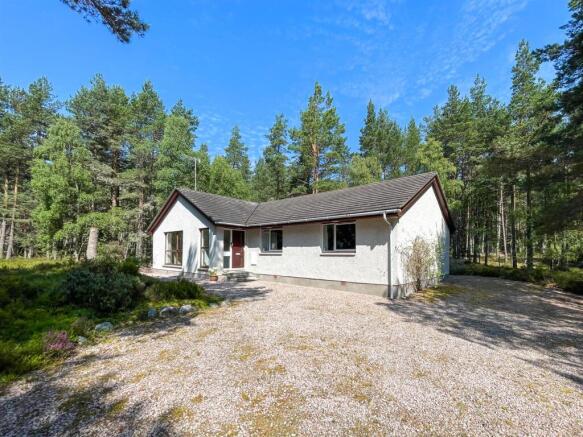
- Spacious four-bedroom detached bungalow set within circa 0.8 acres of gardens and woodland.
- Peacefully situated on the sought-after Kinchurdy Road in the Osprey Village of Boat of Garten.
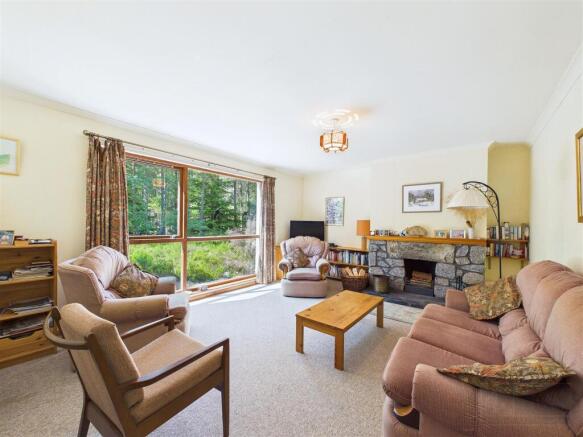
- Bright sitting room with a large picture window and feature open fireplace.
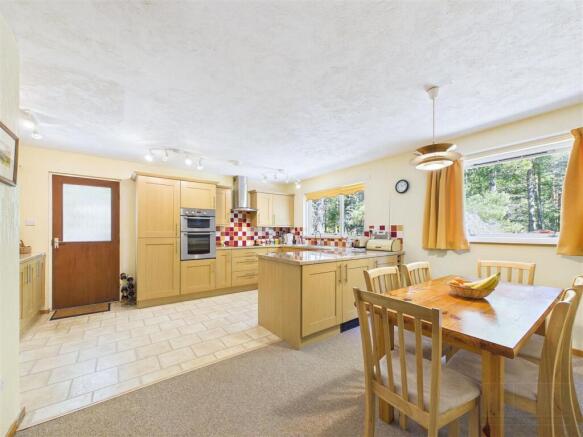
- Well-appointed kitchen with integrated appliances and space for family dining.
- Flexible bedroom accommodation ideal for families, home working or hobbies.
- Bathroom and separate shower room providing practical family convenience.
- Private woodland setting with generous parking and excellent access to the Cairngorms National Park.
- Viewing Highly Recommended
Description
Boat Of Garten - Boat of Garten, known as the Osprey Village, is a peaceful Highland community of friendly folk set amongst heather clad hills and native woodland in the Cairngorms National Park. Abundant wildlife, magnificent scenery, many sporting and leisure activities and a traditional Highland welcome await you. Play at the superb 18-hole golf course or fish the Spey. Unique bird watching opportunities abound, especially at nearby Loch Garten; tranquil woods and dramatic hillsides are yours to walk, climb or ski. Cycle on excellent tracks and quiet roads or travel on a scenic steam railway - it's all here for your Highland living. Ideally located and lying adjacent to the mighty River Spey in the Cairngorms National Park, Boat of Garten lies in an area of outstanding natural beauty, centrally located but easily accessible in the Highlands of Scotland. Within the village are a shop, post office, gallery, Strathspey steam railway, very active community hall and highly rated primary school with education to secondary standard at Grantown on Spey.
Transport Links - From Boat of Garten, you can conveniently access various transportation options to explore the wider UK:
Airports: Inverness Airport (INV): Approximately 31 miles away, this regional airport offers domestic flights and some international connections. Aberdeen International Airport (ABZ): Roughly 83 miles away, providing a wider range of domestic and international flights.
Train Stations: Boat of Garten Railway Station: Located within the village, it is part of the Strathspey Steam Railway, which connects to Aviemore.
Aviemore Railway Station: Approximately 6 miles away, with regular services to Inverness, Glasgow, and Edinburgh, as well as connections to the wider UK rail network.
Road Routes: A95: This arterial road connects Boat of Garten to the A9, a major north-south route traversing Scotland, providing access to Inverness, Perth, Stirling, and Glasgow. A939: This scenic route connects Boat of Garten to the A96, linking Inverness to Aberdeen, offering an alternative route to eastern Scotland.
With these options, Boat of Garten serves as a convenient base for exploring the UK's diverse destinations, whether traveling by air, rail, or road.
Home Report - To obtain a copy of the home report, please visit our website massoncairns.com where an online copy is available to download.
EPC Rating E
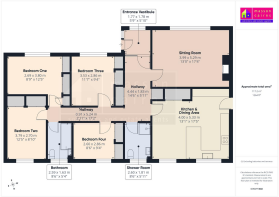
Entrance Vestibule - 1.77m x 1.78m (5'9" x 5'10") - A welcoming entrance vestibule provides a pleasant introduction to the home, with a glazed external door and side panel plus a full height window overlooking the gardens, allowing natural light to flow in while framing views towards the surrounding woodland. There is carpet flooring, ceiling lighting and access through to the main hallway.
Hallway - The L-shaped hallway gives access to the principal accommodation and provides a practical central point within the home, with doors leading to the sitting room, kitchen and dining area, shower room, bathroom and all four bedrooms. There is carpet flooring, ceiling lighting and useful built-in storage provided with cupboard space. A loft hatch provides access to the insulated attic space, adding further useful storage potential.
Sitting Room - 3.99m x 5.29m (13'1" x 17'4") - The sitting room is a bright and comfortable reception room, centred around an attractive stone open fireplace with timber mantel, creating a warm focal point to the space. A large picture window draws in excellent natural light and frames a lovely outlook across the surrounding woodland and natural garden grounds and there is ample room for a range of freestanding lounge furniture, together with carpet flooring, ceiling lighting and a door returning to the hallway.
Kitchen & Dining Area - 4.00m x 5.33m (13'1" x 17'5") - The kitchen and dining area is a generous, well-arranged family space with distinct zones for cooking and everyday dining. The kitchen is fitted with an extensive range of light wood-effect base, drawer and wall units, complemented by contrasting worktops, colourful tiled splashbacks and laminate tile effect flooring through the main kitchen area. Integrated appliances include a double oven, hob with extractor over, fridge/freezer and dishwasher, while a central island/peninsula provides further preparation space, storage and a natural divide between the kitchen and dining area. There is a stainless steel sink positioned below a window overlooking the surrounding woodland while additional windows drawing in natural light, ceiling lighting and a glazed external door providing direct garden access. The adjoining dining area is comfortably proportioned for a family table and chairs, finished with carpet flooring and pendant lighting, creating a practical and sociable space for daily use and informal entertaining. There is also a large double integral larder cupboard which also houses the water cylinder.
Bedroom One - 2.69m x 3.80m (8'9" x 12'5") - Bedroom one is a comfortable double room enjoying a pleasant outlook towards the surrounding gardens and woodland through a broad window which brings in good natural light. The room is finished with carpet flooring and ceiling lighting, and benefits from excellent built-in storage with three integral wardrobes providing a useful combination of hanging and shelved space, making it a practical and well-proportioned principal or guest bedroom.
Bedroom Two - 3.9m x 2.70m (12'9" x 8'10") - This second bedroom is another well-proportioned double room, currently arranged with twin beds and enjoying a pleasant woodland outlook from its window. The room is finished with carpet flooring and ceiling lighting, and benefits from excellent built-in storage, with two integral wardrobes providing useful hanging and shelved space. Its size and layout make it ideal as a guest bedroom, children’s room or flexible additional accommodation.
Bedroom Three - 3.53m x 2.86m (11'6" x 9'4") - Another comfortable twin bedroom with a pleasant outlook over the surrounding gardens, creating a peaceful feel. Finished with carpet flooring and ceiling lighting, the room also benefits from twin integral wardrobes, providing excellent built-in hanging and shelved storage while keeping the floor space practical and uncluttered.
Bedroom Four - 2.60m x 2.86m (8'6" x 9'4") - A well-arranged single bedroom enjoying excellent natural light from a large picture window with a pleasant outlook. Finished with carpet flooring and ceiling lighting, the room also benefits from two integral wardrobes, providing useful hanging and shelved storage. While ideal as a single bedroom, it would equally lend itself well as a study or home working space.
Bathroom - 2.59m x 1.63m (8'5" x 5'4") - The bathroom is fitted with a three-piece suite comprising a bath, WC and wash hand basin with a mirror and glass shelving above. A high level opaque window provides natural light and privacy, while partial wall tiling with decorative border detail gives a practical finish around the room. There is ceiling lighting and vinyl flooring.
Shower Room - 2.60m x 1.81m (8'6" x 5'11") - The separate shower room is fitted with a WC, pedestal wash hand basin and enclosed shower cubicle with tiled surround and electric shower. An opaque window provides both natural light and privacy, while a wall-mounted mirror, chrome towel radiator, ceiling lighting and practical finishes complete the space.
Outside - The property occupies a highly desirable and private woodland-edge setting, with the garden and grounds extending to circa 0.8 acres. A gravelled driveway winds through mature trees and natural planting to the house, creating a lovely sense of arrival and providing generous off-street parking and turning space. The grounds are attractively informal and in keeping with the Highland setting, with established Scots pine, birch, heather, mossy woodland floor and open gravelled areas surrounding the property. To the rear, a paved patio offers a peaceful outdoor seating and dining space, with direct access from the house and views into the surrounding woodland. There is also a useful log store and space for bins and garden equipment. The setting is a real feature, offering privacy, shelter and immediate access to nature, while the extent of the plot provides scope for buyers to enjoy the garden as it is or further landscape and adapt the outdoor space to suit their needs.
Services - It is understood that there is mains water and electricity with drainage to septic tank . There is electric heating.
Entry - By mutual agreement.
Price - UNDER OFFER
Viewings And Offers - Viewing is strictly by arrangement with and all offers to be submitted to:-Masson Cairns
Strathspey House
Grantown on Spey
Moray
PH26 3EQ
Tel:
Fax:
Email:
What Three Words Location - What Three Words Location: ///thighs.minus.teardrop
Council Tax - The property is currently assessed as Council Tax Band F, with an annual charge of £3597.47 for 2026/27, including water charges. A 25% discount is currently available to single occupiers.
Purchasers intending to use the property as a second home should be aware that, for 2026/27, Highland Council charges Council Tax at 300% of the standard rate for second homes.
Copyright Information - All media content produced by Masson Cairns Ltd, including but not limited to images, videos, graphics and written materials, remains the property of Masson Cairns Ltd and is protected by copyright law. No part of this content may be reproduced, distributed, modified or used in any form without the prior express written permission of Masson Cairns Ltd. Masson Cairns Ltd may use digital editing tools, including Photoshop and artificial intelligence tools, to enhance the quality, lighting, clarity or presentation of photographic and video material. Any such enhancements are intended to improve visual presentation only and are not intended to materially misrepresent the property, its condition, layout, features or surroundings. Unauthorised use of this material is strictly prohibited and may result in legal action.
Brochures
HOME REPORT- COUNCIL TAXA payment made to your local authority in order to pay for local services like schools, libraries, and refuse collection. The amount you pay depends on the value of the property.Read more about council Tax in our glossary page.
- Band: F
- PARKINGDetails of how and where vehicles can be parked, and any associated costs.Read more about parking in our glossary page.
- Yes
- GARDENA property has access to an outdoor space, which could be private or shared.
- Yes
- ACCESSIBILITYHow a property has been adapted to meet the needs of vulnerable or disabled individuals.Read more about accessibility in our glossary page.
- Ask agent
Carsaig, Kinchurdy Road, Boat Of Garten

Add an important place to see how long it'd take to get there from our property listings.
__mins driving to your place
Affordability

Notes
Staying secure when looking for property
Ensure you're up to date with our latest advice on how to avoid fraud or scams when looking for property online.
Visit our security centre to find out moreDisclaimer - Property reference 34829999. The information displayed about this property comprises a property advertisement. Rightmove.co.uk makes no warranty as to the accuracy or completeness of the advertisement or any linked or associated information, and Rightmove has no control over the content. This property advertisement does not constitute property particulars. The information is provided and maintained by Masson Cairns, Grantown on Spey. Please contact the selling agent or developer directly to obtain any information which may be available under the terms of The Energy Performance of Buildings (Certificates and Inspections) (England and Wales) Regulations 2007 or the Home Report if in relation to a residential property in Scotland.
*This is the average speed from the provider with the fastest broadband package available at this postcode. The average speed displayed is based on the download speeds of at least 50% of customers at peak time (8pm to 10pm). Fibre/cable services at the postcode are subject to availability and may differ between properties within a postcode. Speeds can be affected by a range of technical and environmental factors. The speed at the property may be lower than that listed above. You can check the estimated speed and confirm availability to a property prior to purchasing on the broadband provider's website. Providers may increase charges. The information is provided and maintained by Decision Technologies Limited. **This is indicative only and based on a 2-person household with multiple devices and simultaneous usage. Broadband performance is affected by multiple factors including number of occupants and devices, simultaneous usage, router range etc. For more information speak to your broadband provider.