
Church Fenton Road, Ulleskelf

- PROPERTY TYPE
Detached
- BEDROOMS
4
- BATHROOMS
4
- SIZE
2,628 sq ft
244 sq m
- TENUREDescribes how you own a property. There are different types of tenure - freehold, leasehold, and commonhold.Read more about tenure in our glossary page.
Freehold
Key features
- Exceptional detached residence extending to an expansive private 0.58 acre plot
- Exclusive and secluded position within one of the area's most desirable villages
- Beautifully remodelled and impeccably presented throughout
- Spectacular open-plan living, dining and entertaining space
- Luxurious principal suite with private balcony
- Versatile bedrooms and four contemporary bath/shower rooms
- Landscaped gardens with outdoor entertaining areas
- Detached garden pavilion incorporating an impressive bar and entertaining room
- 2,628 sq.ft of living space
Description
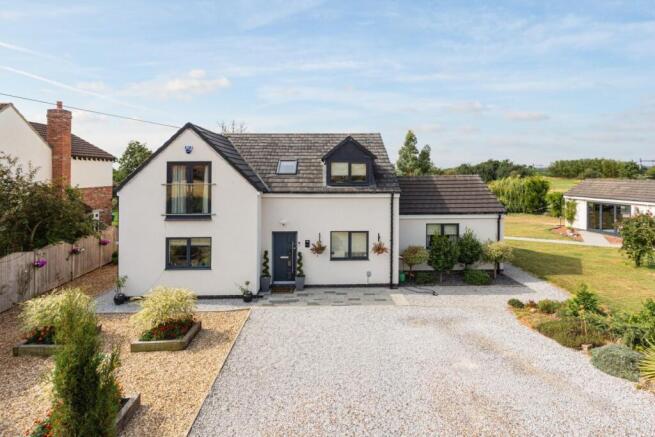
Occupying an exceptional and highly secluded position within the sought-after village of Ulleskelf, this outstanding detached residence represents a rare opportunity to acquire a home of remarkable quality, versatility and scale. Having been extensively remodelled and significantly enhanced by the current owners, the property effortlessly combines sophisticated contemporary design with an enviable rural setting, offering an outstanding lifestyle for discerning purchasers seeking privacy, space and exceptional entertaining facilities.
Approached via a substantial private gravel driveway, the property immediately creates an impressive first impression, with its generous plot, mature surroundings and complete sense of seclusion. Beyond the entrance, the accommodation has been thoughtfully designed to offer exceptional flexibility, equally suited to modern family living, multi-generational occupation or those requiring dedicated home-working space.
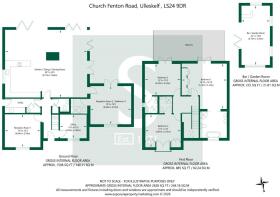
The welcoming reception hall provides an elegant introduction to the home and leads through to a beautifully appointed living room, an inviting space in which to relax whilst enjoying views across the front gardens. A separate study offers the ideal environment for home working but could equally serve as an additional bedroom, whilst a stylish guest cloakroom completes the reception accommodation.
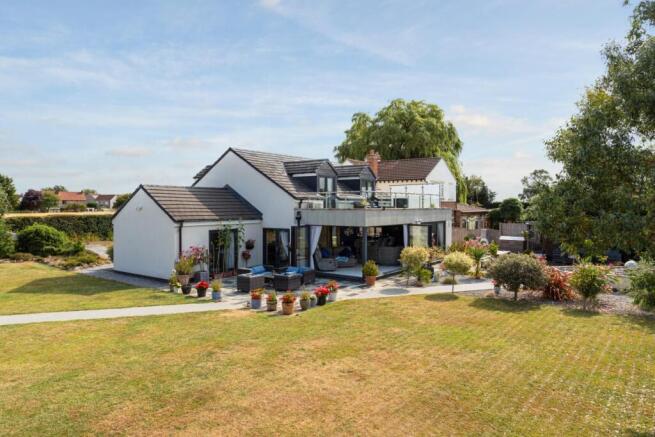
Undoubtedly the centrepiece of the home is the spectacular open-plan kitchen, dining and family living space. Beautifully designed with both everyday living and large-scale entertaining in mind, this exceptional room features an extensive range of contemporary cabinetry, premium integrated appliances, an oversized central island and generous dining and seating areas. Full-width bi-folding doors span the rear elevation, effortlessly connecting the interior with the south-facing gardens and creating a seamless transition between indoor and outdoor living during the warmer months.
Complementing the kitchen is a practical utility room, whilst underfloor heating extends throughout the entire ground floor, enhancing both comfort and efficiency.
A further reception room, currently utilised as an additional lounge, provides superb flexibility and is served by a beautifully appointed en-suite shower room, making it equally suited as a luxurious ground floor guest suite. Subject to the necessary planning permissions, purchasers may also wish to explore the potential for extending above this section of the property to create additional accommodation.
The first floor continues the home's impressive level of specification. The magnificent principal suite has been designed to create a true sanctuary, incorporating a luxurious en-suite bathroom complete with a freestanding bath, climate-controlled air conditioning and French doors opening onto an impressive private balcony. From here, uninterrupted views across the surrounding countryside provide an idyllic setting to enjoy both sunrise and sunset in complete privacy.
Two further generously proportioned double bedrooms each benefit from beautifully finished en-suite shower rooms, ensuring exceptional comfort for family members and guests alike. One enjoys direct access onto the balcony, whilst another benefits from its own Juliette balcony overlooking open farmland to the front, further enhancing the sense of light, space and connection with the surrounding landscape.
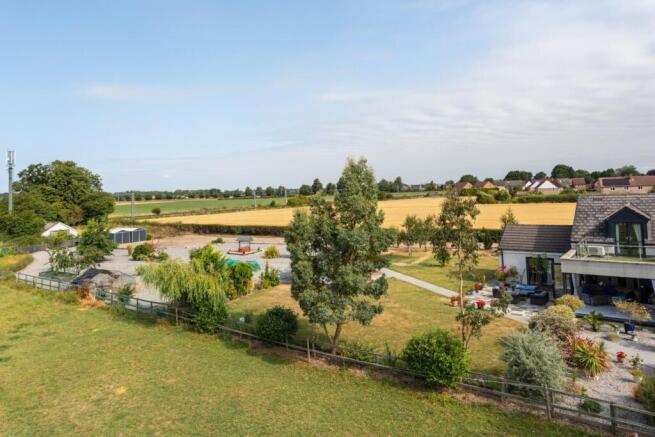
Externally, the grounds are every bit as impressive as the accommodation itself. Professionally landscaped gardens wrap around the property, incorporating extensive lawns, mature planting, generous entertaining terraces and a variety of secluded seating areas, each carefully positioned to maximise the peaceful surroundings. A substantial raised deck with pergola provides an exceptional setting for outdoor dining, whilst enjoying uninterrupted views across the adjoining countryside.
A particular highlight of the grounds is the superb detached garden pavilion, currently arranged as a stylish bar and games room. Offering exceptional versatility, this impressive space is perfectly suited for entertaining throughout the year, although it could readily be adapted to suit a variety of alternative uses or reinstated as garaging should individual requirements dictate.
One of the property's most compelling attributes is undoubtedly the scale of the grounds. The substantial parcel of land extending alongside the existing gardens offers significant future potential, presenting purchasers with the opportunity to explore the creation of an additional dwelling or alternative residential development, subject to securing the necessary planning consents. Alternatively, those with equestrian or lifestyle aspirations may wish to investigate the possibility of creating private paddocks and stabling, again subject to the appropriate approvals.
Opportunities to acquire a residence offering such an exceptional combination of privacy, beautifully appointed accommodation, extensive grounds and genuine future potential are increasingly rare. This is a home that not only delivers an outstanding standard of contemporary family living but also offers exciting long-term possibilities within one of North Yorkshire's most desirable village settings.
Ulleskelf is one of the region's most sought-after villages, occupying an attractive position south of the River Wharfe amidst unspoilt Yorkshire countryside. Despite its peaceful rural setting, the village enjoys excellent connectivity, making it particularly attractive to commuters travelling to York, Leeds and beyond.
The village itself offers an excellent range of everyday amenities including a village shop, post office, public house, garage, churches and recreational facilities, whilst the nearby market towns of Tadcaster and Sherburn in Elmet provide an extensive selection of independent retailers, supermarkets, restaurants and leisure facilities.
Excellent transport links include immediate access to the A64, providing convenient connections to the A1(M), M1 and wider motorway network. Ulleskelf Railway Station lies within easy reach and provides direct services on the York to Leeds line, making rail commuting both practical and convenient. The property also falls within the highly regarded catchment area for Tadcaster Grammar School, further enhancing its appeal to family purchasers.
Tenure: Freehold
Services/Utilities: LPG, Electricity, Water and Sewage Treatment Plant are understood to be connected
Broadband Coverage: Up to 1600* Mbps download speed
EPC Rating: 80 (C)
Council Tax: North Yorkshire Council Band F
Current Planning Permission: No current valid planning permissions
Imagery Disclaimer: Some photographs and videos within these sales particulars may have been digitally enhanced or edited for marketing purposes. They are intended to provide a general representation of the property and should not be relied upon as an exact depiction.
Viewings: Strictly via the selling agent – Stephensons Estate Agents –
*Download speeds vary by broadband providers so please check with them before purchasing.
Brochures
Church Fenton Road, Ulleskelf- COUNCIL TAXA payment made to your local authority in order to pay for local services like schools, libraries, and refuse collection. The amount you pay depends on the value of the property.Read more about council Tax in our glossary page.
- Ask agent
- PARKINGDetails of how and where vehicles can be parked, and any associated costs.Read more about parking in our glossary page.
- Yes
- GARDENA property has access to an outdoor space, which could be private or shared.
- Yes
- ACCESSIBILITYHow a property has been adapted to meet the needs of vulnerable or disabled individuals.Read more about accessibility in our glossary page.
- Ask agent
Energy performance certificate - ask agent
Church Fenton Road, Ulleskelf

Add an important place to see how long it'd take to get there from our property listings.
__mins driving to your place
Affordability



Notes
Staying secure when looking for property
Ensure you're up to date with our latest advice on how to avoid fraud or scams when looking for property online.
Visit our security centre to find out moreDisclaimer - Property reference 34830003. The information displayed about this property comprises a property advertisement. Rightmove.co.uk makes no warranty as to the accuracy or completeness of the advertisement or any linked or associated information, and Rightmove has no control over the content. This property advertisement does not constitute property particulars. The information is provided and maintained by Stephensons, Selby. Please contact the selling agent or developer directly to obtain any information which may be available under the terms of The Energy Performance of Buildings (Certificates and Inspections) (England and Wales) Regulations 2007 or the Home Report if in relation to a residential property in Scotland.
*This is the average speed from the provider with the fastest broadband package available at this postcode. The average speed displayed is based on the download speeds of at least 50% of customers at peak time (8pm to 10pm). Fibre/cable services at the postcode are subject to availability and may differ between properties within a postcode. Speeds can be affected by a range of technical and environmental factors. The speed at the property may be lower than that listed above. You can check the estimated speed and confirm availability to a property prior to purchasing on the broadband provider's website. Providers may increase charges. The information is provided and maintained by Decision Technologies Limited. **This is indicative only and based on a 2-person household with multiple devices and simultaneous usage. Broadband performance is affected by multiple factors including number of occupants and devices, simultaneous usage, router range etc. For more information speak to your broadband provider.