Welford Road, Filey, YO14 0AE

- PROPERTY TYPE
Detached
- BEDROOMS
4
- BATHROOMS
3
- SIZE
2,094 sq ft
195 sq m
- TENUREDescribes how you own a property. There are different types of tenure - freehold, leasehold, and commonhold.Read more about tenure in our glossary page.
Freehold
Key features
- Detached Home
- Four Bedrooms
- Open-Plan Kitchen Diner
- Utility/Boot Room & Pantry
- Driveway & Private Gardens
- EPC Rating: B
- Double Garage
- Sought After Location
Description
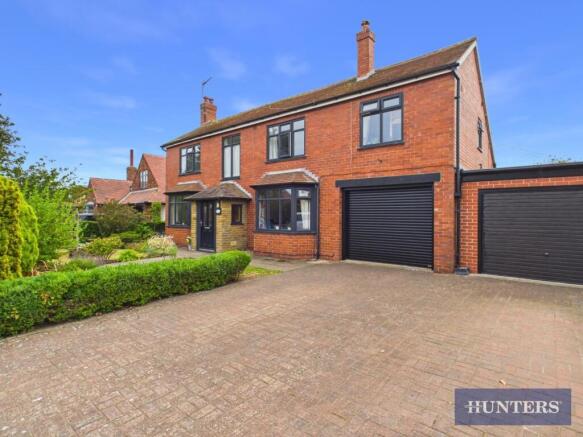
Hunters are delighted to bring to the market this substantial four-bedroom detached family home, situated in a sought-after residential location on Welford Road, Filey. Beautifully improved by the current owners, the property offers over 2,000 sq. ft. of versatile accommodation, including a stunning open-plan kitchen diner, two reception rooms, an integral garage with an adjoining second garage, generous off-road parking, owned solar panels and an EV charging point. With an excellent EPC Rating: B, this is an ideal home for modern family living.
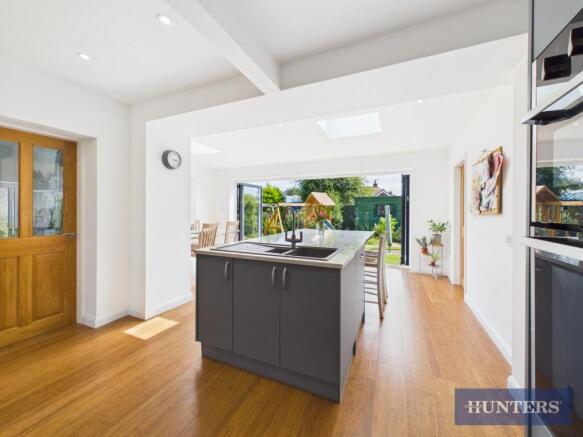
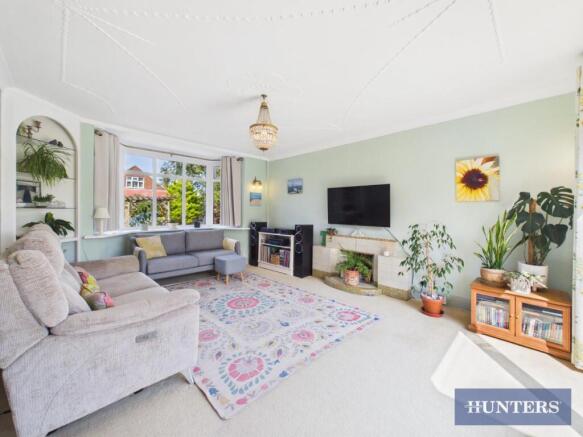
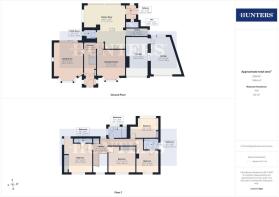
The accommodation briefly comprises an inviting entrance hallway, a spacious bay-fronted living room and a separate reception room, ideal as a dining room, snug or home office. To the rear, the impressive open-plan kitchen diner, created as part of a 2023 extension, provides the perfect space for everyday family life and entertaining, with bi-fold doors opening onto the rear garden. A pantry, utility/boot room and ground floor WC complete the ground floor.
To the first floor are four well-proportioned bedrooms. Two of the bedrooms benefit from en-suite facilities. A stylish family bathroom serves the remaining bedrooms, providing excellent flexibility for growing families and visiting guests.
Externally, the property benefits from a generous block-paved driveway leading to an integral garage, with a further attached garage alongside, together with private gardens, offering excellent parking, storage and workshop space.
The current owners have carried out an extensive programme of improvements, including the rear extension, replacement of almost all windows, upgraded insulation and a new consumer unit. The property also benefits from FTTP broadband, mains gas central heating, a boarded loft with fixed ladder access and owned solar panels.
This exceptional home offers everything needed for modern family living.
Hunters are proud to present this exceptional four-bedroom detached family home, occupying a highly desirable position on Welford Road, Filey. Offering over 2,000 sq. ft. of impeccably presented accommodation, this outstanding residence has been thoughtfully designed for contemporary family living, combining generous proportions with high-quality finishes throughout. Boasting an impressive open-plan kitchen diner, multiple reception rooms, a private south-facing garden, ample off-road parking, an integral garage with an adjoining second garage, owned solar panels, an EV charging point and an excellent EPC Rating: B, this is a truly impressive home ready to be enjoyed.
Stepping inside, the welcoming entrance hallway leads to a spacious bay-fronted living room, perfectly complemented by a versatile second reception room, ideal as a formal dining room, home office or snug. The heart of the home is undoubtedly the stunning open-plan kitchen diner, an expansive space flooded with natural light and designed for both everyday living and entertaining. Featuring bi-fold doors opening seamlessly onto the south-facing rear garden, together with a pantry, utility/boot room and ground floor WC, this space effortlessly blends practicality with style.
The first floor offers four generous bedrooms, two of which benefit from en-suite facilities, including an impressive principal suite. A contemporary family bathroom completes the accommodation, providing excellent comfort and flexibility for modern family life.
Outside, the property continues to impress with a substantial block-paved driveway providing ample off-road parking, leading to an integral garage with an adjoining second garage, ideal for additional vehicles, storage or workshop space. To the rear, the beautifully enclosed south-facing garden offers an idyllic setting for outdoor dining, entertaining and relaxing in the sun.
Further enhancing the home's appeal are FTTP broadband, double and triple glazing, upgraded insulation, a boarded loft with fixed ladder access, a modern consumer unit and owned solar panels connected to the national grid via a Feed-in Tariff, creating an energy-efficient home without compromising on comfort.
A rare opportunity to acquire a substantial and beautifully presented family home in one of Filey's most sought-after residential locations, offering exceptional space, quality and energy efficiency in equal measure.
Hmrc Disclaimer - Filey - Should you wish to proceed with an offer on this property we are obliged by HMRC to conduct mandatory Anti Money Laundering Checks. We outsource these checks to our compliance partners at Kotini and they charge a fee for this service.
Sale Ready - Marketed with a ‘Sale Ready’ service, this property benefits from key legal work completed upfront, including an early review of title documents. This proactive approach helps minimise delays and could speed up the process by 4–6 weeks, offering buyers a smoother, more efficient purchase.
Brochures
Welford Road, Filey, YO14 0AE- COUNCIL TAXA payment made to your local authority in order to pay for local services like schools, libraries, and refuse collection. The amount you pay depends on the value of the property.Read more about council Tax in our glossary page.
- Band: D
- PARKINGDetails of how and where vehicles can be parked, and any associated costs.Read more about parking in our glossary page.
- Garage,On street,Disabled parking,Driveway,EV charging,Residents
- GARDENA property has access to an outdoor space, which could be private or shared.
- Yes
- ACCESSIBILITYHow a property has been adapted to meet the needs of vulnerable or disabled individuals.Read more about accessibility in our glossary page.
- Ask agent
Welford Road, Filey, YO14 0AE

Add an important place to see how long it'd take to get there from our property listings.
__mins driving to your place

Notes
Staying secure when looking for property
Ensure you're up to date with our latest advice on how to avoid fraud or scams when looking for property online.
Visit our security centre to find out moreDisclaimer - Property reference 34830007. The information displayed about this property comprises a property advertisement. Rightmove.co.uk makes no warranty as to the accuracy or completeness of the advertisement or any linked or associated information, and Rightmove has no control over the content. This property advertisement does not constitute property particulars. The information is provided and maintained by Hunters, Filey. Please contact the selling agent or developer directly to obtain any information which may be available under the terms of The Energy Performance of Buildings (Certificates and Inspections) (England and Wales) Regulations 2007 or the Home Report if in relation to a residential property in Scotland.
*This is the average speed from the provider with the fastest broadband package available at this postcode. The average speed displayed is based on the download speeds of at least 50% of customers at peak time (8pm to 10pm). Fibre/cable services at the postcode are subject to availability and may differ between properties within a postcode. Speeds can be affected by a range of technical and environmental factors. The speed at the property may be lower than that listed above. You can check the estimated speed and confirm availability to a property prior to purchasing on the broadband provider's website. Providers may increase charges. The information is provided and maintained by Decision Technologies Limited. **This is indicative only and based on a 2-person household with multiple devices and simultaneous usage. Broadband performance is affected by multiple factors including number of occupants and devices, simultaneous usage, router range etc. For more information speak to your broadband provider.