
Hedgerley Lane, Beaconsfield, HP9

- PROPERTY TYPE
Semi-Detached
- BEDROOMS
6
- BATHROOMS
5
- SIZE
5,284 sq ft
491 sq m
- TENUREDescribes how you own a property. There are different types of tenure - freehold, leasehold, and commonhold.Read more about tenure in our glossary page.
Freehold
Key features
- Chain free
- Principal bedroom suite with walk in wardrobes and dressing room
- Underfloor heating
- Tom Howley kitchen with Miele appliances
- Landscaped garden with terrace and lawn spaces
- Double garage + driveway parking
- Within catchment for Outstanding schools and grammar offerings
- Walking distance to Old Town High Street
- Easy access to Heathrow airport and central London
- Large entertainment area with pool room, home cinema and sauna
Description
Contact David or Sara from Stowhill Estates Buckinghamshire for more information about this property - 01628-562-555
An Old Town original
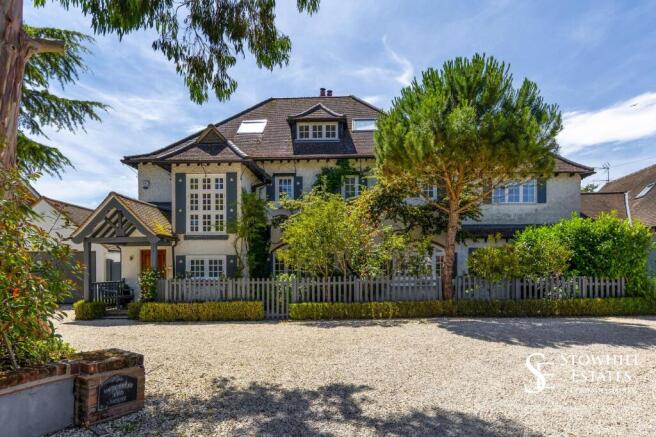
Hedgerley End House is an Edwardian family home, built in 1905 and reimagined over the past decade. Arranged over three floors and extending to approximately 5,284 sq ft, it sits on one of the most sought-after lanes in Beaconsfield, a short walk from the parish church, the independent shops, and the pubs and restaurants that give this corner of Buckinghamshire its character.
It pairs the proportions and warmth of its period with a level of specification more often found in a new build: a bespoke Tom Howley kitchen, a full entertainment wing with cinema and games room, a leisure suite with sauna and gym, and six bedrooms above. It is a home designed, unmistakably, around the way a family actually lives.
A welcoming arrival
The approach is pure Old Town: a gravelled driveway with room for several cars and a double garage with an electric door, an attractive picket fence, and mature shrubs andplanting softening the frontage. A timbered porch shelters the front door, and beyond it the reception hall sets the tone for the whole house, wide, light and welcoming, with warm timber floors underfoot and a staircase rising to the floors above. It is the kind of hall that absorbs school bags, wellies and the daily comings and goings without ever feeling cluttered, and it gives an immediate sense of a house that has been thought through.
Designed around the way you live
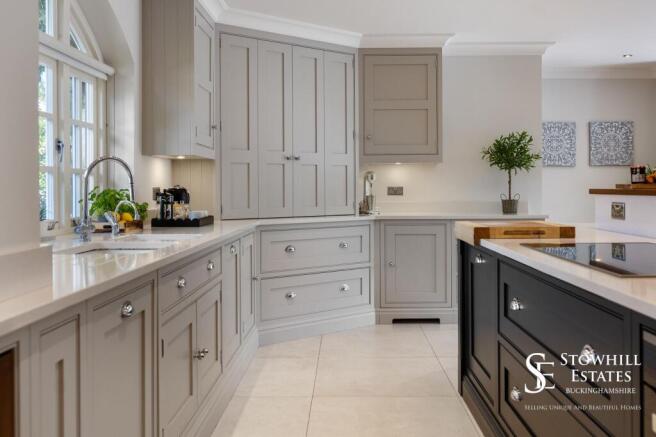
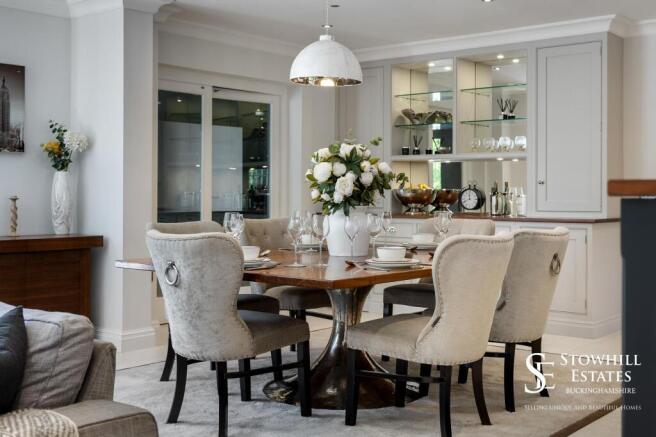
This is the room modern families are really looking for, and here it runs the full depth of the house: an open-plan kitchen, dining and living space that opens through bi-fold doors onto the terrace and garden. It is where the day begins and where everyone gathers again by evening, where cooking, eating, homework, conversation and a film all happen in the same connected space, and where friends naturally end up whenever the house is full. A bespoke kitchen by Beaconsfield’s own Tom Howley sits at its centre, finished with Corian worktops and a full suite of integrated Miele appliances: an induction hob, two ovens and a combination microwave oven. A large island anchors the room, with breakfast-bar seating on one side, the natural place to perch with a coffee, to sit the children while supper is made, or to gather friends with a glass of wine as dinner comes together. There is room besides for a proper dining table and a relaxed seating area, a dedicated coffee station, and wine fridges beneath the drinks cabinet, with underfloor heating throughout. With the terrace a step away through the bi-folds, the whole space flows out into the garden the moment the weather allows, so a Saturday lunch or a summer party moves easily from island to table to terrace without a break in the conversation. It is the kind of space that does the heavy lifting of family life and entertaining alike, and the reason a house like this holds a family for years.
Everything in its place
Two practical rooms sit just off the kitchen and keep the household running smoothly. The playroom is a genuinely useful size, close enough to keep an eye on younger children yet separate enough to contain the toys, the mess and the noise, and easily reinvented as a snug, hobby room or homework space as the family grows. Alongside it, a fully fitted utility room takes the everyday laundry and boot-room duties away from the main kitchen, and houses the boiler and Megaflow hot-water tank.
A room that works two ways
The main living room is arranged to do two jobs at once. One half is a comfortable sitting and entertaining space with a fireplace at its centre, made for quieter evenings once the day winds down. The other is given over to a book-lined home office. Because the kitchen already carries so much of the household’s living space, this split works beautifully in practice: you can be at your desk, on a call or heads-down on work, while the rest of the family relaxes close by. For anyone dividing their week between Beaconsfield and London, it means being able to work from home without ever feeling shut away from everyone else.
Space to gather, retreat and entertain
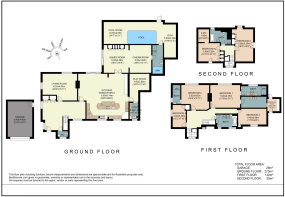
Where the house truly distinguishes itself is the entertainment and leisure wing, created by the current owners in place of a former conservatory. Double doors lead from the kitchen into a games room and a dedicated cinema room, the latter run on a Control 4 system, with Sonos speakers built in throughout and bi-fold doors once again opening to the garden. Beyond lies a full leisure suite: a pool room housing a hot tub and a hydro pool, a gym, and a shower room with its own sauna. It is a rare thing to be able to host a film night, a party and a morning workout under one roof, then step straight out onto the terrace, and rarer still to find it in a period home in the middle of town.
Calm, considered and complete
The first floor is given over to a principal suite that has been comprehensively reworked into a true retreat. It overlooks the garden and opens into a fully fitted dressing room with walkin wardrobes and a dressing area, along with a luxurious en suite shower room. Three further bedrooms share this floor, one with its own en suite, alongside a family bathroom. All the bathrooms were renewed in 2021, finished with Grohe fittings and warmed by underfloor heating, and the water pressure throughout is strong. A second staircase rises to the top floor, where two more bedrooms sit under the eaves, both with fitted wardrobes and served by a further family bathroom, with access to a boarded, lit and insulated loft. Six bedrooms in all, with the flexibility for guests, growing children, or a quiet study away from the main flow of the house.
Gardens made for summer days
The rear garden faces south and has been arranged for living. A spacious sun terrace, rebuilt and extended by the current owners, runs directly off the entertaining rooms and is made for long lunches and evening drinks. Steps lead down to a generous area of lawn, with a dedicated children’s play area along the way and a garden shed at the foot of the plot. Mature trees and shrubs screen the boundaries, giving a sense of privacy and greenery that belies how close the house sits to the heart of town. It is a garden that catches the sun through the day and comes into its own from the first warm evening of the year.
EPC Rating: C
Brochures
Brochure- COUNCIL TAXA payment made to your local authority in order to pay for local services like schools, libraries, and refuse collection. The amount you pay depends on the value of the property.Read more about council Tax in our glossary page.
- Band: H
- PARKINGDetails of how and where vehicles can be parked, and any associated costs.Read more about parking in our glossary page.
- Yes
- GARDENA property has access to an outdoor space, which could be private or shared.
- Yes
- ACCESSIBILITYHow a property has been adapted to meet the needs of vulnerable or disabled individuals.Read more about accessibility in our glossary page.
- Ask agent

Add an important place to see how long it'd take to get there from our property listings.
__mins driving to your place
Affordability

About Stowhill Estates Ltd, South of England & the Cotswolds
Stowhill Estates Frilford, Frilford Heath Golf Club, Oxford Road, Frilford, OX13 5NW
Notes
Staying secure when looking for property
Ensure you're up to date with our latest advice on how to avoid fraud or scams when looking for property online.
Visit our security centre to find out moreDisclaimer - Property reference 07863048-8ac3-48dc-aef0-65cb7007c677. The information displayed about this property comprises a property advertisement. Rightmove.co.uk makes no warranty as to the accuracy or completeness of the advertisement or any linked or associated information, and Rightmove has no control over the content. This property advertisement does not constitute property particulars. The information is provided and maintained by Stowhill Estates Ltd, South of England & the Cotswolds. Please contact the selling agent or developer directly to obtain any information which may be available under the terms of The Energy Performance of Buildings (Certificates and Inspections) (England and Wales) Regulations 2007 or the Home Report if in relation to a residential property in Scotland.
*This is the average speed from the provider with the fastest broadband package available at this postcode. The average speed displayed is based on the download speeds of at least 50% of customers at peak time (8pm to 10pm). Fibre/cable services at the postcode are subject to availability and may differ between properties within a postcode. Speeds can be affected by a range of technical and environmental factors. The speed at the property may be lower than that listed above. You can check the estimated speed and confirm availability to a property prior to purchasing on the broadband provider's website. Providers may increase charges. The information is provided and maintained by Decision Technologies Limited. **This is indicative only and based on a 2-person household with multiple devices and simultaneous usage. Broadband performance is affected by multiple factors including number of occupants and devices, simultaneous usage, router range etc. For more information speak to your broadband provider.