
The Old Rectory, Buckhorn Western

- PROPERTY TYPE
Detached
- BEDROOMS
10
- BATHROOMS
4
- SIZE
Ask agent
- TENUREDescribes how you own a property. There are different types of tenure - freehold, leasehold, and commonhold.Read more about tenure in our glossary page.
Freehold
Key features
- Renewable energy benefits including wind and solar-generated electricity with battery storage, helping reduce running costs
- Gardens and paddock with track access, in all about 1.29 acres.
- Beautifully preserved period features including high ceilings, original fireplaces and elegant proportions
- Sweeping circular driveway with central fountain and electric gates
- Spectacular far-reaching views across the Blackmore Vale
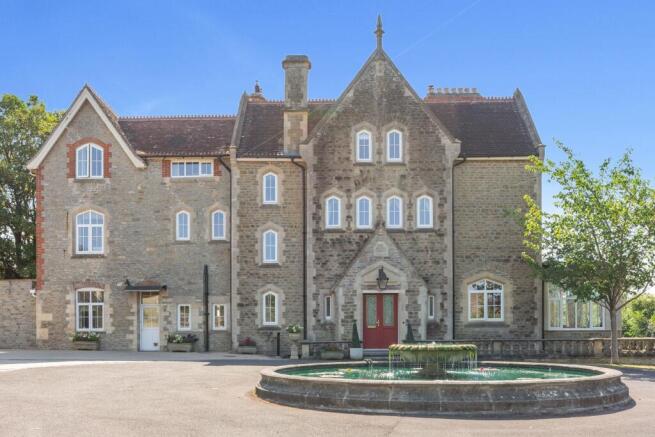
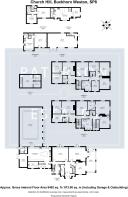
- Magnificent Victorian former Rectory extending to over 9,400 sq ft
- Heated indoor swimming pool with changing facilities and direct access to the terrace
- Detached Coach House with two-bedroom accommodation
- Self-contained one-bedroom apartment above the triple garage
- Multi-generational living, guest accommodation or rental income
Description
Combining timeless period architecture with modern family living, the property enjoys spectacular far-reaching views across the rolling Blackmore Vale while providing an outstanding level of versatility, privacy and income potential.
Dating from the mid-19th century, the house retains the grandeur expected of its heritage, with soaring ceilings, original fireplaces, elegant proportions and an abundance of natural light throughout. Every room has been thoughtfully arranged to create a seamless balance between formal entertaining, relaxed family life and multi-generational living.
Beyond the principal residence, the estate includes a substantial detached Coach House, a self-contained one-bedroom apartment, an impressive triple garage, a heated indoor swimming pool, beautifully landscaped gardens.
A welcoming entrance hall forms the heart of the home, with an elegant staircase rising through the property and creating an impressive first impression.
The principal reception rooms have been carefully positioned to make the most of the beautiful south and south-west facing gardens and countryside beyond. Large French doors connect seamlessly to the extensive stone terrace, creating superb indoor-outdoor living during the warmer months.
The elegant drawing room is perfectly suited to formal entertaining, while the adjoining dining room provides an ideal setting for family gatherings and special occasions. The cosy snug offers a more relaxed retreat, complete with original built-in cabinetry and a wood-burning stove.
The orangery, added in recent years, floods the interior with natural light and creates a wonderful additional reception space overlooking the gardens.
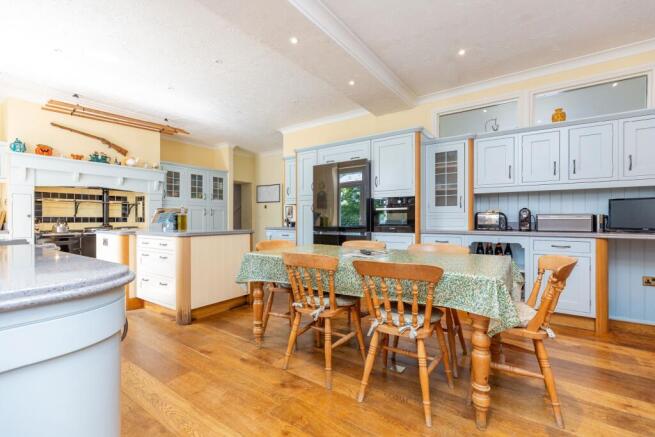
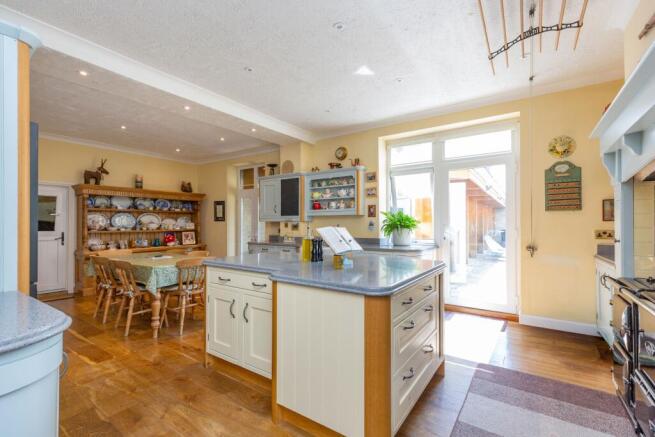
At the centre of everyday life is the beautifully appointed kitchen and breakfast room. Featuring traditional shaker cabinetry, Silestone worktops, oak flooring and a classic four-oven Aga complemented by modern appliances, it provides both functionality and character. The adjoining utility room, boot room and cloakroom offer excellent practical space for busy family life while keeping the main living areas effortlessly organised.
One of the property's most remarkable features is the private heated indoor swimming pool. Complete with its own changing facilities and opening directly onto the terrace through French doors, it provides year-round enjoyment whether for exercise, relaxation or entertaining family and friends.
A useful cellar provides additional storage beneath the house.
First Floor
The first floor offers beautifully balanced family accommodation centred around a spacious landing.
The principal bedroom enjoys elevated views across the surrounding countryside and benefits from a generous en-suite shower room. Four further double bedrooms provide excellent accommodation for family or guests, all served by a spacious family bathroom and separate WC.
A former school room, now used as a playroom, offers exceptional flexibility and could equally serve as a home office, library, studio or additional bedroom depending upon requirements.
The second floor creates an impressive independent family wing, perfectly suited for older children, guests or multi-generational living.
Here, five further bedrooms are complemented by a large cinema room, family bathroom, additional shower room and an adjoining sitting room which could easily function as a teenagers lounge or guest suite. A further room currently used for storage offers flexibility as an additional bedroom or hobby room.
The overall layout allows the upper floor to operate almost as a separate living space while remaining fully integrated with the main house.
Coach House & Self-Contained Apartment
Positioned discreetly within the grounds, the detached Coach House significantly enhances the versatility of the property.
The ground floor comprises an open-plan kitchen and sitting room with cloakroom, while upstairs are two well-proportioned bedrooms and a family bathroom. This accommodation is perfectly suited for holiday letting, visiting family, dependent relatives or long-term rental income.
Above the triple garage sits a completely self-contained one-bedroom apartment incorporating an open-plan kitchen/living space, bedroom and bathroom. Ideal for guest accommodation, staff, independent family members or additional rental opportunities, it provides valuable flexibility rarely found in properties of this type.
Gardens & Grounds
Approached via impressive electric gates and stone pillars, a sweeping circular driveway with central fountain immediately establishes the grandeur of the setting.
The gardens have been designed to complement the elegance of the house, with expansive lawns, mature specimen trees, ornamental planting and herbaceous borders creating a peaceful and private environment throughout the seasons. Beyond the terrace, the formal gardens extend to
approximately 0.78 acres, while adjacent to the garden and with vehicular access down the side of the house, is a paddock measuring about 0.21 acres with the whole
being 1.29 acres.
Running across the rear elevation is an extensive stone terrace which enjoys direct access from the principal reception rooms and swimming pool, making it an exceptional space for outdoor dining, entertaining and enjoying uninterrupted sunsets across the surrounding countryside.
The substantial triple garage provides excellent parking, workshop space and storage alongside extensive driveway parking for numerous vehicles.
An increasingly valuable feature of The Old Rectory is its access to renewable energy generation. The property benefits from electricity supplied by both a nearby wind turbine and solar panel installation, together with battery storage, situated on neighbouring land belonging to Worthy Hill Farm.
This arrangement significantly reduces day-to-day electricity costs while increasing energy efficiency and helping to protect homeowners from rising energy prices. Battery storage enables surplus renewable energy to be retained for use when demand is higher, improving both efficiency and resilience. Alongside the environmental benefits, this modern renewable energy system complements the property's traditional character, offering an attractive combination of heritage living and lower running costs.
Lifestyle & Location
Buckhorn Weston is one of North Dorset's most attractive villages, offering a wonderful balance between rural tranquillity and excellent accessibility. Surrounded by unspoilt countryside, it provides immediate access to some of the South West's finest walking, cycling and outdoor pursuits.
Just a short drive away lies the internationally renowned Stourhead Estate, famed for its world-famous landscaped gardens, lakes and magnificent Palladian house. Rising above the surrounding countryside is the iconic King Alfred's Tower, where miles of woodland trails provide exceptional walking, cycling and horse riding, while the popular Wincanton racecourse is also located within 5 mile drive.
Within the village itself it offers a highly respected public house, a well established cricket club, village hall and village green that has an abundance of activities and events on.
Council Tax Band: H
Tenure: Freehold
Brochures
Brochure- COUNCIL TAXA payment made to your local authority in order to pay for local services like schools, libraries, and refuse collection. The amount you pay depends on the value of the property.Read more about council Tax in our glossary page.
- Band: H
- PARKINGDetails of how and where vehicles can be parked, and any associated costs.Read more about parking in our glossary page.
- Garage,Driveway
- GARDENA property has access to an outdoor space, which could be private or shared.
- Private garden,Enclosed garden
- ACCESSIBILITYHow a property has been adapted to meet the needs of vulnerable or disabled individuals.Read more about accessibility in our glossary page.
- Ask agent

Add an important place to see how long it'd take to get there from our property listings.
__mins driving to your place
Affordability


Notes
Staying secure when looking for property
Ensure you're up to date with our latest advice on how to avoid fraud or scams when looking for property online.
Visit our security centre to find out moreDisclaimer - Property reference RS3284. The information displayed about this property comprises a property advertisement. Rightmove.co.uk makes no warranty as to the accuracy or completeness of the advertisement or any linked or associated information, and Rightmove has no control over the content. This property advertisement does not constitute property particulars. The information is provided and maintained by Paterson Estates Agents Ltd, Gllingham. Please contact the selling agent or developer directly to obtain any information which may be available under the terms of The Energy Performance of Buildings (Certificates and Inspections) (England and Wales) Regulations 2007 or the Home Report if in relation to a residential property in Scotland.
*This is the average speed from the provider with the fastest broadband package available at this postcode. The average speed displayed is based on the download speeds of at least 50% of customers at peak time (8pm to 10pm). Fibre/cable services at the postcode are subject to availability and may differ between properties within a postcode. Speeds can be affected by a range of technical and environmental factors. The speed at the property may be lower than that listed above. You can check the estimated speed and confirm availability to a property prior to purchasing on the broadband provider's website. Providers may increase charges. The information is provided and maintained by Decision Technologies Limited. **This is indicative only and based on a 2-person household with multiple devices and simultaneous usage. Broadband performance is affected by multiple factors including number of occupants and devices, simultaneous usage, router range etc. For more information speak to your broadband provider.