Tall Trees Park, Matchams Lane, Hurn, Christchurch, Dorset, BH23 6TT

- PROPERTY TYPE
Park Home
- BEDROOMS
2
- BATHROOMS
2
- SIZE
Ask agent
- TENUREDescribes how you own a property. There are different types of tenure - freehold, leasehold, and commonhold.Read more about tenure in our glossary page.
Ask agent
Key features
- 48' x 20' Stately Albion park home
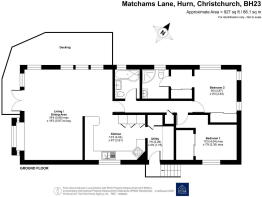
- Approximately 927 sq.ft. accommodation
- Two double bedrooms
- Ensuite and family bathroom
- Stunning vaulted ceilings
- Spacious open-plan living area
- Modern kitchen with breakfast peninsula
- Separate utility room
- Wrap-around decked terrace
- Private driveway parking
Description
THE HOME
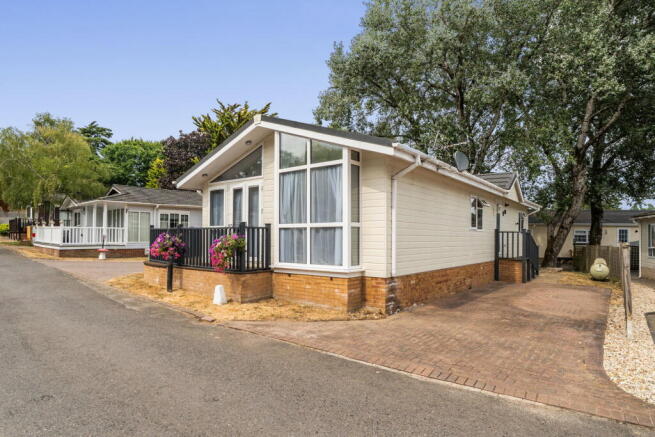
Occupying a delightful position within the highly regarded Tall Trees Park, this beautifully designed 48' x 20' Stately Albion park home bungalow offers spacious, contemporary accommodation with an abundance of natural light, impressive vaulted ceilings and a wonderful open-plan layout, all set within one of Dorset's most desirable residential park developments.
Designed with modern living in mind, the home enjoys approximately 927 sq.ft. of accommodation, combining generous room proportions with stylish finishes throughout. Large feature windows and glazed doors flood the interior with natural light, creating an exceptionally bright and welcoming atmosphere.
Entrance & Utility
Steps rise to the side entrance where you are welcomed into a practical utility room, fitted with worktops, storage cupboards and space for laundry appliances, providing excellent additional storage whilst keeping household tasks separate from the main living accommodation.
Kitchen Area
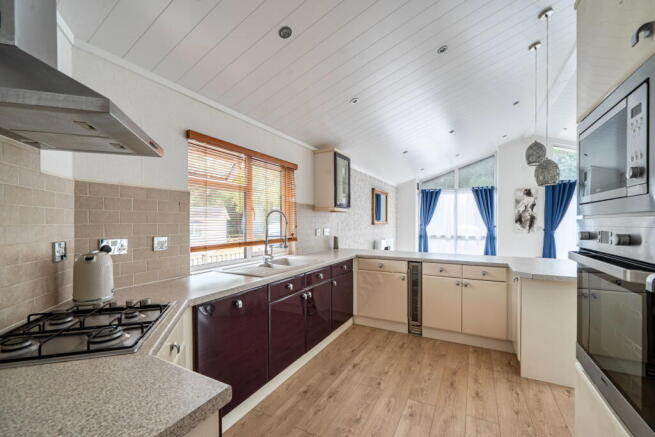
The heart of the home is the superb open-plan kitchen, beautifully arranged around a generous breakfast peninsula which naturally separates the kitchen from the living accommodation whilst providing an ideal place for informal dining and entertaining.
Finished with an attractive range of contemporary cream and contrasting gloss cabinetry, the kitchen offers an excellent amount of worktop space together with integrated appliances including:
Double electric oven
Gas hob
Stainless steel extractor hood
Integrated microwave
Dishwasher
Integrated wine cooler
One and a half bowl sink beneath a large window
The open layout ensures the chef remains part of the conversation whilst entertaining family and friends.
Living & Dining Area
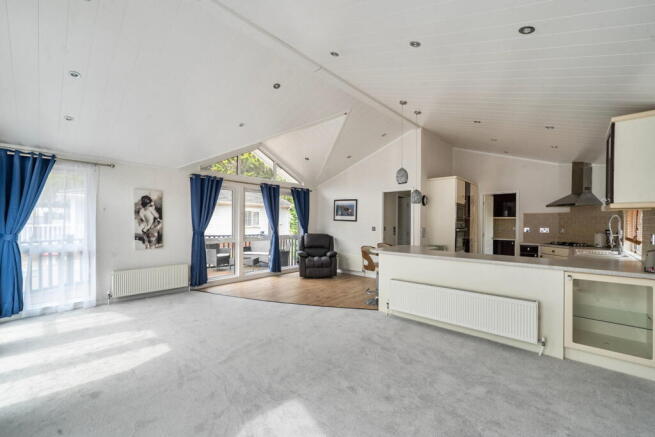
Without doubt one of the standout features of this home is the stunning dual aspect living and dining room. A magnificent vaulted ceiling with recessed spotlights creates a wonderful sense of space, whilst floor-to-ceiling windows and glazed French doors allow natural light to pour into the room throughout the day. There is ample space for both generous lounge furniture and a full dining suite, making this a fantastic entertaining space or somewhere simply to relax whilst enjoying views over the surrounding park.
French doors open directly onto the wrap-around decking, seamlessly connecting the indoor and outdoor living areas during the warmer months and a contemporary wall-mounted electric fireplace provides an attractive focal point.
Master Bedroom
The spacious master bedroom enjoys windows to two elevations making it wonderfully bright and airy. There is a full wall of fitted mirrored wardrobes provides excellent storage, whilst a separate dressing area with fitted drawers leads through to the private ensuite shower room.
The ensuite is beautifully appointed with:
Large glazed corner shower, wash hand basin set within vanity storage, WC, heated towel radiator and tiled flooring
Bedroom Two
The second double bedroom is another generous room which would comfortably accommodate a double bed alongside bedroom furniture, making it ideal for guests, visiting family or as an excellent hobby room or study.
Guest Bathroom
The main bathroom has been finished to a high standard and comprises:
Contemporary panelled bath with curved shower screen, Shower over bath, Vanity wash basin, WC, Heated towel radiator, fully tiled walls and flooring.
Perfect for both everyday use and visiting guests.
Outside
A generous wrap-around deck provides an excellent outdoor seating and entertaining area, perfectly positioned to enjoy the peaceful surroundings.
The property sits within mature landscaped grounds with established trees creating a pleasant leafy outlook, whilst a private driveway provides convenient off-road parking.
The attractive exterior styling, featuring a contemporary front elevation with large feature glazing, ensures the property has excellent kerb appeal.
Overall
Offering bright, spacious accommodation with impressive vaulted ceilings, two double bedrooms, two bath/shower rooms and a superb open-plan living space opening directly onto generous decking, this beautifully presented Stately Albion park home represents an exceptional opportunity to enjoy comfortable residential living within the sought-after Tall Trees Park, conveniently positioned for Christchurch, Bournemouth, the New Forest and Dorset's award-winning coastline.
THE PARK
Nestled within approximately 18 acres of attractive landscaped grounds on the edge of the New Forest, Tall Trees Park is an established residential park offering peaceful, year-round living in an attractive semi-rural setting. Ideally positioned between Bournemouth and Christchurch, the park combines the tranquillity of countryside living with excellent access to nearby towns, the coast and a wide range of everyday amenities.
The park has become a popular choice for those seeking a relaxed lifestyle, particularly retirees and downsizers looking to enjoy a friendly community whilst remaining within easy reach of shops, healthcare facilities and transport links.
One of Tall Trees Park's standout features is its beautiful natural environment, with mature trees, open green spaces and attractive communal areas creating a peaceful atmosphere throughout the development. The park also benefits from several on-site leisure facilities, making it ideal for residents wishing to enjoy an active and sociable lifestyle.
Amenities on the Park
Residents at Tall Trees Park benefit from a number of excellent on-site facilities, including:
Heated outdoor communal swimming pool
Private fishing lake
Children's play area for visiting family members
Attractive landscaped grounds and mature woodland
Well-maintained internal roads
Resident community atmosphere
Gated sections of the development (where applicable)
Direct access to pleasant walking routes surrounding the park
The combination of green open spaces and recreational facilities gives the park a unique lifestyle appeal that is difficult to find elsewhere.
Local Amenities
Despite its peaceful location, Tall Trees Park is conveniently situated for a comprehensive range of everyday amenities.
Approximate distances include:
Local bus stop (Matchams Lane) – approximately 0.3 miles (5-minute walk)
Snowtrax Alpine Activity Centre with café and restaurant – approximately 0.5 miles Snowtrax Alpine Activity Centre & Snowsports Shop
Hurn village – approximately 1.5 miles
Christchurch town centre – approximately 4 miles
Bournemouth town centre – approximately 6 miles
Bournemouth Airport – approximately 2.5 miles
Christchurch Railway Station – approximately 4.2 miles
Castlepoint Shopping Centre – approximately 4.5 miles
Tesco Extra (Castle Lane) – approximately 4.5 miles
Sainsbury's Christchurch – approximately 4 miles
Bournemouth Hospital – approximately 4.5 miles
Avon Beach, Mudeford – approximately 6 miles
Southbourne Beach – approximately 6 miles
New Forest National Park – virtually on the doorstep
Ringwood town centre – approximately 7 miles
Public transport from nearby Matchams Lane provides connections towards Bournemouth, Christchurch and Ringwood, whilst the nearby A338 offers straightforward access to the M27, Southampton and the wider Dorset and Hampshire road network.
Leisure & Lifestyle
Tall Trees Park is perfectly positioned for residents who enjoy the outdoors. The nearby New Forest National Park offers countless walking, cycling and wildlife trails, whilst Christchurch Harbour, Mudeford Quay and miles of award-winning sandy beaches are all within a short drive.
For those with active interests, nearby facilities include golf courses, sailing clubs, fishing, nature reserves, health clubs and country pubs. The Snowtrax Alpine Centre, located just along Matchams Lane, provides skiing, snowboarding, tubing, dining and seasonal events throughout the year.
Christchurch itself offers a charming blend of independent shops, cafés, restaurants and riverside walks, together with its historic Priory, bustling quay and regular local markets.
IMPORTANT PARK INFORMATION
Pets are allowed on the park (maximum of 2 dogs or 2 cats permitted).
The park has a minimum age restriction of 45 years.
The pitch fee for this home is £478.22 per month including water & sewerage and residents have use of the on-site facilities. The pitch fee is reviewed annually in line with the Consumer Price Index (CPI).
Council tax is Band A
Agents Note: Due to ongoing Anti-Money Laundering regulations, it is a requirement for all buyers to pass an Identity Check that will be performed by The Park Home prior to a sale being agreed. There is a charge of £25 plus vat per buyer that will be made for this check to be completed.
TENURE: Leasehold in Perpetuity
This tenure means that when buying a park home, you purchase the property outright and lease the land it sits on in perpetuity, for the entirety of the time the home is sited. These properties are not mortgageable. We recommend any potential purchaser is aware of all details including park rules and conditions before sale completion. Please consult a solicitor for further information.
The information provided, whilst believed to be correct, do not form any part of an offer or contract. Intending purchasers should not rely on them as statements or representation of fact. No person in this firm's employment has the authority to make or give any representation or warranty in respect of the property. All measurements quoted are approximate. Although these particulars are thought to be materially correct their accuracy cannot be guaranteed and they do not form part of any contract.
THE PARK HOME AGENCY ARE PROUD MEMBERS OF THE PROPERTY REDRESS SCHEME.
Brochures
Brochure 1- COUNCIL TAXA payment made to your local authority in order to pay for local services like schools, libraries, and refuse collection. The amount you pay depends on the value of the property.Read more about council Tax in our glossary page.
- Band: A
- PARKINGDetails of how and where vehicles can be parked, and any associated costs.Read more about parking in our glossary page.
- Driveway
- GARDENA property has access to an outdoor space, which could be private or shared.
- Private garden
- ACCESSIBILITYHow a property has been adapted to meet the needs of vulnerable or disabled individuals.Read more about accessibility in our glossary page.
- Ask agent
Energy performance certificate - ask agent
Tall Trees Park, Matchams Lane, Hurn, Christchurch, Dorset, BH23 6TT

Add an important place to see how long it'd take to get there from our property listings.
__mins driving to your place

Notes
Staying secure when looking for property
Ensure you're up to date with our latest advice on how to avoid fraud or scams when looking for property online.
Visit our security centre to find out moreDisclaimer - Property reference S1804366. The information displayed about this property comprises a property advertisement. Rightmove.co.uk makes no warranty as to the accuracy or completeness of the advertisement or any linked or associated information, and Rightmove has no control over the content. This property advertisement does not constitute property particulars. The information is provided and maintained by The Park Home Agency, Swindon. Please contact the selling agent or developer directly to obtain any information which may be available under the terms of The Energy Performance of Buildings (Certificates and Inspections) (England and Wales) Regulations 2007 or the Home Report if in relation to a residential property in Scotland.
*This is the average speed from the provider with the fastest broadband package available at this postcode. The average speed displayed is based on the download speeds of at least 50% of customers at peak time (8pm to 10pm). Fibre/cable services at the postcode are subject to availability and may differ between properties within a postcode. Speeds can be affected by a range of technical and environmental factors. The speed at the property may be lower than that listed above. You can check the estimated speed and confirm availability to a property prior to purchasing on the broadband provider's website. Providers may increase charges. The information is provided and maintained by Decision Technologies Limited. **This is indicative only and based on a 2-person household with multiple devices and simultaneous usage. Broadband performance is affected by multiple factors including number of occupants and devices, simultaneous usage, router range etc. For more information speak to your broadband provider.