
Malvern Road, Bringsty, Worcestershire, WR6

- PROPERTY TYPE
Farm House
- BEDROOMS
6
- BATHROOMS
2
- SIZE
2,573 sq ft
239 sq m
- TENUREDescribes how you own a property. There are different types of tenure - freehold, leasehold, and commonhold.Read more about tenure in our glossary page.
Ask agent
Key features
- Approximately 130 acres of arable and pasture land
- Grade II Listed 6 bedroom Farmhouse
- Extensive range of agricultural buildings and barns
- Four-bay Dutch barn with separate road access
- Large lambing barn, tractor barn, workshop and sheep shed
- Traditional stone outbuildings with power connected
- Established motocross business occupying approximately 16 acres
- Licence for up to 14 motocross events per annum
- Separate gated access serving the motocross facility
- Attractive Herefordshire countryside locatio
Description
Front Cover
Location
Old House Farm enjoys an enviable rural position in the sought-after hamlet of Bringsty, nestled within the rolling countryside of north-east Herefordshire. Renowned for its unspoilt landscapes, far-reaching views and excellent riding and walking country, the area offers an attractive balance of rural tranquillity and accessibility.
The nearby market town of Bromyard, approximately 2 miles away, provides a comprehensive range of everyday amenities including independent shops, supermarkets, cafés, public houses, schooling and healthcare facilities. The larger centres of Worcester, Hereford and Malvern are all within comfortable driving distance, offering extensive retail, educational and leisure facilities together with mainline rail services.
Description
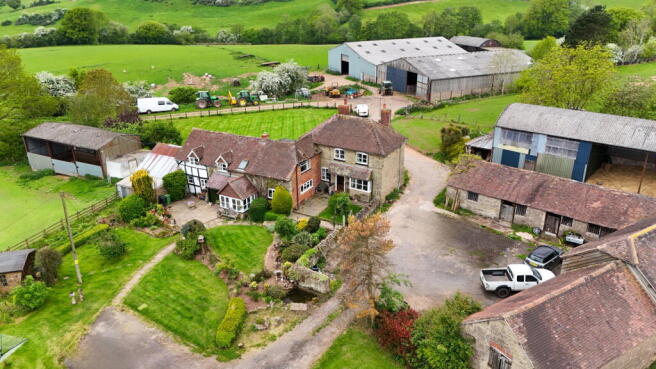
Old House Farm offers a significant range of agricultural buildings provides extensive operational capacity, including a four-bay steel framed Dutch barn with separate road access, a substantial lambing barn, tractor barn with adjoining workshop, sheep shed and a range of traditional stone outbuildings. These buildings offer excellent storage and livestock accommodation whilst also presenting potential for alternative uses, subject to the necessary consents.
Of particular note is the established motocross track extending to approximately 16 acres, which has operated successfully since 1994 and benefits from a licence permitting up to 14 events annually. With its own separate gated access, the track provides a valuable diversification opportunity and potential additional income stream.
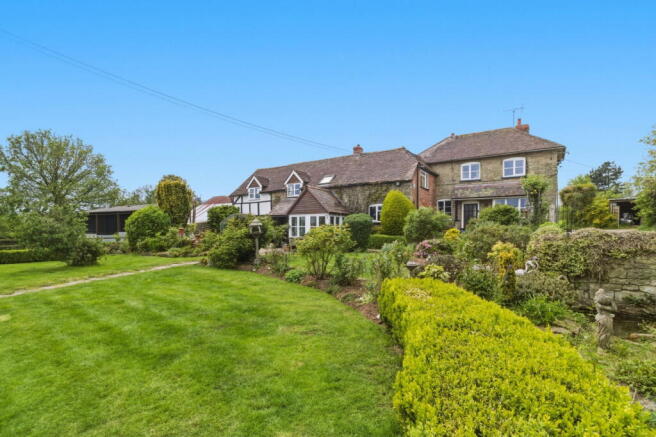
The traditional farmhouse occupies an attractive position within the holding and is complemented by established gardens and a courtyard setting. While offering comfortable family accommodation, it is the scale, versatility and potential of the wider farm that truly distinguishes this property.
The holding represents a rare combination of productive agricultural land, extensive farm infrastructure, diversified commercial potential and attractive rural surroundings, making it suitable for continued farming, equestrian use, rural business development or longer-term strategic investment.
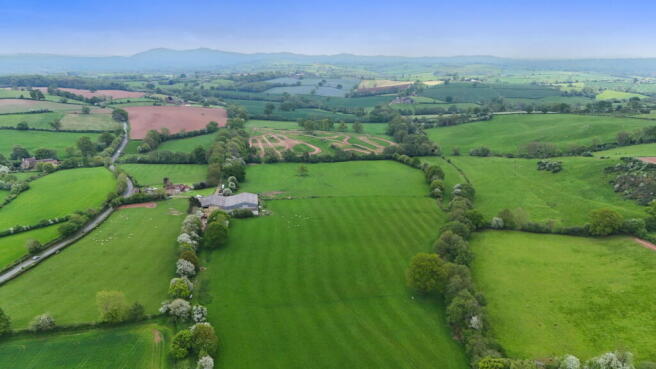
The land extends to approximately 130 acres of gently rolling pasture and arable ground, offering considerable appeal to livestock, equestrian, agricultural and rural enterprise purchasers alike. The holding benefits from a practical layout and excellent accessibility, making it well suited to a variety of farming operations or wider rural business ventures.
Entrance Hall
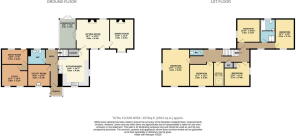
Kitchen Breakfast Room - 5.6m x 4.4m (18'4" x 14'5")
Sitting Room - 4.8m x 4.3m (15'8" x 14'1")
Dining Room - 4.3m x 3.4m (14'1" x 11'1")
Conservatory - 4.4m x 2.4m (14'5" x 7'10")
Utility/Washroom - 3.2m x 3.1m (10'5" x 10'2")
Study - 3.8m x 3.1m (12'5" x 10'2")
Boot Room - 3.7m x 2.2m (12'1" x 7'2")
Cloakroom
First Floor Landing
Bedroom One - 5.4m x 3.9m (17'8" x 12'9")
Bedroom Two - 3.5m x 3.4m (11'5" x 11'1")
Bedroom Three - 3.7m x 3.4m (12'1" x 11'1")
Bedroom Four - 3.3m x 3.3m (10'9" x 10'9")
Bedroom Five - 4.3m x 2.7m (14'1" x 8'10")
Bedroom 6 - 3.4m x 1.5m (11'1" x 4'11")
Cloakroom
Family Bathroom
Garden and Outbuildings
Barns
Land
Motocross Track
Agents Note
We understand that a public footpath runs by the disused railway arch across part of the farmland.
Services
Tenure
General
Intending purchasers will be required to produce identification documentation and proof of funding in order to comply with The Money Laundering, Terrorist Financing and Transfer of Funds Regulations 2017. More information can be made available upon request.
John Goodwin FRICS has made every effort to ensure that measurements and particulars are accurate however prospective purchasers/tenants must satisfy themselves by inspection or otherwise as to the accuracy of the information provided. No information with regard to planning use, structural integrity, tenure, availability/operation, business rates, services or appliances has been formally verified and therefore prospective purchasers/tenants are requested to seek validation of all such matters prior to submitting a formal or informal intention to purchase/lease the property or enter into any contract.
Viewing
Council Tax
COUNCIL TAX BAND ''D''
This information may have been obtained from the local council website only and applicants are advised to consider obtaining written confirmation.
EPC
- COUNCIL TAXA payment made to your local authority in order to pay for local services like schools, libraries, and refuse collection. The amount you pay depends on the value of the property.Read more about council Tax in our glossary page.
- Band: D
- LISTED PROPERTYA property designated as being of architectural or historical interest, with additional obligations imposed upon the owner.Read more about listed properties in our glossary page.
- Listed
- PARKINGDetails of how and where vehicles can be parked, and any associated costs.Read more about parking in our glossary page.
- Driveway
- GARDENA property has access to an outdoor space, which could be private or shared.
- Private garden
- ACCESSIBILITYHow a property has been adapted to meet the needs of vulnerable or disabled individuals.Read more about accessibility in our glossary page.
- Ask agent

Add an important place to see how long it'd take to get there from our property listings.
__mins driving to your place
Affordability




Notes
Staying secure when looking for property
Ensure you're up to date with our latest advice on how to avoid fraud or scams when looking for property online.
Visit our security centre to find out moreDisclaimer - Property reference S1804375. The information displayed about this property comprises a property advertisement. Rightmove.co.uk makes no warranty as to the accuracy or completeness of the advertisement or any linked or associated information, and Rightmove has no control over the content. This property advertisement does not constitute property particulars. The information is provided and maintained by John Goodwin FRICS, Ledbury. Please contact the selling agent or developer directly to obtain any information which may be available under the terms of The Energy Performance of Buildings (Certificates and Inspections) (England and Wales) Regulations 2007 or the Home Report if in relation to a residential property in Scotland.
*This is the average speed from the provider with the fastest broadband package available at this postcode. The average speed displayed is based on the download speeds of at least 50% of customers at peak time (8pm to 10pm). Fibre/cable services at the postcode are subject to availability and may differ between properties within a postcode. Speeds can be affected by a range of technical and environmental factors. The speed at the property may be lower than that listed above. You can check the estimated speed and confirm availability to a property prior to purchasing on the broadband provider's website. Providers may increase charges. The information is provided and maintained by Decision Technologies Limited. **This is indicative only and based on a 2-person household with multiple devices and simultaneous usage. Broadband performance is affected by multiple factors including number of occupants and devices, simultaneous usage, router range etc. For more information speak to your broadband provider.