Deer Park Lane Butterley, Butterley, Ripley, Derbyshire, DE5

- PROPERTY TYPE
Semi-Detached
- BEDROOMS
3
- BATHROOMS
2
- SIZE
Ask agent
- TENUREDescribes how you own a property. There are different types of tenure - freehold, leasehold, and commonhold.Read more about tenure in our glossary page.
Freehold
Key features
- Exceptional High-Standard Finish
- 3 bedroom
- en-suite
- Enclosed Rear Garden
- Countryside views
- Semi Detached
- Move Straight in
Description
**Guide Price £250,000 to £260,000**
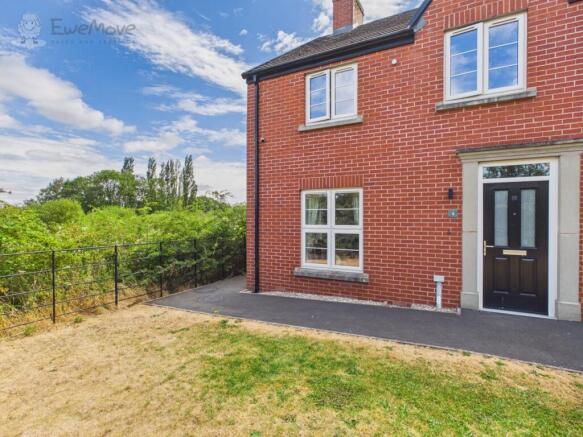
Step this immaculately presented, three-bedroom corner plot semi-detached home located on the highly exclusive Deer Park Lane development in Butterley Park.
Constructed to strict modern standards, the current owners have significantly upgraded the interior to an exceptional finish, making it completely "turn-key" and ready to move straight into.
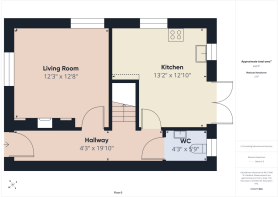
Ground Floor:The ground floor features premium hard flooring flowing seamlessly through the high-traffic areas.
The heart of the home is the stunning, bright living space, which boasts a custom-built media wall complete with an integrated designer fire—included as a luxury fixture of the sale.
A contemporary, fully-fitted kitchen-diner offers the perfect space for entertaining.
The ground floor is completed by a practical and stylish downstairs guest WC.
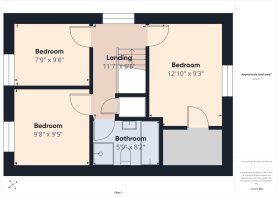
First Floor:Upstairs, the property switches to ultimate comfort with plush, high-quality carpets throughout the landing and all three well-proportioned bedrooms.
The generous master suite benefits from its own private en-suite shower room. The remaining bedrooms share a sleek, modern family bathroom finished with contemporary tiling and fixtures.
Exterior & Location:The property sits within a quiet, tree-lined development that perfectly balances a peaceful countryside feel with local convenience. It features a private, enclosed rear garden and dedicated off-road parking spaces. With excellent commuter links (A38, A610, and M1 close by), this home is ideally positioned for modern living.
We are required by law to conduct anti-money laundering checks on all those buying a property. These will be completed by an outsourced partner supplier who will send you a link to complete an online ID and verification check. We will advise you of the cost of these checks before confirming the acceptance of your offer. The cost covers obtaining the relevant data, any manual checks needed and any monitoring that might be required. The fee will need to be paid by you in advance of the memorandum of sale being issued for the property.
We are required by law to conduct anti-money laundering checks on all those buying a property. These will be completed by an outsourced partner supplier who will send you a link to complete an online ID and verification check. We will advise you of the cost of these checks before confirming the acceptance of your offer. The cost covers obtaining the relevant data, any manual checks needed and any monitoring that might be required. The fee will need to be paid by you in advance of the memorandum of sale being issued for the property.
Hallway
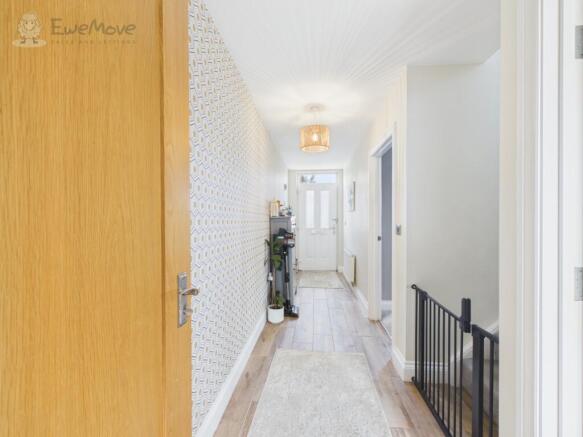
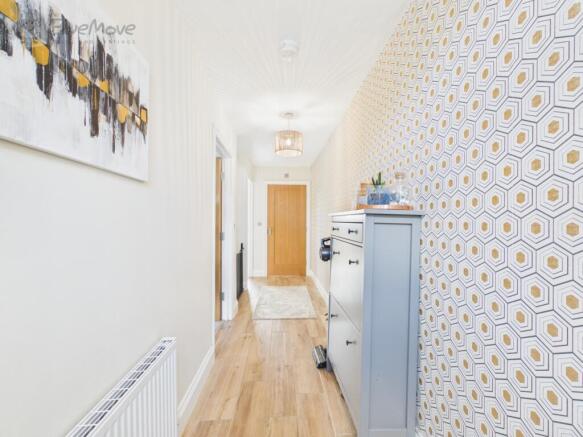
A bright and welcoming introduction to the home, featuring a high-quality, secure composite front door that offers excellent insulation and curb appeal. Fitted with premium hard flooring and a modern, high-output radiator, this inviting hallway provides a smooth layout flow with doors leading directly to the spacious lounge, contemporary kitchen, and downstairs guest WC, alongside stairs rising gracefully to the first floor.
Lounge
A beautifully bright and sophisticated living space, flooded with natural light courtesy of dual-aspect windows to both the front and side elevations. The undeniable centerpiece of the room is a stunning, custom-built modern media wall, complete with recessed housing for a large flat-screen TV and a sleek, integrated designer fire (included in the sale)—perfect for cozy evenings. The room is finished to an exceptional standard with premium hard flooring, clean modern decor, and a high-output radiator, offering a stylish yet comfortable environment for relaxation.
Family Kitchen
The heart of the home is this beautifully designed, contemporary kitchen and dining space, finished to an exceptionally high standard. It features a range of premium wall and base units with sleek work surfaces, seamlessly integrating a suite of high-quality appliances. Continuing the theme from the hallway, the space boasts premium hard flooring that is as practical as it is stylish. With ample room for a family-sized dining table, this bright, sociable room is perfect for entertaining, featuring a direct-access door that opens out onto the private rear garden—perfect for indoor-outdoor living and summer barbecues.
Downstairs Cloakroom
Conveniently located off the entrance hallway, this essential guest cloakroom is fitted with a modern white two-piece suite. It comprises a low-level dual-flush WC and a contemporary wall-mounted wash hand basin with a stylish tiled splashback. The premium hard flooring continues through from the hallway, seamlessly matching the high-end aesthetic of the ground floor.
Landing
A bright and open first-floor landing featuring premium plush carpeting and access to all three bedrooms, the family bathroom, and the loft space.
Bedroom 1
A beautifully appointed, spacious bedroom suite that serves as a quiet sanctuary at the end of the day. Stepping upstairs, the property transitions to premium, plush fitted carpets that give the room an instantly cozy and luxurious feel. There is ample space for a king-sized bed with a large window to the rear elevation overlooking the private garden.
Ensuite Shower Room
A sleek, modern en-suite finished to a high specification. It features a fully tiled walk-in shower enclosure equipped with a high-pressure, boiler-fed shower system for instant and consistent hot water. The suite is completed by a contemporary wash hand basin, a low-level dual-flush WC, an extractor fan, a heated towel rail, and stylish flooring.
Bedroom 2
Another fantastic-sized bedroom, immaculately presented with premium plush carpeting underfoot. Offering plenty of space for a bed, wardrobes, and additional bedroom furniture, this versatile room features a large window that keeps the space feeling bright and airy. It is ideal as a generous guest room, a teenager's room, or a large children's bedroom.
Bedroom 3
A well-proportioned third bedroom, also boasting the same high-quality plush carpets and neutral modern decor found throughout the first floor. This highly flexible space is perfect for use as a single bedroom, nursery, luxury dressing room, or a dedicated home office—making it ideal for anyone working from home.
Bathroom
A beautifully styled, modern family bathroom finished to an exceptional standard. This larger-than-average space features a contemporary white suite comprising a panelled bath with a stylish chrome mixer tap, a separate standalone glass shower enclosure, a pedestal wash hand basin, and a low-level dual-flush WC. The room is enhanced by premium wall tiling around the splashback areas, modern easy-clean flooring, a heated towel rail, and an extractor fan.
Rear Garden
The private, fully enclosed rear garden features a paved patio area directly accessible from the kitchen, which leads onto a neat lawn and a secure side gate for convenient front access. A major benefit to the garden is a large timber shed equipped with full electrical power, making it perfect for a workshop or extra storage. To the far rear, a secure gate opens directly onto two dedicated, off-road parking spaces that belong exclusively to the property.
- COUNCIL TAXA payment made to your local authority in order to pay for local services like schools, libraries, and refuse collection. The amount you pay depends on the value of the property.Read more about council Tax in our glossary page.
- Band: B
- PARKINGDetails of how and where vehicles can be parked, and any associated costs.Read more about parking in our glossary page.
- Yes
- GARDENA property has access to an outdoor space, which could be private or shared.
- Yes
- ACCESSIBILITYHow a property has been adapted to meet the needs of vulnerable or disabled individuals.Read more about accessibility in our glossary page.
- Ask agent
Deer Park Lane Butterley, Butterley, Ripley, Derbyshire, DE5

Add an important place to see how long it'd take to get there from our property listings.
__mins driving to your place
Affordability
About EweMove, Covering East Midlands
Cavendish House Littlewood Drive, West 26 Industrial Estate, Cleckheaton, BD19 4TEGet an instant, personalised result:
- Show sellers you’re serious
- Secure viewings faster with agents
- No impact on your credit score
Notes
Staying secure when looking for property
Ensure you're up to date with our latest advice on how to avoid fraud or scams when looking for property online.
Visit our security centre to find out moreDisclaimer - Property reference 10810063. The information displayed about this property comprises a property advertisement. Rightmove.co.uk makes no warranty as to the accuracy or completeness of the advertisement or any linked or associated information, and Rightmove has no control over the content. This property advertisement does not constitute property particulars. The information is provided and maintained by EweMove, Covering East Midlands. Please contact the selling agent or developer directly to obtain any information which may be available under the terms of The Energy Performance of Buildings (Certificates and Inspections) (England and Wales) Regulations 2007 or the Home Report if in relation to a residential property in Scotland.
*This is the average speed from the provider with the fastest broadband package available at this postcode. The average speed displayed is based on the download speeds of at least 50% of customers at peak time (8pm to 10pm). Fibre/cable services at the postcode are subject to availability and may differ between properties within a postcode. Speeds can be affected by a range of technical and environmental factors. The speed at the property may be lower than that listed above. You can check the estimated speed and confirm availability to a property prior to purchasing on the broadband provider's website. Providers may increase charges. The information is provided and maintained by Decision Technologies Limited. **This is indicative only and based on a 2-person household with multiple devices and simultaneous usage. Broadband performance is affected by multiple factors including number of occupants and devices, simultaneous usage, router range etc. For more information speak to your broadband provider.