
Chester Terrace, Regents Park, London, NW1

- PROPERTY TYPE
Town House
- BEDROOMS
6
- BATHROOMS
6
- SIZE
4,844 sq ft
450 sq m
Key features
- Central A/C & Heating
- High Ceilings
- Lift
- Private Garden
- Bespoke fitted kitchen
- Gym
- Close Proximity to Park
Description
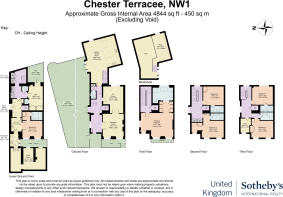
Extending to approximately 4,844 sq ft, the house has recently been refurbished throughout. Six bedrooms and versatile living spaces are arranged across five principal levels, with a passenger lift providing access between them.
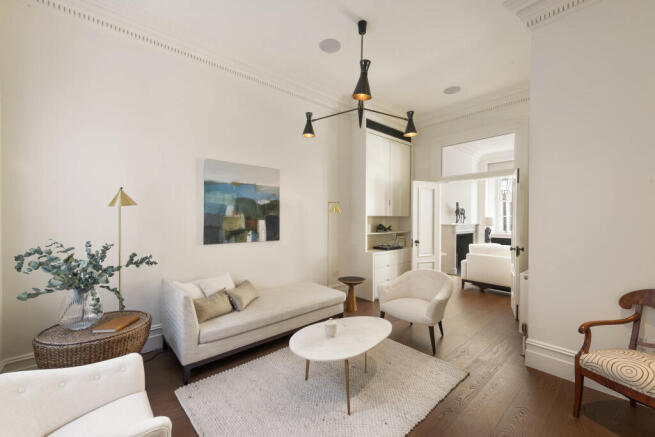
The ground floor is centred around a large open-plan kitchen and dining room at the rear, created by incorporating the former mews house into the main residence. This double-height space forms the heart of the home, with a mezzanine study above and doors opening directly onto the garden. A reception room and separate television room are arranged towards the front of the house.
Measuring approximately 67 ft by 62 ft at its widest points, the garden is understood to be the largest on Chester Terrace and among the most substantial private gardens adjoining Regent’s Park. Mature trees and established hedging provide privacy, while paved terraces offer ample room for outdoor dining and entertaining.
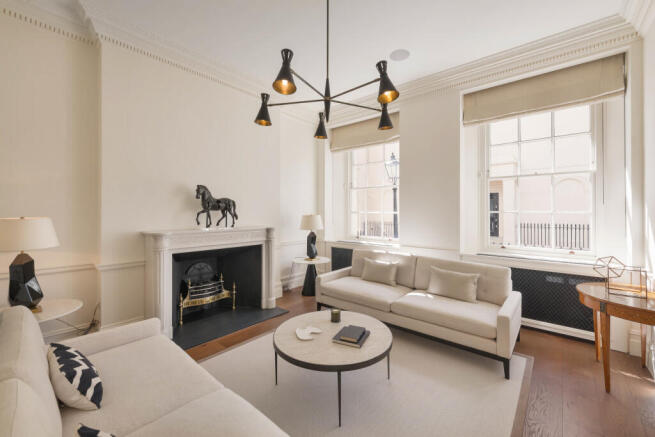
The principal bedroom occupies the original first-floor reception room and benefits from high ceilings, tall sash windows and decorative cornicing. It also has views over the private garden, extensive fitted storage and a large marble bathroom with a bath and separate shower. Two further bedrooms with ensuite bathrooms are arranged across the second floor.
The third floor has two additional bedrooms, one ensuite, a family bathroom and a separate office, with open views over the surrounding rooftops. A sixth bedroom is found on the lower-ground floor, alongside a private gym, utility room, kitchenette and further bathroom. Two secluded patios bring natural light into this level, while a plant room and extensive storage complete the practical accommodation.
Central air conditioning and heating, off-street parking and the passenger lift add further convenience.
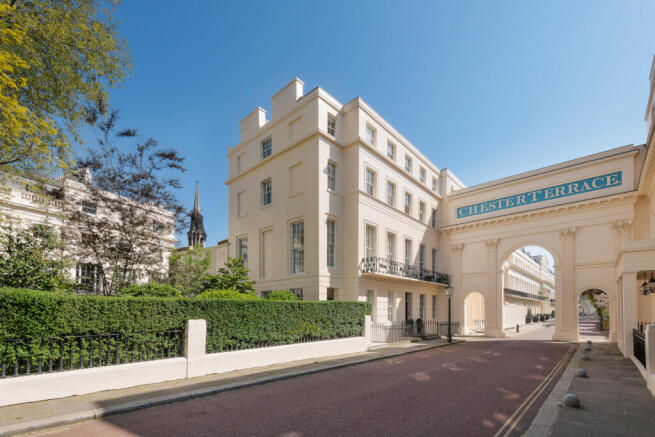
Chester Terrace stands on the eastern side of Regent’s Park, its grand façade and monumental Corinthian arches making it one of the area’s most recognisable addresses. The terrace has also appeared in numerous film and television productions, contributing to its enduring cultural significance.
Regent’s Park’s landscaped gardens, boating lake, sports grounds and London Zoo are moments away, while Marylebone’s restaurants, independent shops and cafés are within easy reach. Great Portland Street Underground station provides connections across the capital, with Fitzrovia and the West End also close by.
- COUNCIL TAXA payment made to your local authority in order to pay for local services like schools, libraries, and refuse collection. The amount you pay depends on the value of the property.Read more about council Tax in our glossary page.
- Band: H
- PARKINGDetails of how and where vehicles can be parked, and any associated costs.Read more about parking in our glossary page.
- Yes
- GARDENA property has access to an outdoor space, which could be private or shared.
- Yes
- ACCESSIBILITYHow a property has been adapted to meet the needs of vulnerable or disabled individuals.Read more about accessibility in our glossary page.
- Ask agent
Chester Terrace, Regents Park, London, NW1

Add an important place to see how long it'd take to get there from our property listings.
__mins driving to your place
Affordability

About United Kingdom Sotheby's International Realty, St Johns Wood
62 St. Johns Wood High Street, London, NW8 7SH
Notes
Staying secure when looking for property
Ensure you're up to date with our latest advice on how to avoid fraud or scams when looking for property online.
Visit our security centre to find out moreDisclaimer - Property reference UK-S-08078. The information displayed about this property comprises a property advertisement. Rightmove.co.uk makes no warranty as to the accuracy or completeness of the advertisement or any linked or associated information, and Rightmove has no control over the content. This property advertisement does not constitute property particulars. The information is provided and maintained by United Kingdom Sotheby's International Realty, St Johns Wood. Please contact the selling agent or developer directly to obtain any information which may be available under the terms of The Energy Performance of Buildings (Certificates and Inspections) (England and Wales) Regulations 2007 or the Home Report if in relation to a residential property in Scotland.
*This is the average speed from the provider with the fastest broadband package available at this postcode. The average speed displayed is based on the download speeds of at least 50% of customers at peak time (8pm to 10pm). Fibre/cable services at the postcode are subject to availability and may differ between properties within a postcode. Speeds can be affected by a range of technical and environmental factors. The speed at the property may be lower than that listed above. You can check the estimated speed and confirm availability to a property prior to purchasing on the broadband provider's website. Providers may increase charges. The information is provided and maintained by Decision Technologies Limited. **This is indicative only and based on a 2-person household with multiple devices and simultaneous usage. Broadband performance is affected by multiple factors including number of occupants and devices, simultaneous usage, router range etc. For more information speak to your broadband provider.