Beechwood Drive Alexandria, G83 9NP

- PROPERTY TYPE
Flat
- BEDROOMS
2
- BATHROOMS
1
- SIZE
Ask agent
- TENUREDescribes how you own a property. There are different types of tenure - freehold, leasehold, and commonhold.Read more about tenure in our glossary page.
Freehold
Key features
- Beautifully Appointed Two Bedroom Lower Cottage Flat
- Excellent Opportunity for First-Time Buyers or Downsizers
- Private Front and Rear Door Access, South Westerly Private Rear Garden
- Allocated Parking Space, Summer House, Shed
- Entrance, Spacious Living Room, New Fitted Wren Kitchen with Appliances
- Inner Hall, Storage Two Bedrooms both with Fitted Wardrobes
- White Bathroom Suite with Shower
- Gas Central Heating, Double Glazing
- Stunning Property, Walk-In Condition
- Front Garden and South Westerly Private Rear Garden Grounds
Description
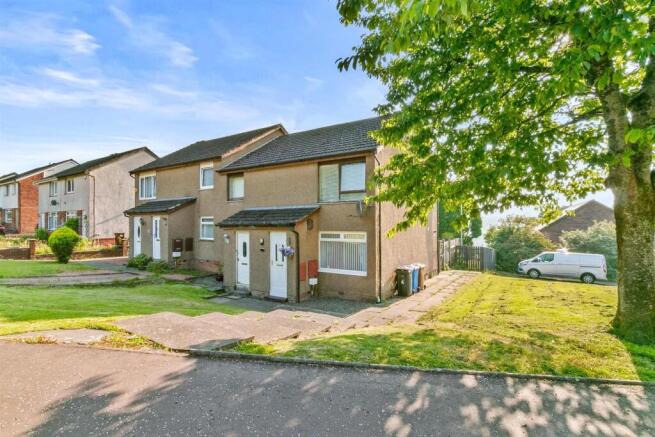
Haxton Property are delighted to present this exceptional Two-Bedroom Lower Cottage Flat, a beautifully upgraded home that combines contemporary style with effortless practicality. Occupying a peaceful position within an established residential setting, the property enjoys the rare advantage of both private front and rear door access, together with a private enclosed south-westerly garden and an allocated parking space adjacent to the property, features seldom found with this style of home.
Immaculately presented throughout, the property will appeal equally to first-time buyers, those looking to downsize, or purchasers seeking stylish, easily maintained accommodation arranged over one level.
The accommodation has been thoughtfully modernised to create bright and welcoming interiors finished to an impressive standard.
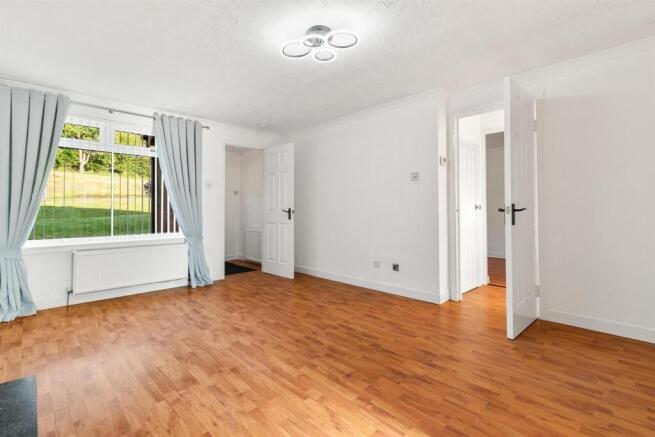
A welcoming entrance introduces the home before leading into an elegant and generously proportioned living room, where natural light pours through the large window, complementing the contemporary décor, attractive laminate flooring and feature fireplace creates a sophisticated setting for everyday living and entertaining.
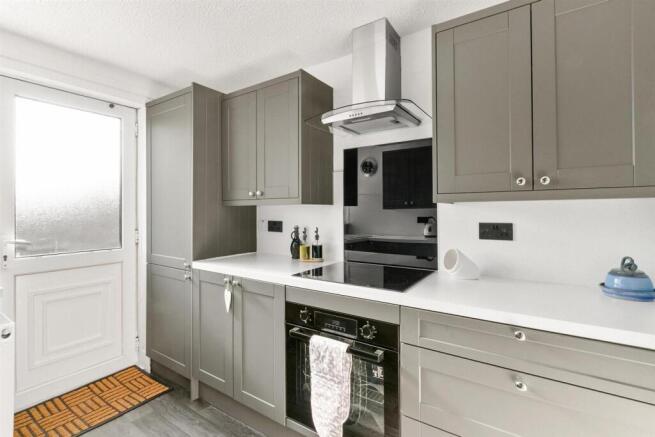
A particular highlight of the home is the stunning and beautifully appointed Wren fitted kitchen, newly installed and presented in immaculate condition. Designed with timeless soft grey shaker cabinetry, chrome ironmongery and contrasting work surfaces with matching upstands, the kitchen effortlessly balances style with functionality. A comprehensive range of integrated appliances, including a ceramic hob, electric oven, extractor hood, fridge freezer and washing machine, is complemented by a striking contemporary black glass splashback and stainless-steel sink with mixer tap, creating a space of exceptional quality that has never been used. A rear door provides direct access to the garden, enhancing the connection between the indoor and outdoor living spaces.
An inner hallway, complete with two useful built-in storage cupboards, leads to the private sleeping accommodation. Both bedrooms are generously proportioned and freshly decorated, benefiting from built in wardrobes and excellent natural light to create peaceful and comfortable retreats. The family bathroom is finished with a crisp white suite comprising a panelled bath with overhead shower and shower screen, low-flush WC and pedestal wash hand basin, complemented by contrasting wall tiling and decorative border detailing.
Further benefits include gas central heating and double glazing throughout, ensuring comfort and energy efficiency all year round.
Externally, the property enjoys an enviable outdoor setting. Front garden, the lawn forms the main visual element, offering a clean, open stretch of grass that enhances curb appeal. The enclosed south-westerly rear garden has been thoughtfully landscaped to provide an attractive and private space for relaxing or entertaining, featuring a neatly paved patio offering generous seating areas. A charming summer house provides excellent additional versatility, and next to the summer house lies a shed, both served with power, while an external power socket and outside tap add everyday practicality. Timber fencing surrounds the garden, creating a peaceful and secluded environment to enjoy throughout the seasons. The property also benefits from an allocated residents' parking space located adjacent to the side of the rear garden, accessed via side timber gate.
Presented in true walk-in condition, this superb home successfully combines contemporary design with practical everyday living. The combination of high-quality upgrades, private outdoor space, independent front and rear access and allocated parking create an increasingly rare opportunity within today's market. Early viewing is highly recommended to fully appreciate the quality, specification, and lifestyle on offer.
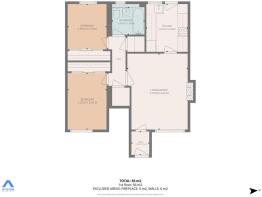
Entrance - 1.10 x 1.45 (3'7" x 4'9") -
Living Room - 3.70 x 4.65 (12'1" x 15'3") -
Kitchen - 2.54 x 2.93 (8'3" x 9'7") -
Inner Hall -
Bathroom - 1.99 x 1.68 (6'6" x 5'6") -
Bedroom One - 2.39 x 3.46 (7'10" x 11'4") -
Bedroom Two - 2.39 x 2.78 (7'10" x 9'1") -
Brochures
Beechwood Drive Alexandria, G83 9NP- COUNCIL TAXA payment made to your local authority in order to pay for local services like schools, libraries, and refuse collection. The amount you pay depends on the value of the property.Read more about council Tax in our glossary page.
- Band: B
- PARKINGDetails of how and where vehicles can be parked, and any associated costs.Read more about parking in our glossary page.
- On street,Residents
- GARDENA property has access to an outdoor space, which could be private or shared.
- Yes
- ACCESSIBILITYHow a property has been adapted to meet the needs of vulnerable or disabled individuals.Read more about accessibility in our glossary page.
- Ask agent

Add an important place to see how long it'd take to get there from our property listings.
__mins driving to your place
Affordability

Notes
Staying secure when looking for property
Ensure you're up to date with our latest advice on how to avoid fraud or scams when looking for property online.
Visit our security centre to find out moreDisclaimer - Property reference 34830190. The information displayed about this property comprises a property advertisement. Rightmove.co.uk makes no warranty as to the accuracy or completeness of the advertisement or any linked or associated information, and Rightmove has no control over the content. This property advertisement does not constitute property particulars. The information is provided and maintained by Haxton Property, Dumbarton. Please contact the selling agent or developer directly to obtain any information which may be available under the terms of The Energy Performance of Buildings (Certificates and Inspections) (England and Wales) Regulations 2007 or the Home Report if in relation to a residential property in Scotland.
*This is the average speed from the provider with the fastest broadband package available at this postcode. The average speed displayed is based on the download speeds of at least 50% of customers at peak time (8pm to 10pm). Fibre/cable services at the postcode are subject to availability and may differ between properties within a postcode. Speeds can be affected by a range of technical and environmental factors. The speed at the property may be lower than that listed above. You can check the estimated speed and confirm availability to a property prior to purchasing on the broadband provider's website. Providers may increase charges. The information is provided and maintained by Decision Technologies Limited. **This is indicative only and based on a 2-person household with multiple devices and simultaneous usage. Broadband performance is affected by multiple factors including number of occupants and devices, simultaneous usage, router range etc. For more information speak to your broadband provider.