Queensland, Carr Lane, Hambleton, FY6 9BA

- PROPERTY TYPE
Detached
- BEDROOMS
5
- BATHROOMS
4
- SIZE
Ask agent
- TENUREDescribes how you own a property. There are different types of tenure - freehold, leasehold, and commonhold.Read more about tenure in our glossary page.
Freehold
Key features
- PRIVATE GATED MANSION-STYLE PROPERTY IN LANDSCAPED GROUNDS
- OVER 7000 SQ FT OF LUXURY ACCOMMODATION
- STUNNING OPEN-PLAN KITCHEN WITH ISLAND AND WALK IN PANTRY
- MULTIPLE RECEPTION ROOMS IDEAL FOR ENTERTAINING AND FAMILY LIVING
- PRINCIPAL SUITE WITH TWO WALK IN DRESSING ROOMS AND LUXURY ENSUITE
- FOUR OTHER BEAUTIFULLY PRESENTED DOUBLE BEDROOMS
- LARGE GAMES ROOM,GYM/STUDIO AND TRADITIONAL SAUNA SUITE
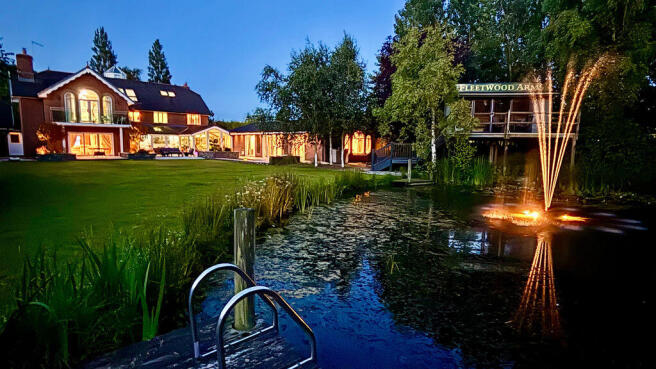
- BEAUTIFUL GARDENS WITH FEATURE POND & ELEVATED LAKESIDE CABIN
- KITCHEN GARDEN WITH SPEARATE UPVC GARDEN ROOM
- SELF CONTAINED ANNEX
Description
IntroductionQueensland is a striking, individually designed ‘Mansion’ style property that perfectly marries architectural scale with a relaxed country lifestyle. Hidden behind secure, private entry gates off Carr Lane, this exceptional home is set within beautifully landscaped grounds. It offers absolute privacy from the roadside while remaining beautifully connected to local Fylde Coast amenities.
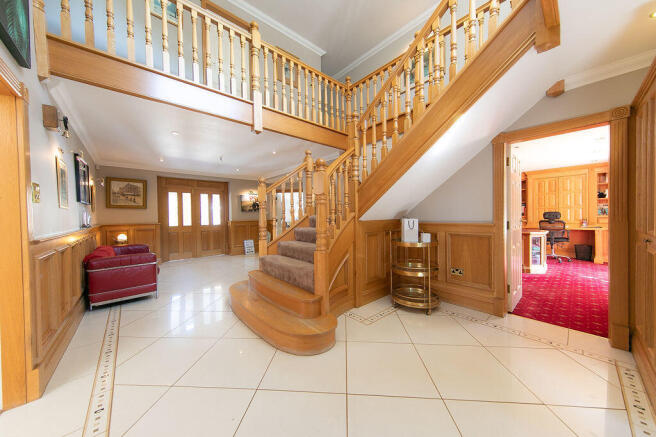
AccommodationUpon entering, you are welcomed by a grand reception hallway that sets a tone of light, space, and premium craftsmanship. Designed for both entertaining and family living, the ground floor boasts multiple generous reception rooms including. Spacious and welcoming entrance hallway with gallery staircase and landing made from solid oak. The private study is fully fitted and finished in solid oak. A formal lounge sits at the back with large brick inglenook fireplace with feature inset ‘Burley Bosworth 12kw wood burner and media wall. A secondary snug/day room is linked to the kitchen. An expansive open-plan kitchen with island and walk in sub kitchen / pantry. Across the back of the property the glass conservatory extension provides a large dining space and sitting area seamlessly connecting and enjoying the garden views. Running from the conservatory and interlinked, we have the family area which currently provides a large second lounge and then into the game’s room / gym / studio. Traditional 8Kw Sauna with changing room facilities and w.c.
First Floor The first floor with galleried landing provides potentially five double bedrooms. The Master Suite: A magnificent sanctuary featuring a vast principal bedroom, two fully fitted, custom walk-in dressing rooms, a luxurious five-piece en-suite bathroom and private balcony overlooking the gardens. Four further double bedrooms (one currently used as dressing room), two with en suite facilities and linen cupboard.
Second Floor Hobbies Room & Conversion PotentialSpanning the entire top floor of the property is a huge hobbies room. Filled with natural light, this highly versatile space is currently a fantastic leisure suite. However, it offers great scope for conversion; it could easily be divided to provide additional separate bedrooms or perhaps a state-of-the-art home cinema!AnnexSelf-contained with private entrance and set out above the garage. This would make an ideal space for a teenager, elderly relative or perhaps even an income. It provides a living space with storage, kitchenette and bathroom suite.
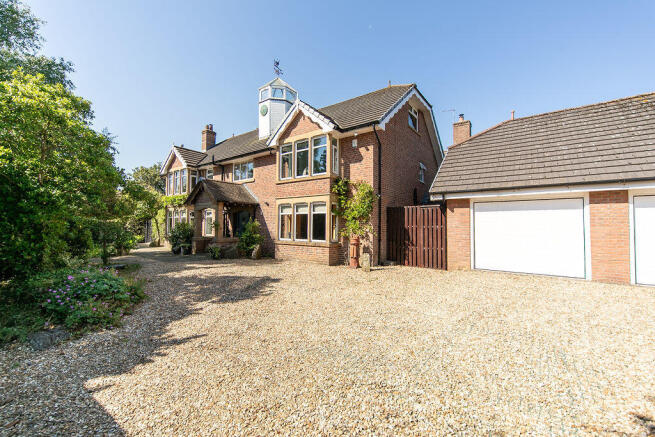
Gardens, Grounds & Lifestyle FeaturesThe outdoor spaces at Queensland have created a true "lifestyle property" that changes beautifully with the seasons.The Approach: Secure privacy sliding gate opens onto a spacious driveway with ample parking. The front gardens feature a series of elegant, trickling water features and pond that frame the entrance. A large double garage provides additional secure parking, with two separate up and over electric doors. To the rear of the property, you find large gardens with private sections and a vast porcelain tiled patio. An expansive pond is surrounded by mature trees and planting. Overlooking the water is an elevated timber cabin, providing the ultimate tranquil retreat for evening drinks, reading, home working or even fishing!The Kitchen Garden & UPVC Garden Room: Perfect for those seeking a taste of the "good life," the grounds include a productive kitchen garden with raised beds. Adjacent sits a UPVC garden room—an ideal spot for indoor-outdoor dining, cultivating plants, or relaxing away from the main house.
Services The property provides a mixture of underfloor heating and traditional radiators with the addition of two fitted wood burning stoves. Solar panels are installed and an EV charging point. Sliding gate with entry system, security system with cameras and networking through the property.
COUNCIL TAX BAND: The property is listed online as Council Tax Band F (Wyre Council)
EPC RATING: To be confirmed
TENURE: We are advised the tenure of the property is freehold
VIEWING: By telephone appointment strictly through the Agents office and is an absolute must.
Brochures
Property BrochureFull Details- COUNCIL TAXA payment made to your local authority in order to pay for local services like schools, libraries, and refuse collection. The amount you pay depends on the value of the property.Read more about council Tax in our glossary page.
- Band: F
- PARKINGDetails of how and where vehicles can be parked, and any associated costs.Read more about parking in our glossary page.
- Yes
- GARDENA property has access to an outdoor space, which could be private or shared.
- Yes
- ACCESSIBILITYHow a property has been adapted to meet the needs of vulnerable or disabled individuals.Read more about accessibility in our glossary page.
- Ask agent
Energy performance certificate - ask agent

Add an important place to see how long it'd take to get there from our property listings.
__mins driving to your place
Affordability



Notes
Staying secure when looking for property
Ensure you're up to date with our latest advice on how to avoid fraud or scams when looking for property online.
Visit our security centre to find out moreDisclaimer - Property reference 12885884. The information displayed about this property comprises a property advertisement. Rightmove.co.uk makes no warranty as to the accuracy or completeness of the advertisement or any linked or associated information, and Rightmove has no control over the content. This property advertisement does not constitute property particulars. The information is provided and maintained by Butson, Fylde Coast. Please contact the selling agent or developer directly to obtain any information which may be available under the terms of The Energy Performance of Buildings (Certificates and Inspections) (England and Wales) Regulations 2007 or the Home Report if in relation to a residential property in Scotland.
*This is the average speed from the provider with the fastest broadband package available at this postcode. The average speed displayed is based on the download speeds of at least 50% of customers at peak time (8pm to 10pm). Fibre/cable services at the postcode are subject to availability and may differ between properties within a postcode. Speeds can be affected by a range of technical and environmental factors. The speed at the property may be lower than that listed above. You can check the estimated speed and confirm availability to a property prior to purchasing on the broadband provider's website. Providers may increase charges. The information is provided and maintained by Decision Technologies Limited. **This is indicative only and based on a 2-person household with multiple devices and simultaneous usage. Broadband performance is affected by multiple factors including number of occupants and devices, simultaneous usage, router range etc. For more information speak to your broadband provider.