
Kings Drive | Bishopston

- PROPERTY TYPE
Semi-Detached
- BEDROOMS
3
- BATHROOMS
1
- SIZE
Ask agent
- TENUREDescribes how you own a property. There are different types of tenure - freehold, leasehold, and commonhold.Read more about tenure in our glossary page.
Freehold
Key features
- Two-storey end of terrace family home
- 3 double bedrooms
- 3 reception rooms
- Separate kitchen
- Enjoying 95ft rear garden
- Garage with attached car port
- To be sold for the first time since 1988
- Prime location for families convenient for local school and shops
- Exciting scope for enhancement / extension
- Directly overlooking Kings Drive tennis club
Description
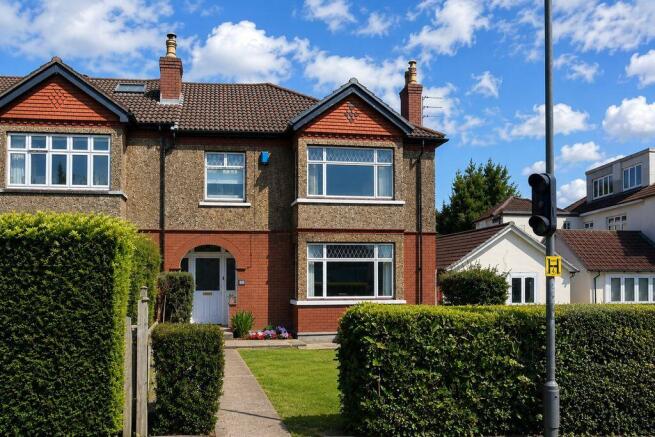
A much-loved, 3 double bedroom, 3 reception room, two-storey, semi-detached family home enjoying a much larger than normal plot with exceptional rear garden (95ft x 36ft) plus generous front garden (32ft x 30ft) with garage and attached car port.
Situated in a prime location for families, on a desirable road within 445 metres of Redland Green Secondary School, as well as within 500 metres of Bishop Road Primary School and 165 metres of St Bonaventure Primary School, offering the convenience of being within easy reach of the local shops, cafes and bus connections of Gloucester Road, as well as Waitrose supermarket on North View and Henleaze high street. The house directly overlooks Kings Lawn Tennis Club.
Whilst it has been a cherished home, it offers potential to extend and re-design to one's own preferences, subject to first obtaining the necessary consents. In recent years, houses in the vicinity have undergone significant investment and improvement partly due to its location being close to good schooling and local amenities.
On the ground floor, there is a spacious reception hall with elegant turning staircase ascending to the first floor and provides access to all main rooms. The sitting room is triple aspect and has a wide box bay window and period fireplace. There is a dual aspect dining room with picture window overlooking the rear garden. In addition, a breakfast room, kitchen and separate wc.
On the first floor, there are three double bedrooms (one being triple aspect and another dual aspect), family bath/shower room and separate wc. A large fully insulated loft space offers scope for a loft conversion, if required.
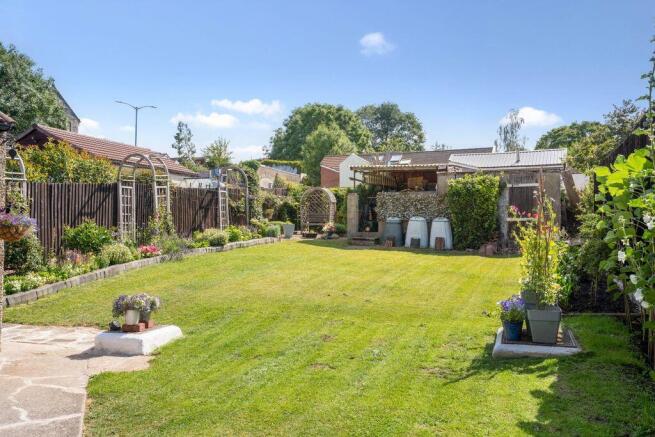
Externally, the house is set behind a generous level lawned front garden with mature hedge border and useful gated side access. The rear garden is a delight and offers exciting potential for the keen gardener and already benefits from a wide variety of mature shrubs, established climbing plants and sitting out area. Situated at the rear of the garden and accessed via Friary Road there is a garage and attached car port which offers exciting potential either as garaging, garden office or garden annexe (subject to obtaining the necessary consents).
Opportunities like this are seldom available especially in this location, and whilst in the fullness of time one might decide to re-imagine the house, it is not necessary, and a more sympathetic upgrade would be perfectly possible.
GROUND FLOOR
APPROACH:
from the pavement, an established hedge along the front boundary provides a good amount of privacy with pathway running alongside the front garden to an open-fronted arched porch with external light. Part stained glass wood panelled door with matching overlights and side panels, opening to:-
RECEPTION HALL:
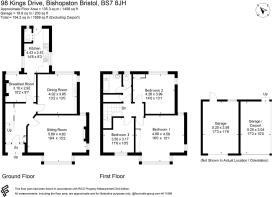
13' 0'' x 10' 2'' decreasing to 6'11 (3.96m x 3.10m/2.11m)
exposed wooden floorboards, elegant turning staircase ascending to the first floor with handrail and ornately carved spindles, tall moulded skirtings, picture rail, ceiling light point, radiator. Main switchboard control cupboard. Double opening understairs storage cupboard. Stripped pine panelled doors with moulded architraves, opening to:-
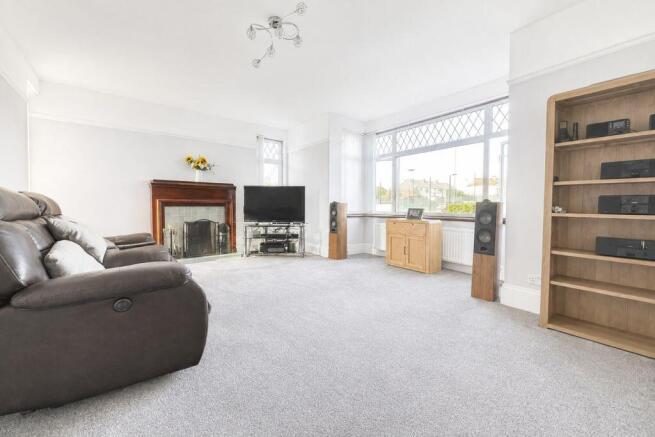
SITTING ROOM:
19' 4'' x 15' 2'' (5.89m x 4.62m)
a triple aspect principal reception room, having box bay window to the front elevation plus further windows to the side and rear elevations. Central period fireplace with open fire, tiled surround and hearth plus an ornately carved mahogany mantlepiece (gas point still in situ). Exposed wooden floorboards, tall moulded skirtings, picture rail, two radiators, ceiling light point.
DINING ROOM:
13' 2'' x 13' 0'' (4.01m x 3.96m)
picture window overlooking the rear garden, additional window to the side elevation, open fire with painted stone surround and wooden mantlepiece, exposed wooden floorboards, tall moulded skirtings, picture rail, radiator, ceiling light point.
BREAKFAST ROOM:
10' 2'' x 9' 7'' (3.10m x 2.92m)
chimney breast with recess plus further arched recess to one side with cupboard below, casement windows with overlights to the rear elevation, wood effect flooring, moulded skirtings, picture rail, radiator, ceiling light point. Panelled door with moulded architraves, opening to:-
KITCHEN:
14' 6'' x 8' 3'' (4.42m x 2.51m)
comprehensively fitted with an array of base and eye level shaker units combining drawers and cabinets. Roll edged granite worktop surfaces with splashback tiling and pelmet lighting. Ceramic sink with draining board to side and swan neck mixer tap. Space for electric/gas oven with stainless steel extractor hood over. Space for an American style fridge/freezer with water feed. Space and plumbing for washing machine. Casement windows to either side elevation, moulded skirtings, radiator, illuminate strip light, ceiling light point. Part multi-paned wooden door overlooking and opening externally to the rear garden. Sliding door opening to:-
Separate WC:
low level dual flush wc, corner wash hand basin with hot and cold water taps, radiator, ceiling light point, obscure glazed window to the rear elevation.
FIRST FLOOR
LANDING:
exposed wooden floorboards, moulded skirtings, ceiling light point. Loft access. Large storage cupboard with fitted shelving and ceiling light point, (an ideal location for stairs up to loft conversion). Stripped pine panelled doors with moulded architraves, opening to:-
BEDROOM 1:
16' 0'' x 15' 1'' (4.87m x 4.59m)
wide box bay window to the front elevation overlooking Kings Lawn Tennis Club, additional windows to both the side and rear elevations. Solid oak flooring, large built-in wardrobe with sliding doors, integral lighting and ample shelving space. Solid oak flooring, tall moulded skirtings, two radiators, picture rail, two ceiling light points.
BEDROOM 2:
14' 0'' x 13' 1'' (4.26m x 3.98m)
picture window overlooking the rear garden, additional window to the side elevation, exposed wooden floorboards, tall moulded skirtings, picture rail, two ceiling light points, radiator, built-in wardrobe with shelving.
BEDROOM 3:
11' 6'' x 10' 5'' (3.50m x 3.17m)
window to the front elevation overlooking Kings Lawn Tennis Club, exposed wooden floorboards, tall moulded skirtings, picture rail, radiator, two ceiling light points, raised height internal window over the stairwell.
FAMILY BATHROOM:
6' 10'' x 6' 1'' (2.08m x 1.85m)
tile panelled bath with hot and cold water taps, built-in shower unit and handheld shower attachment. Wash hand basin with mixer tap and pull out drawers below. Heated towel rail/radiator, obscure glazed window with overlight to the rear elevation, tiled walls, ceiling light point, extractor fan, radiator, double opening cupboard with shaver point.
SEPARATE WC:
low level dual flush wc, tiled flooring, tiled walls, obscure glazed window to the rear elevation, moulded skirtings, ceiling light point.
LOFT SPACE:
a generous loft space with 9ft/2.74m maximum ceiling height and offering scope for a loft conversion subject to obtaining the relevant consents, majority boarded and insulated, two illuminate strip lights, wall mounted Valliant gas fired combination boiler with magna cleanse, double power socket.
OUTSIDE
FRONT GARDEN:
32' 0'' in depth x 30' 0'' in width (9.75m x 9.14m)
a mature hedge border along the front boundary provides a good amount of privacy, behind which is a level section of lawn and a pathway along one side leading to the front entrance. A further pathway runs alongside the front of the house border and provides side access via wide pedestrian gate to the rear garden.
REAR GARDEN:
max measurements 95' 0'' in length x 36' 0'' in width (28.93m x 10.96m)
immediately to the rear of the house is a pathway with sitting out areas, the remainder of the garden is principally laid to lawn and enclosed by fencing with deep shrub borders featuring an array of flowering plants and mature shrubs. Along one side of the garden there is a brick paved pathway with three trellised arches with climbing jasmine and clematis which leads to a sitting out area at the tail end of the garden, again with shrub borders with established climbers including clematis and passion flower plus mature hydrangea.
GARAGE:
17' 3'' x 11' 9'' (5.25m x 3.58m)
up and over garage door, window to rear, pedestrian door to rear
GARAGE/CAR PORT:
17' 3'' x 10' 0'' (5.25m x 3.05m)
step up from garden to covered car port with up and over garage door.
IMPORTANT REMARKS
VIEWING & FURTHER INFORMATION:
available exclusively through the sole agents, Richard Harding Estate Agents Limited, tel: .
FIXTURES & FITTINGS:
only items mentioned in these particulars are included in the sale. Any other items are not included but may be available by separate arrangement.
TENURE:
it is understood that the property is Freehold. This information should be checked with your legal adviser.
LOCAL AUTHORITY INFORMATION:
Bristol City Council. Council Tax Band: E
Brochures
Property BrochureFull Details- COUNCIL TAXA payment made to your local authority in order to pay for local services like schools, libraries, and refuse collection. The amount you pay depends on the value of the property.Read more about council Tax in our glossary page.
- Band: E
- PARKINGDetails of how and where vehicles can be parked, and any associated costs.Read more about parking in our glossary page.
- Yes
- GARDENA property has access to an outdoor space, which could be private or shared.
- Yes
- ACCESSIBILITYHow a property has been adapted to meet the needs of vulnerable or disabled individuals.Read more about accessibility in our glossary page.
- Ask agent
Kings Drive | Bishopston

Add an important place to see how long it'd take to get there from our property listings.
__mins driving to your place
Affordability

About Richard Harding Estate Agents, Bristol
124 Whiteladies Road, Clifton, Bristol, BS8 2RP



Notes
Staying secure when looking for property
Ensure you're up to date with our latest advice on how to avoid fraud or scams when looking for property online.
Visit our security centre to find out moreDisclaimer - Property reference 12882993. The information displayed about this property comprises a property advertisement. Rightmove.co.uk makes no warranty as to the accuracy or completeness of the advertisement or any linked or associated information, and Rightmove has no control over the content. This property advertisement does not constitute property particulars. The information is provided and maintained by Richard Harding Estate Agents, Bristol. Please contact the selling agent or developer directly to obtain any information which may be available under the terms of The Energy Performance of Buildings (Certificates and Inspections) (England and Wales) Regulations 2007 or the Home Report if in relation to a residential property in Scotland.
*This is the average speed from the provider with the fastest broadband package available at this postcode. The average speed displayed is based on the download speeds of at least 50% of customers at peak time (8pm to 10pm). Fibre/cable services at the postcode are subject to availability and may differ between properties within a postcode. Speeds can be affected by a range of technical and environmental factors. The speed at the property may be lower than that listed above. You can check the estimated speed and confirm availability to a property prior to purchasing on the broadband provider's website. Providers may increase charges. The information is provided and maintained by Decision Technologies Limited. **This is indicative only and based on a 2-person household with multiple devices and simultaneous usage. Broadband performance is affected by multiple factors including number of occupants and devices, simultaneous usage, router range etc. For more information speak to your broadband provider.