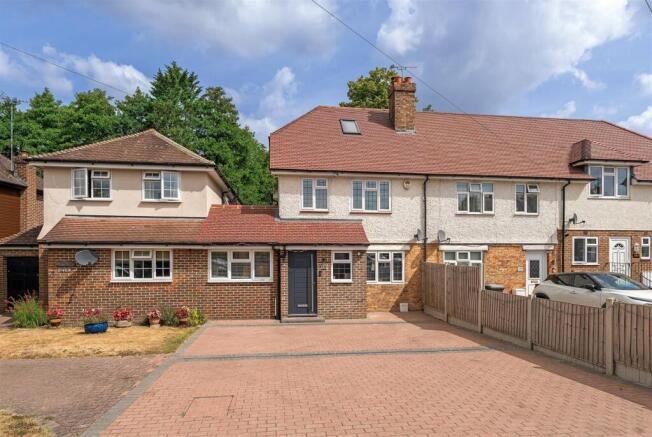
Main Road, Sundridge, Sevenoaks, TN14

- PROPERTY TYPE
Semi-Detached
- BEDROOMS
3
- BATHROOMS
2
- SIZE
Ask agent
- TENUREDescribes how you own a property. There are different types of tenure - freehold, leasehold, and commonhold.Read more about tenure in our glossary page.
Freehold
Key features
- EXTENDED THREE DOUBLE BEDROOM FREEHOLD FAMILY HOME
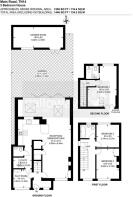
- APPROXIMATELY 1,446 SQ FT OVER THREE FLOORS
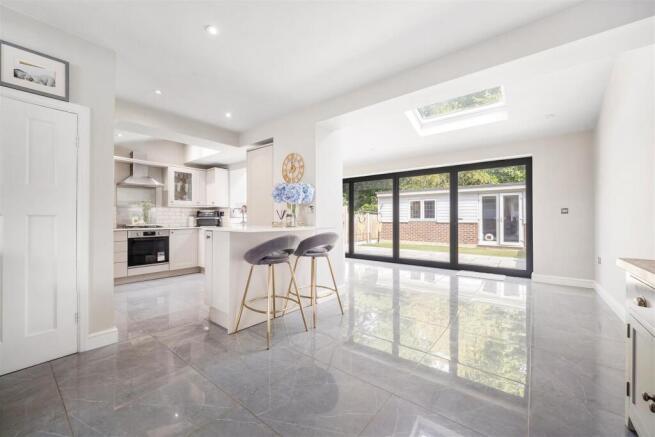
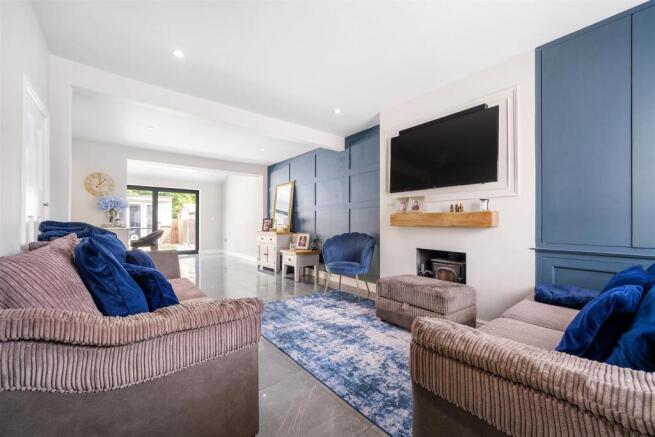
- STUNNING OPEN-PLAN KITCHEN & FAMILY ROOM
- BI-FOLD DOORS LEADING TO THE REAR GARDEN
- PRINCIPAL BEDROOM WITH EN-SUITE SHOWER ROOM
- DETACHED GARDEN OFFICE / STUDIO / GYM
- DRIVEWAY PARKING FOR APPROXIMATELY FOUR CARS
- LUXURY FAMILY BATHROOM, UTILITY ROOM & WC
- EXCELLENT SCHOOLS & SEVENOAKS TRANSPORT LINKS
- SOUGHT-AFTER VILLAGE LOCATION IN SUNDRIDGE
Description
The true heart of the home is the spectacular open-plan kitchen, dining and family room, created through a substantial rear extension. Beautifully appointed and flooded with natural light, this impressive space effortlessly brings family life together, whether you're entertaining friends, hosting family celebrations or simply enjoying everyday living. Contemporary bi-folding doors open directly onto the landscaped rear garden, creating a seamless connection between the indoors and outside during the warmer months.
The accommodation has been thoughtfully arranged to provide excellent versatility. In addition to the stunning open-plan living area, the ground floor benefits from a separate playroom, ideal for younger children, a home office or snug, together with a practical utility room and downstairs WC, ensuring the home works perfectly for busy family life.
The first floor offers two generous double bedrooms alongside a luxurious family bathroom finished to a high specification. Occupying the entire top floor is the impressive principal bedroom suite, created through a professionally converted loft, providing a peaceful retreat complete with its own contemporary en-suite shower room.
Outside, the rear garden has been designed with ease of maintenance in mind, featuring child-friendly artificial lawn and an excellent entertaining space. To the rear sits a substantial detached outbuilding, offering outstanding flexibility as a home office, creative studio, gym, games room or simply additional storage.
To the front of the property, a generous driveway provides valuable off-street parking for approximately four vehicles.
Sundridge remains one of Kent's most sought-after village communities, offering the perfect balance between countryside charm and modern convenience. Residents enjoy a welcoming village atmosphere with traditional public houses, local amenities, beautiful surrounding countryside and an abundance of scenic walks, while nearby Sevenoaks offers an excellent selection of independent boutiques, cafés, restaurants, leisure facilities and everyday shopping.
The property is ideally positioned for families, with a number of highly regarded schools nearby including Sundridge & Brasted Church of England Primary School, Amherst School, Riverhead Infants School and Chevening St Botolph's Church of England Primary School, together with access to several of Kent's outstanding grammar schools, including Weald of Kent Grammar School, The Judd School and Tunbridge Wells Grammar School for Boys (subject to admissions criteria).
For commuters, Sevenoaks Railway Station provides fast and frequent services into London Bridge, London Charing Cross, Cannon Street and London Victoria, while the nearby A21, M25 and M26 offer excellent road connections across London, Kent and the South East.
Homes of this calibre, combining exceptional living space, high-quality finishes, generous parking and a sought-after village setting, rarely remain available for long. Early viewing is strongly recommended to fully appreciate everything this outstanding family home has to offer.
Homes of this quality are always in demand. Contact Galloways today to arrange your private viewing and discover why so many buyers choose to make this exceptional part of Kent their home.
Safeguarding Your Information – Important Notice on Cybercrime
Cybercrime is a serious risk in property transactions. Criminals may attempt to intercept email correspondence and trick you into transferring funds to a fraudulent account.
Please note:
Galloways will never notify you of changes to bank account details by email.
Always verify bank details in person or by calling your solicitor/agent using a trusted telephone number before transferring any money.
Be vigilant against unexpected emails, attachments, or requests for financial information.
If you receive any communication that seems suspicious, contact us immediately before taking any action.
Disclaimer
These particulars are provided as a general outline only for the guidance of intending purchasers or lessees and do not form part of any offer or contract. All descriptions, dimensions, references to condition, and necessary permissions for use and occupation are given in good faith and believed to be correct, but prospective purchasers, lessees, or third parties should not rely on them as statements or representations of fact and must satisfy themselves by inspection or otherwise as to their accuracy.
No responsibility is taken for any error, omission, or misstatement. We have not carried out a structural survey, nor tested the services, appliances, or specific fittings. All photographs, measurements, floor plans, and distances are for guidance only and should not be relied upon for the purchase of carpets or other fixtures or fittings. External areas and features, as well as tenure and lease details, cannot be guaranteed and must be verified by a solicitor. Lease terms, service charges, and ground rents are provided as a guide only and should be confirmed by legal advisors.
No person in the employment of Galloways has any authority to make or give any representation or warranty in relation to this property. Quoted prices, rents, or other costs are correct at the time of publication and, unless otherwise stated, are exclusive of VAT.
Data Protection
We take the protection of personal information seriously. Any data provided to Galloways will be processed in accordance with the UK General Data Protection Regulation (GDPR) and the Data Protection Act 2018. Personal information will only be used for the purposes of your property enquiry and will not be shared with third parties without your consent.
We also retain the copyright in all advertising material used to market this property.
Referral Fee Disclosure
Galloways may receive a referral fee or commission from selected third-party providers, including solicitors, mortgage advisers, surveyors, and concierge services, if you choose to use their services following an introduction by us.
You are under no obligation to use any recommended provider, and your decision will not affect the service you receive from Galloways.
Full details of our referral arrangements, including providers and referral amounts, can be viewed on our Referral Fees & Transparency page
Tenant Fee Information
(For all new Assured Shorthold Tenancies signed on or after 1st June 2019)
• Holding Deposit – One week’s rent. Retained only if you withdraw, fail a Right-to-Rent check, provide false or misleading information, or fail to sign the tenancy agreement/guarantee within 15 days.
• Tenancy Deposit – Up to five weeks’ rent (annual rent under £50,000) or six weeks’ rent (annual rent £50,000 or above).
• Late Rent Payments – Interest at 3% above the Bank of England base rate from the rent due date until paid (applies once rent is 14+ days in arrears, backdated to the due date).
• Lost Keys / Security Devices – Cost of replacement. If locks must be changed, tenants are responsible for the locksmith, new lock, and replacement keys.
• Tenancy Variations / Changes – £50 (inc. VAT) per agreed change. This covers landlord instructions, preparation of legal documents, and change-of-sharer situations, including associated legal costs.
• Early Termination – If you leave before the end of your tenancy and the landlord agrees, you will be liable for the landlord’s costs to re-let the property, plus rent due until a replacement tenancy commences.
• Utility Payments – Tenants remain responsible for all utility bills, Council Tax, and TV license, unless otherwise agreed. Refer to your tenancy agreement for details.
Regulatory Memberships
Galloways is a member of Propertymark (ARLA & NAEA) and The Property Ombudsman (TPO). Client money is protected through CMP.
Brochures
Main Road, Sundridge, Sevenoaks, TN14- COUNCIL TAXA payment made to your local authority in order to pay for local services like schools, libraries, and refuse collection. The amount you pay depends on the value of the property.Read more about council Tax in our glossary page.
- Band: D
- PARKINGDetails of how and where vehicles can be parked, and any associated costs.Read more about parking in our glossary page.
- Off street
- GARDENA property has access to an outdoor space, which could be private or shared.
- Yes
- ACCESSIBILITYHow a property has been adapted to meet the needs of vulnerable or disabled individuals.Read more about accessibility in our glossary page.
- Ask agent

Add an important place to see how long it'd take to get there from our property listings.
__mins driving to your place

Notes
Staying secure when looking for property
Ensure you're up to date with our latest advice on how to avoid fraud or scams when looking for property online.
Visit our security centre to find out moreDisclaimer - Property reference 34830313. The information displayed about this property comprises a property advertisement. Rightmove.co.uk makes no warranty as to the accuracy or completeness of the advertisement or any linked or associated information, and Rightmove has no control over the content. This property advertisement does not constitute property particulars. The information is provided and maintained by Galloways, Penge. Please contact the selling agent or developer directly to obtain any information which may be available under the terms of The Energy Performance of Buildings (Certificates and Inspections) (England and Wales) Regulations 2007 or the Home Report if in relation to a residential property in Scotland.
*This is the average speed from the provider with the fastest broadband package available at this postcode. The average speed displayed is based on the download speeds of at least 50% of customers at peak time (8pm to 10pm). Fibre/cable services at the postcode are subject to availability and may differ between properties within a postcode. Speeds can be affected by a range of technical and environmental factors. The speed at the property may be lower than that listed above. You can check the estimated speed and confirm availability to a property prior to purchasing on the broadband provider's website. Providers may increase charges. The information is provided and maintained by Decision Technologies Limited. **This is indicative only and based on a 2-person household with multiple devices and simultaneous usage. Broadband performance is affected by multiple factors including number of occupants and devices, simultaneous usage, router range etc. For more information speak to your broadband provider.