Carnegie Crescent, St. Helens, Merseyside, WA9

- PROPERTY TYPE
Terraced
- BEDROOMS
2
- BATHROOMS
1
- SIZE
Ask agent
- TENUREDescribes how you own a property. There are different types of tenure - freehold, leasehold, and commonhold.Read more about tenure in our glossary page.
Freehold
Key features
- No onward chain
- Spacious Living/Dining Room
- Well-appointed kitchen
- Two generous sized bedrooms
- Modern family bathroom
- Low maintenance rear garden
- Close to local schools, parks and amenities
- Excellent transport links
Description
A spacious home offering generous living accommodation, two excellent double bedrooms and a wonderful rear garden, all set within an established residential location close to local amenities, schools and transport links.
-[ABOUT YOUR NEW HOME]-
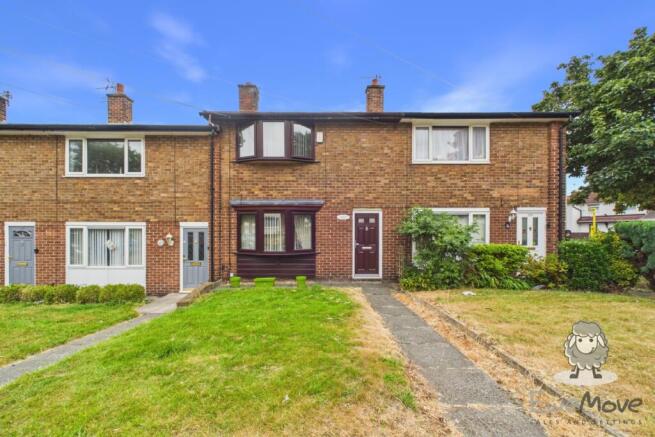
Your new home on Carnegie Crescent occupies a pleasant position behind a good-sized front garden, set back from the pavement to give the property an open aspect as you arrive home each day.
A pathway guides you across the lawn towards the front door, creating a simple yet inviting approach. The front garden also offers an opportunity to personalise the property's kerb appeal further should you wish, with plenty of scope for additional planting or landscaping. It's the sort of frontage that feels welcoming without demanding constant upkeep.
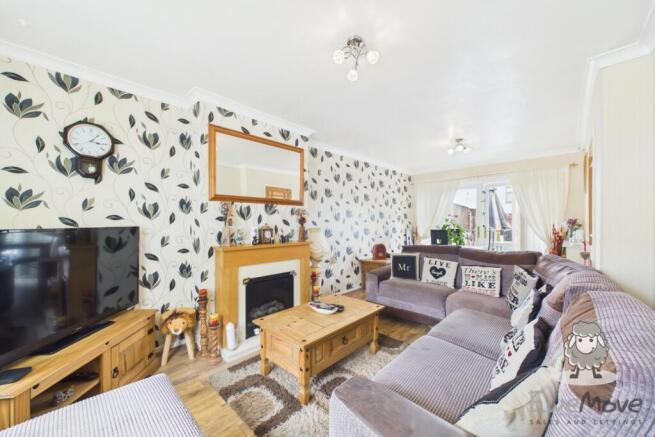
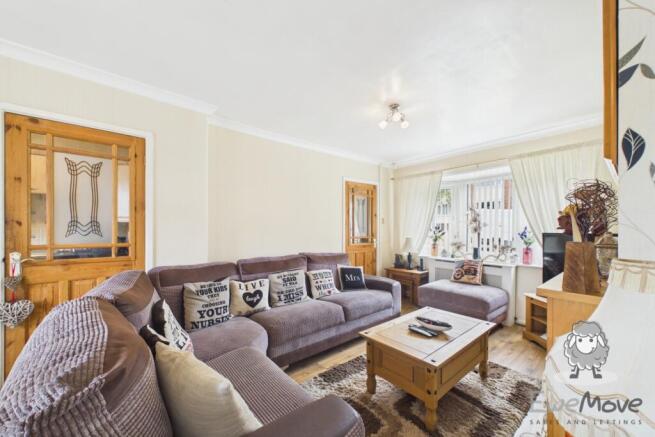
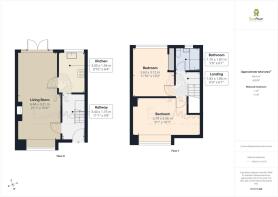
The first room you'll discover inside is the spacious through lounge, a room that really becomes the heart of the home. Running from the front of the property to the rear, it offers excellent flexibility when arranging your furniture, naturally creating distinct zones for relaxing and dining without ever feeling divided.
At the front, the attractive bay window allows natural light to flood the room throughout the day, making the seating area feel bright, warm and inviting. The feature fireplace provides an obvious focal point, whether you choose to gather around it on cosy evenings or simply enjoy the character it brings to the room. The proportions here comfortably accommodate a sofa and occasional furniture while still leaving plenty of room to move around.
As your eye is drawn towards the rear of the room, the space opens naturally into a dedicated dining area. This is much more than somewhere to position a table. It's a versatile extension of the living space that's equally suited to family meals, entertaining guests, helping children with homework or even working from home when needed. The French doors frame views of the garden beyond whilst allowing daylight to travel through the entire ground floor, creating a wonderful sense of openness.
Open those doors on a warm summer's day and the inside and outside begin to merge into one, making barbecues, family gatherings or simply relaxing with a coffee feel effortless.
Positioned just off the dining area is the kitchen, ideally placed for modern day living. Every inch of the room has been utilised well, with an excellent range of fitted wall and base units providing generous storage alongside worktop space for food preparation. The layout creates an efficient working triangle between the sink, cooker and preparation areas, making everyday cooking feel intuitive. The rear-facing window keeps the room feeling naturally bright whilst also allowing you to look out over the garden as meals are prepared. Practical and well-maintained, it's a kitchen that's perfectly capable of serving your needs from day one whilst also offering future potential should you wish to add your own stamp over time.
Step outside through the French doors and you'll discover a garden that's been thoughtfully designed to make the most of its space.
The raised decking immediately becomes the focal point, offering plenty of room for outdoor furniture, family barbecues or simply enjoying a quiet evening in the sunshine. The balustrade helps define the entertaining area beautifully, while the surrounding fencing creates a good degree of privacy.
Beyond the decking, the paved pathway provides easy access to the rear gate and creates space for planters, storage or further landscaping if desired. The garden has been designed to remain low maintenance, allowing you to spend more time enjoying it rather than maintaining it.Whether you're hosting friends during the summer or simply looking for somewhere peaceful to unwind after work, this outdoor space comfortably accommodates both.
Back inside and upstairs, the landing provides access to two well-proportioned bedrooms and the family bathroom.
The master bedroom sits at the front of the property and is a particularly generous double room. The large window fills the space with natural light, while the proportions comfortably accommodate a double bed alongside wardrobes, drawers and additional bedroom furniture without feeling cramped.
The second bedroom also offers excellent dimensions, making it far more versatile than a typical spare room. Whether you need a comfortable guest bedroom, a nursery, a child's bedroom or a dedicated home office, the space adapts easily to your changing lifestyle.
Completing the accommodation is the family bathroom, fitted with a bath with an overhead shower, a wash basin with vanity storage and a WC. The neutral wall finishes and natural light from the window help create a bright, clean space that's ready to enjoy from day one.
-[LIVING ON CARNEGIE CRESCENT]-
Carnegie Crescent is a fantastic place to call home, offering the perfect balance of peaceful surroundings and everyday convenience. You'll find Bold Moss Wood close by, which is an ideal spot for leisurely strolls, morning runs, or scenic dog walks throughout the year.
For shopping, dining, and entertainment, St Helens town centre is only a short drive away. Here you'll find a wealth of retail parks, stores, supermarkets, cafés, bars, and restaurants, providing everything you need for day-to-day living as well as plenty of options for enjoying your leisure time.
Commuters will appreciate the property's excellent transport links, with St Helens Junction railway station within comfortable walking distance.
There are a number of great schools close by to the property as well, offering families plenty of flexibility when it comes to school placements.
-[MATERIAL INFORMATION]-
Tenure Type: Freehold
Council Tax Band: A
Construction Type: Standard Construction
Sources of Heating: Mains
Sources of Electricity supply: Mains
Sources of Water Supply: United Utilities
Primary Arrangement for Sewerage: United Utilities
Broadband Connection: Up to 5500 mbps
Mobile Signal/Coverage: (Out of 3), O2:2, EE:3, Three:2, Vodafone:2
Parking: On-street parking
Flooded in Last 5 Years: No
Entrance Location: Front
Located on a Coalfield: No
Other Mining Related Activities: N/A
-[IMPORTANT DISCLAIMER]-
Please note: We strive to ensure that the details included (for example: description, dimensions, floorplan, photographs) within our property listings are accurate, but should all be taken as a general guide only. Any potential buyers are responsible for carrying out their own due diligence and investigations on the property they are interested in purchasing. The condition and working order of any items within the property such as appliances have not been tested. We recommend any interested parties arrange or conduct their own checks on the property to satisfy their own requirements.
Property fixtures and fittings have not been tested and are the responsibility of the buyer. Any fixtures and fittings within the property are to be agreed with the seller and it should not be assumed that any items will be left behind. Room sizes should not be relied on to purchase furniture or floor coverings. In some cases, we digitally stage properties for marketing purposes.
We are required by law to conduct anti-money laundering checks on all individuals and companies who go on to buy a property from us. Our partner, iamproperty, will carry out these checks on our behalf. The non-refundable cost is £30 inc. VAT per person. These charges cover the cost of obtaining relevant data, any manual checks and monitoring which might be required. Only once these checks have been completed will we issue the Memorandum of Sale.
- COUNCIL TAXA payment made to your local authority in order to pay for local services like schools, libraries, and refuse collection. The amount you pay depends on the value of the property.Read more about council Tax in our glossary page.
- Band: A
- PARKINGDetails of how and where vehicles can be parked, and any associated costs.Read more about parking in our glossary page.
- Ask agent
- GARDENA property has access to an outdoor space, which could be private or shared.
- Yes
- ACCESSIBILITYHow a property has been adapted to meet the needs of vulnerable or disabled individuals.Read more about accessibility in our glossary page.
- Ask agent

Add an important place to see how long it'd take to get there from our property listings.
__mins driving to your place
Affordability
About EweMove, Covering North West England
Cavendish House Littlewood Drive, West 26 Industrial Estate, Cleckheaton, BD19 4TE
Notes
Staying secure when looking for property
Ensure you're up to date with our latest advice on how to avoid fraud or scams when looking for property online.
Visit our security centre to find out moreDisclaimer - Property reference 10809456. The information displayed about this property comprises a property advertisement. Rightmove.co.uk makes no warranty as to the accuracy or completeness of the advertisement or any linked or associated information, and Rightmove has no control over the content. This property advertisement does not constitute property particulars. The information is provided and maintained by EweMove, Covering North West England. Please contact the selling agent or developer directly to obtain any information which may be available under the terms of The Energy Performance of Buildings (Certificates and Inspections) (England and Wales) Regulations 2007 or the Home Report if in relation to a residential property in Scotland.
*This is the average speed from the provider with the fastest broadband package available at this postcode. The average speed displayed is based on the download speeds of at least 50% of customers at peak time (8pm to 10pm). Fibre/cable services at the postcode are subject to availability and may differ between properties within a postcode. Speeds can be affected by a range of technical and environmental factors. The speed at the property may be lower than that listed above. You can check the estimated speed and confirm availability to a property prior to purchasing on the broadband provider's website. Providers may increase charges. The information is provided and maintained by Decision Technologies Limited. **This is indicative only and based on a 2-person household with multiple devices and simultaneous usage. Broadband performance is affected by multiple factors including number of occupants and devices, simultaneous usage, router range etc. For more information speak to your broadband provider.