
Fernhill Road, Grange-Over-Sands, LA11

- PROPERTY TYPE
Semi-Detached Bungalow
- BEDROOMS
3
- BATHROOMS
3
- SIZE
1,109 sq ft
103 sq m
Key features
- Set within the beautiful former grounds of Graythwaite Manor / The executive architect designed hamlet built by the highly regarded South Lakes builders Priory Lifestyle in 2004
- The split level bungalow offers easy living across one level with the main bedrooms, bathroom, living space and fantastic open plan kitchen at ground level leading to the garden
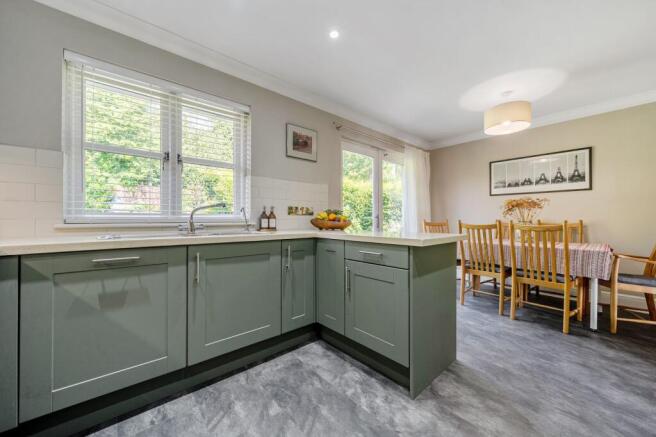
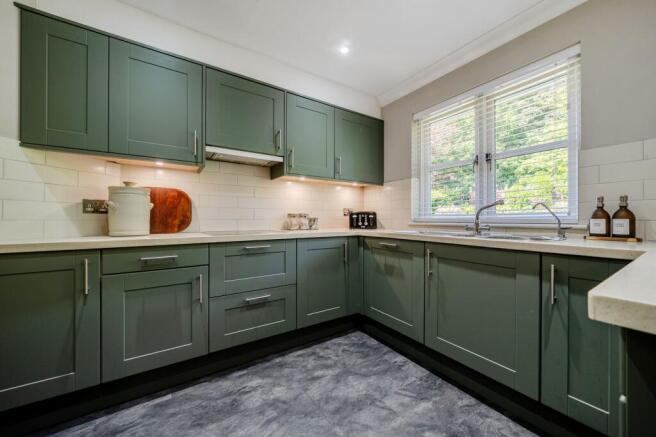
- Contemporary fitted breakfast kitchen / Dining area / Direct garden access via French doors to the garden and spacious terrace
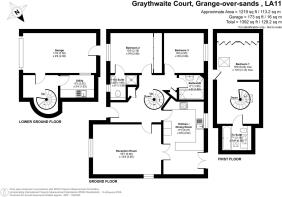
- The lower ground floor features the integrated garage and utility / Impressive inner spiral staircase directly to the main hallway / First floor setup as a master suite with contemporary bathroom
- Off-road parking / Integrated garage / Large landscaped garden to rear and side
- The exclusive development offers use of the bowling green / The Pavilion a private social space for residents with kitchenette and W.C
- Spaced across three floors this unique 3 bedroom split level bungalow - the only bungalow on the development / Offering the opportunity to live across one single level / Plus a guest suite
- Featuring side level access to the upper ground floor - Inner hallway / Living space / Open plan kitchen diner / Main bedrooms 2/3 / Family bathroom
- Views over the bowling green towards Morecambe Bay set within the pretty costal town of Grange Over Sands offering the promenade / Ornamental gardens and a range of independent shops / Facilities
- Energy Efficiency Rating C
Description
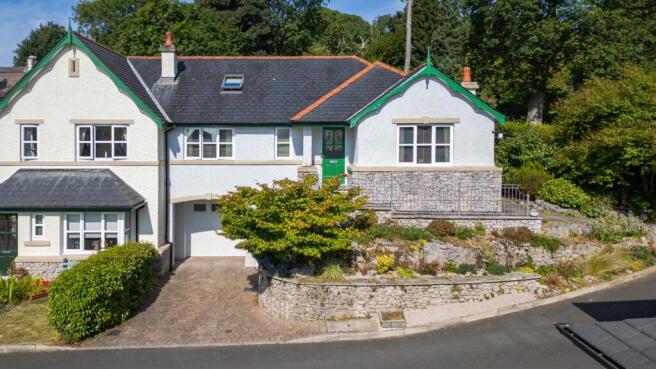
This unique three bedroom split level bungalow, the only bungalow on this prestigious development, offers an exceptional opportunity for versatile living within the beautiful former grounds of Graythwaite Manor. Designed by a leading architect and constructed in 2004 by the highly regarded South Lakes builders Priory Lifestyle, this exclusive home is set within a select hamlet that fosters a genuine sense of community, with properties arranged around a central bowling green and an attractive residents’ pavilion (ideal for meetings and social gatherings). The bungalow’s cleverly designed layout allows for easy living on a single level, with the main bedrooms, a modern bathroom, and an impressive open plan living space all situated at ground level. The heart of the home is the recently updated contemporary breakfast kitchen and dining area, featuring high quality fittings and direct access through French doors to the garden and spacious terrace (perfect for entertaining or relaxing). On the lower ground floor, the property benefits from an integrated garage, utility area, and an impressive inner spiral staircase that leads up to the main hallway. The first floor is dedicated to a luxurious master suite, complete with a contemporary bathroom, providing a private retreat for the homeowners or a welcoming guest suite. Additional features include underfloor heating, off-road parking, an integrated garage, and a large landscaped garden extending to the rear and side. Residents of Graythwaite Court enjoy exclusive use of the bowling green and the well-appointed Pavilion, which offers a private social space with kitchenette and W.C for community events. The property boasts wonderful views over the bowling green towards Morecambe Bay and is ideally situated in the picturesque coastal town of Grange Over Sands, renowned for its scenic promenade, ornamental gardens, and a wide selection of independent shops and local amenities. Located on the edge of the Lake district National park with accessible road and rail links. This outstanding home combines comfort, style, and a welcoming community atmosphere, making it a rare opportunity for those seeking a distinctive and adaptable residence in an exclusive setting.
Garage
5.38m x 2.95m
Utility Room
2.52m x 1.63m
Bedroom 2
3.18m x 2.96m
Bedroom 3
2.96m x 2.95m
En-suite
1.98m x 1.86m
Bathroom
1.85m x 1.48m
Kitchen / Dining Room
5.27m x 2.94m
Reception Room
5.06m x 3.85m
Bedroom 1
6.02m x 3.12m
En-suite
2.15m x 1.8m
Garden
The landscaped gardens provide an attractive setting for both everyday living and entertaining. The private, enclosed rear garden is partly laid to lawn, featuring a spacious terrace and an attractive rockery. Providing an excellent connection between the house and garden. To the front and side, the beautifully landscaped and well-maintained gardens further enhance the property's appeal with established planting and feature drystone walls. Residents also enjoy access to the communal bowling green and pavilion.
Parking - Garage
Parking - Driveway
Brochures
Property Brochure- COUNCIL TAXA payment made to your local authority in order to pay for local services like schools, libraries, and refuse collection. The amount you pay depends on the value of the property.Read more about council Tax in our glossary page.
- Ask agent
- PARKINGDetails of how and where vehicles can be parked, and any associated costs.Read more about parking in our glossary page.
- Garage,Driveway
- GARDENA property has access to an outdoor space, which could be private or shared.
- Private garden
- ACCESSIBILITYHow a property has been adapted to meet the needs of vulnerable or disabled individuals.Read more about accessibility in our glossary page.
- Ask agent
Energy performance certificate - ask agent
Fernhill Road, Grange-Over-Sands, LA11

Add an important place to see how long it'd take to get there from our property listings.
__mins driving to your place



Notes
Staying secure when looking for property
Ensure you're up to date with our latest advice on how to avoid fraud or scams when looking for property online.
Visit our security centre to find out moreDisclaimer - Property reference 967f3f7c-7eac-49f9-a9f3-1ec22241fc86. The information displayed about this property comprises a property advertisement. Rightmove.co.uk makes no warranty as to the accuracy or completeness of the advertisement or any linked or associated information, and Rightmove has no control over the content. This property advertisement does not constitute property particulars. The information is provided and maintained by Arnold Greenwood Estate Agents, Kendal. Please contact the selling agent or developer directly to obtain any information which may be available under the terms of The Energy Performance of Buildings (Certificates and Inspections) (England and Wales) Regulations 2007 or the Home Report if in relation to a residential property in Scotland.
*This is the average speed from the provider with the fastest broadband package available at this postcode. The average speed displayed is based on the download speeds of at least 50% of customers at peak time (8pm to 10pm). Fibre/cable services at the postcode are subject to availability and may differ between properties within a postcode. Speeds can be affected by a range of technical and environmental factors. The speed at the property may be lower than that listed above. You can check the estimated speed and confirm availability to a property prior to purchasing on the broadband provider's website. Providers may increase charges. The information is provided and maintained by Decision Technologies Limited. **This is indicative only and based on a 2-person household with multiple devices and simultaneous usage. Broadband performance is affected by multiple factors including number of occupants and devices, simultaneous usage, router range etc. For more information speak to your broadband provider.