Nene Court, Oadby, Leicester

- PROPERTY TYPE
End of Terrace
- BEDROOMS
3
- BATHROOMS
1
- SIZE
786 sq ft
73 sq m
- TENUREDescribes how you own a property. There are different types of tenure - freehold, leasehold, and commonhold.Read more about tenure in our glossary page.
Freehold
Key features
- Three-Bedroom End Townhouse
- Popular Oadby Location
- Corner Plot Position
- Spacious Lounge
- Fitted Dining Kitchen
- Gas Central Heating
- Double Glazing
- Front and Rear Gardens
- Communal Parking
- Garage in Nearby Block
Description
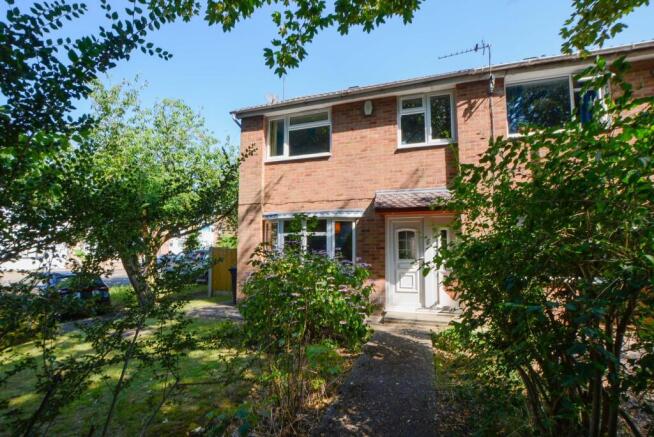
Situated within the ever-popular suburb of Oadby, this well-maintained three-bedroom end townhouse occupies a pleasant corner plot and offers well-balanced accommodation ideal for first-time buyers, young families or those looking to downsize.
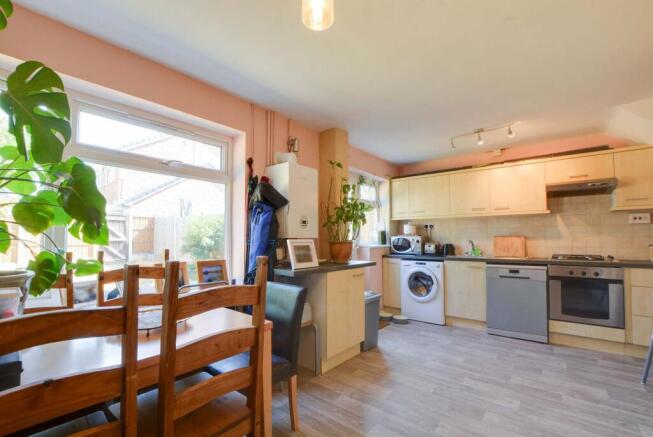
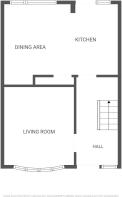
The accommodation begins with an entrance hall leading to a comfortable lounge, while to the rear is a spacious fitted dining kitchen offering an excellent range of base and wall units, integrated cooking appliances, space for further appliances and room for family dining, together with direct access to the rear garden.
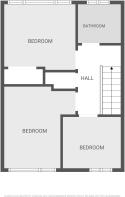
The first floor comprises three well-proportioned bedrooms, with the second bedroom benefiting from built-in sliding mirrored wardrobes, together with a family bathroom fitted with a bath and shower over.
Outside, the front garden is mainly laid to lawn with a pathway leading to the entrance. The enclosed rear garden is predominantly laid to lawn with fenced boundaries and also benefits from a timber garden shed, providing useful external storage.
Further benefits include gas central heating, double glazing throughout, communal parking and a garage situated within a nearby block.
Entrance Hall
Entered via a double glazed entrance door with a double glazed window providing natural light. Stairs rise to the first-floor landing and there is a radiator.
Lounge
3.67m x 3.37m
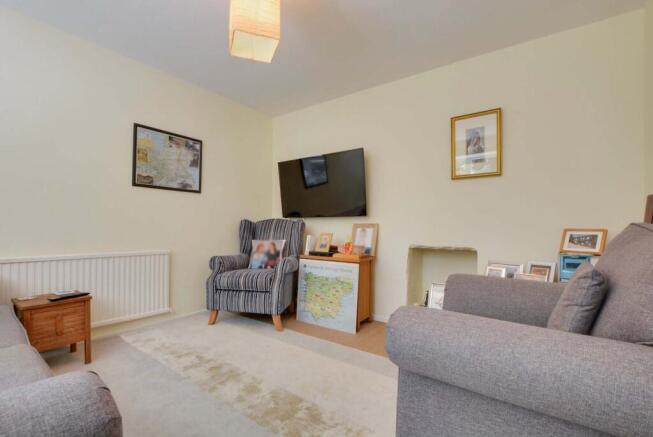
A comfortable principal reception room enjoying plenty of natural light from a double glazed window. The room also benefits from a television point and radiator.
Dining Kitchen
5.27m x 3.21m
Fitted with a range of well-maintained base and wall units complemented by granite-effect rolled-edge laminate work surfaces incorporating a stainless steel sink with drainer and mixer tap. Integrated appliances include an inset four-ring gas hob with built-in oven and extractor hood over. There is plumbing for both a washing machine and dishwasher, space for a tall freestanding fridge freezer and ample room for a dining table seating four. Double glazed windows and a double glazed door provide natural light and access to the rear garden.
First Floor Landing
Providing access to all first-floor accommodation.
Bedroom One
3.64m x 2.55m
A well-proportioned double bedroom benefiting from a double glazed window allowing plenty of natural light together with a radiator.
Bedroom Two
3.35m x 2.63m
A generous bedroom featuring built-in sliding mirrored wardrobes, a double glazed window and radiator. Width measurement maximum 2.87m.
Bedroom Three
2.62m x 2.22m
A good-sized third bedroom with a double glazed window and radiator.
Bathroom
1.82m x 1.67m
Comprising a panelled bath with shower over and shower screen, low-level WC and wash hand basin. Finished with tiled splashbacks, a radiator and a double glazed window providing natural light.
Front Garden
The front garden is mainly laid to lawn with a pathway providing access to the front entrance door.
Rear Garden
The rear garden is predominantly laid to lawn with well-maintained fenced boundaries and benefits from a timber-framed garden shed, providing useful external storage.
Parking - Off street
The property benefits from communal parking.
Parking - Garage en bloc
The property further benefits from a single garage situated within a nearby block.
Disclaimer
Measurements are taken electronically and are for guidance only — not to be relied upon as exact. Services, appliances, and fittings have not been tested. Buyers must satisfy themselves through inspection. Floor plans are not to scale and are for layout guidance only. Knightsbridge Estate Agents make no warranties regarding the property. By law, we must carry out anti-money laundering checks for buyers and sellers. These are handled on our behalf by Kotini. A £70 fee (incl. VAT) charge applies. This must be paid before we can publish your property (for vendors) or issue a memorandum of sale (for buyers). The fee is non-refundable and paid directly to Lifetime Legal. We receive a portion of this fee for facilitating the checks.
Brochures
Material InformationProperty Brochure- COUNCIL TAXA payment made to your local authority in order to pay for local services like schools, libraries, and refuse collection. The amount you pay depends on the value of the property.Read more about council Tax in our glossary page.
- Band: B
- PARKINGDetails of how and where vehicles can be parked, and any associated costs.Read more about parking in our glossary page.
- Off street,Garage en bloc
- GARDENA property has access to an outdoor space, which could be private or shared.
- Front garden,Rear garden
- ACCESSIBILITYHow a property has been adapted to meet the needs of vulnerable or disabled individuals.Read more about accessibility in our glossary page.
- Ask agent
Energy performance certificate - ask agent
Nene Court, Oadby, Leicester

Add an important place to see how long it'd take to get there from our property listings.
__mins driving to your place
Affordability
About Knightsbridge Estate Agents & Valuers, Oadby
49 The Parade, Oadby, Leicester, LE2 5BB



Notes
Staying secure when looking for property
Ensure you're up to date with our latest advice on how to avoid fraud or scams when looking for property online.
Visit our security centre to find out moreDisclaimer - Property reference eedfc4a4-758c-4cce-b5c7-0e499746d055. The information displayed about this property comprises a property advertisement. Rightmove.co.uk makes no warranty as to the accuracy or completeness of the advertisement or any linked or associated information, and Rightmove has no control over the content. This property advertisement does not constitute property particulars. The information is provided and maintained by Knightsbridge Estate Agents & Valuers, Oadby. Please contact the selling agent or developer directly to obtain any information which may be available under the terms of The Energy Performance of Buildings (Certificates and Inspections) (England and Wales) Regulations 2007 or the Home Report if in relation to a residential property in Scotland.
*This is the average speed from the provider with the fastest broadband package available at this postcode. The average speed displayed is based on the download speeds of at least 50% of customers at peak time (8pm to 10pm). Fibre/cable services at the postcode are subject to availability and may differ between properties within a postcode. Speeds can be affected by a range of technical and environmental factors. The speed at the property may be lower than that listed above. You can check the estimated speed and confirm availability to a property prior to purchasing on the broadband provider's website. Providers may increase charges. The information is provided and maintained by Decision Technologies Limited. **This is indicative only and based on a 2-person household with multiple devices and simultaneous usage. Broadband performance is affected by multiple factors including number of occupants and devices, simultaneous usage, router range etc. For more information speak to your broadband provider.