Kimbolton, Herefordshire, HR6

- PROPERTY TYPE
Detached
- BEDROOMS
5
- BATHROOMS
4
- SIZE
2,106 sq ft
196 sq m
- TENUREDescribes how you own a property. There are different types of tenure - freehold, leasehold, and commonhold.Read more about tenure in our glossary page.
Freehold
Key features
- Far-reaching countryside views
- Impressive open-plan living space
- Separate spacious lounge
- High-specification contemporary kitchen
- Principal suite with en-suite and dressing room
- Generous plot extending to approximately 0.8 of an acre
- 10-year warranty
- EV charging point
- Hardwired LAN throughout
Description
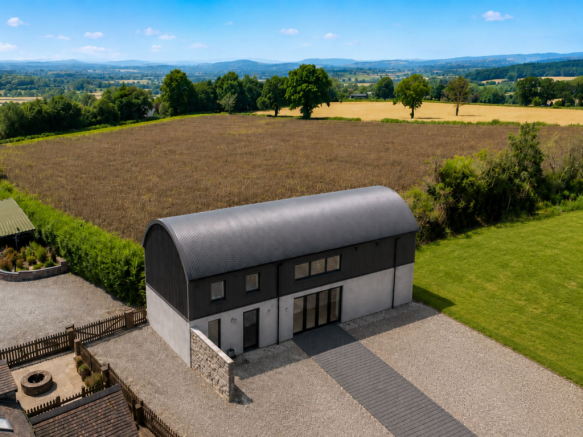
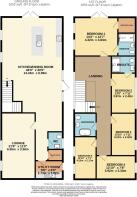
A striking contemporary home which has been thoughtfully designed and finished with impressive attention to detail. A superb feature of the ground floor is the exceptional and bright open-plan kitchen with large individually designed island, hand crafted industrial look splash back above 5 ring induction hob, dining and living space, designed as the social heart of the home. Floor to ceiling windows and a glazed door bring in an abundance of light, while the generous proportions provide ample room for dining, entertaining and relaxed seating.
The modern contemporary kitchen is fitted with handleless sleek dark cabinets, contrasting timber detailing and substantial wooden work surfaces. A large central island with integrated sockets, incorporates the sink with boiling water tap, and provides generous preparation space, together with room for informal seating. A bank of integrated appliances includes ovens, refrigeration, dishwasher, a coffee machine and a 5 ring induction hob. Feature lighting above the island completes the modern finish. Herringbone-patterned oak flooring extends throughout the open-plan room and complements the exposed stone walls.
One of the property’s defining features is the bespoke open-tread oak staircase, supported by black steel spine rises alongside the exposed stonework to create a dramatic architectural focal point. A separate lounge offers a substantial second reception room, finished in a light, neutral style with fitted carpet and floor to ceiling windows. Its generous proportions allow for several seating arrangements and provide a comfortable space away from the main open-plan accommodation. The ground floor also includes a well-appointed utility room, fitted with hand crafted shaker style units, a timber work surface and sink, together with space and plumbing for appliances. An external door provides practical access outside, while a separate WC completes the ground-floor accommodation. The entire ground floor accommodation is serviced by underfloor heating and for further convenience the ground floor offers a dedicated plant room. The staircase rises into an impressive double-height stairwell, where a wide window frames extensive countryside views.
Another feature highlighting the extra level of detail and commitment by our clients to really create something special are the glass floor panels running along the landing which on their own are a striking feature but also practical allowing further light to pass between the ground and upper floor. The principal bedroom is particularly spacious, with a vaulted ceiling, full-height glazed doors to a Juliet balcony and additional windows overlooking the countryside views and land. The bedroom is served by a dressing room and a contemporary en-suite shower room, finished with a walk in shower, wall-mounted vanity unit, WC and contrasting metallic-effect tiling.
Four further bedrooms provide excellent accommodation for family, guests or home working, one of which also benefits from an ensuite. Each bedroom is finished in a light, neutral style with fitted carpet and oak internal doors, while the curved roofline creates character and a pleasing sense of airy space. All rooms enjoy attractive rural views.
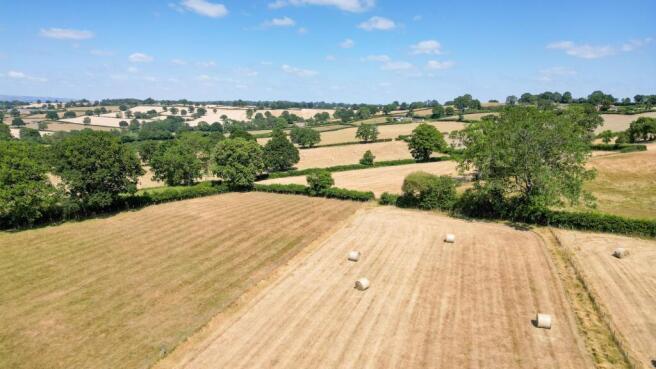
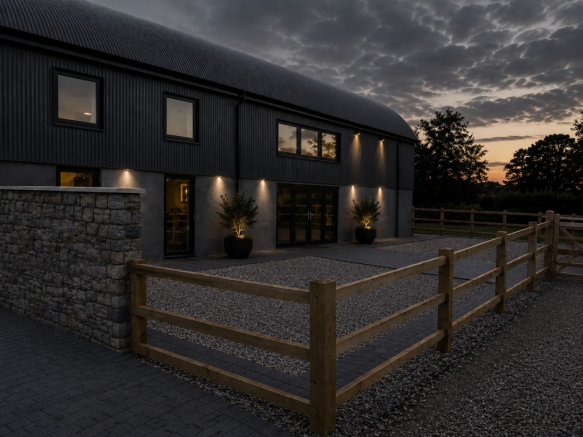
The family bathroom is fitted with a freestanding bath, wash basin and WC, complemented by monochrome tiling. Outside, the property occupies a generous plot with ample parking and turning space. Garden and amenity areas extend around the building, while the elevated position and open outlook provide wide-ranging views across neighbouring farmland and the Herefordshire countryside. Beyond the immediate parking and courtyard the land extends to approximately 0.8 of an acre of grounds which is flat with a gentle slope surrounded by fields. Further practical features include an outside tap, external electrical sockets and an EV charging point. The property also benefits from hardwired LAN connectivity throughout, providing reliable network access across the home.
Agents Note: the property is still under development, and is expected to be completed towards the end of September. As a newly constructed home, the property is offered with the benefit of a 10-year structural warranty.
Disclaimer
Buyer and Seller Protection Available
Buyers Compliance Administration Fee: In accordance with
Money Laundering Regulations, Agents are required to carry
out due diligence on all Clients to confirm their identity, including
eventual buyers of a property. The Agents use electronic verification
system to verify Clients’ identity. This is not a credit check so will
have no effect on credit history though may check details you supply
against any particulars on any database to which they have access.
By placing an offer on a property you agree that if your offer is
accepted, subject to contract, we as Agents for the seller can
complete this check for a fee of £75 inc VAT (£62.50 + VAT) per
property transaction, non-refundable under any circumstance. A
record of the search will be retained by the Agents. This is only applicable to properties sold via private treaty, please call us if you have any questions.
- COUNCIL TAXA payment made to your local authority in order to pay for local services like schools, libraries, and refuse collection. The amount you pay depends on the value of the property.Read more about council Tax in our glossary page.
- Ask agent
- PARKINGDetails of how and where vehicles can be parked, and any associated costs.Read more about parking in our glossary page.
- Yes
- GARDENA property has access to an outdoor space, which could be private or shared.
- Yes
- ACCESSIBILITYHow a property has been adapted to meet the needs of vulnerable or disabled individuals.Read more about accessibility in our glossary page.
- Ask agent
Energy performance certificate - ask agent
Kimbolton, Herefordshire, HR6

Add an important place to see how long it'd take to get there from our property listings.
__mins driving to your place
Affordability



Notes
Staying secure when looking for property
Ensure you're up to date with our latest advice on how to avoid fraud or scams when looking for property online.
Visit our security centre to find out moreDisclaimer - Property reference 77144570-d569-4472-9de9-6b54e400b6d4. The information displayed about this property comprises a property advertisement. Rightmove.co.uk makes no warranty as to the accuracy or completeness of the advertisement or any linked or associated information, and Rightmove has no control over the content. This property advertisement does not constitute property particulars. The information is provided and maintained by Nock Deighton, Ludlow. Please contact the selling agent or developer directly to obtain any information which may be available under the terms of The Energy Performance of Buildings (Certificates and Inspections) (England and Wales) Regulations 2007 or the Home Report if in relation to a residential property in Scotland.
*This is the average speed from the provider with the fastest broadband package available at this postcode. The average speed displayed is based on the download speeds of at least 50% of customers at peak time (8pm to 10pm). Fibre/cable services at the postcode are subject to availability and may differ between properties within a postcode. Speeds can be affected by a range of technical and environmental factors. The speed at the property may be lower than that listed above. You can check the estimated speed and confirm availability to a property prior to purchasing on the broadband provider's website. Providers may increase charges. The information is provided and maintained by Decision Technologies Limited. **This is indicative only and based on a 2-person household with multiple devices and simultaneous usage. Broadband performance is affected by multiple factors including number of occupants and devices, simultaneous usage, router range etc. For more information speak to your broadband provider.