Booker Avenue, Bradwell Common, MK13

- PROPERTY TYPE
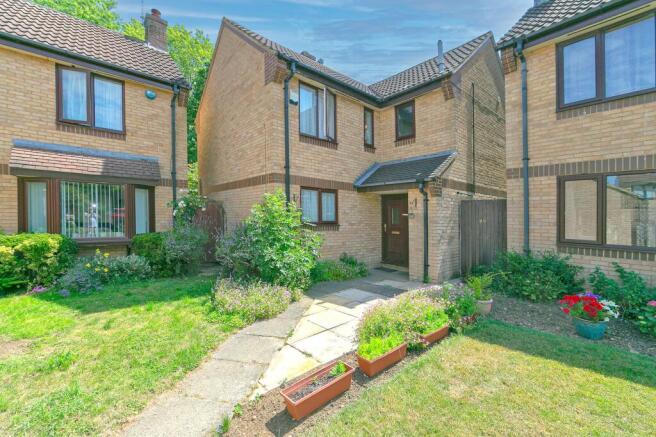
Detached
- BEDROOMS
4
- BATHROOMS
1
- SIZE
947 sq ft
88 sq m
- TENUREDescribes how you own a property. There are different types of tenure - freehold, leasehold, and commonhold.Read more about tenure in our glossary page.
Freehold
Key features
- Well-appointed kitchen with integrated gas hob, extractor, and built-in double oven
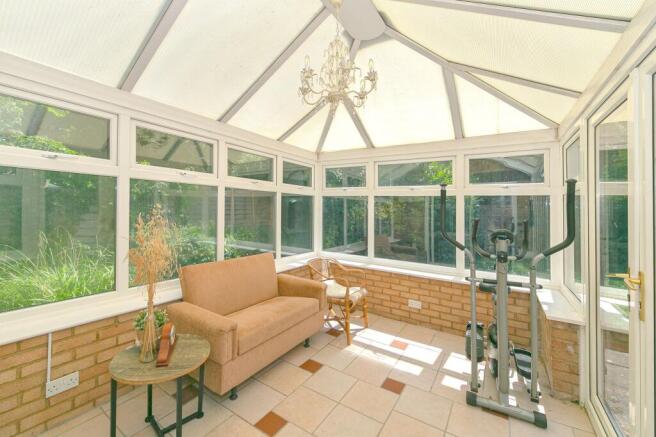
- Superb conservatory with vaulted glazed roof and garden views
- Stylish family bathroom with feature mosaic tiling and shower over bath
- Generous, private rear garden with mature planting and paved patio
- Off-road parking on private driveway plus single garage
- No onward chain, a smooth and straightforward purchase
- Excellent access to Milton Keynes Central railway station for commuters
- Close to Milton Keynes city centre, with its extensive shopping and leisure facilities
- Surrounded by green open spaces, parks, and the Redway cycle and pedestrian network
- Superb road links, including easy access to the H-grid and V-grid network
Description
A Refined Family Home in the Heart of Bradwell Common
Set within one of Milton Keynes' most sought-after and well-connected communities, this elegant four-bedroom detached residence effortlessly blends contemporary comfort with timeless character offering the perfect setting for family life, entertaining, and everyday living. Sold with no onward chain, this is a rare opportunity to secure a beautifully presented home with the promise of a smooth, straightforward move.
At the heart of the property lies a beautifully appointed kitchen, fitted with sleek integrated appliances including a gas hob, extractor, and built-in double oven a space designed to inspire both everyday family meals and effortless entertaining. The adjoining dining room, enhanced by a striking staircase and sliding patio doors, flows seamlessly through to a superb conservatory, where a vaulted glazed roof floods the space with natural light and frames tranquil garden views an idyllic spot to unwind or host guests in every season.
Upstairs, four generously proportioned bedrooms offer versatile space for family and visitors alike, while the stylish family bathroom brings a touch of everyday luxury with its striking mosaic feature tiling and shower over bath.
Outside, the true showstopper awaits. The expansive rear garden offers a rare combination of privacy and versatility enclosed by timber fencing and softened by mature trees and shrubs to create a peaceful, secluded retreat. A generous lawn provides the perfect space for children to play, while the paved patio, accessible directly from the conservatory, is made for long summer lunches and lazy afternoons in the sun. A well-considered pathway, bordered by established planting, leads conveniently around to the front of the property — completing a garden that's larger than most and full of possibility for keen gardeners and outdoor enthusiasts alike.
Practicality is never compromised, with off-road parking on a private driveway, a single garage, and further on-street parking nearby ensuring visitors are always well accommodated.
Beyond the home itself, the location is second to none. Residents benefit from excellent access to Milton Keynes Central railway station, the vibrant city centre, and an abundance of green open spaces all connected by the much-loved Redway cycle and pedestrian network. Superb road links via the H-grid and V-grid make commuting effortless, while the strong sense of community that defines Bradwell Common makes this a truly wonderful place to put down roots.
A rare blend of elegance, practicality, and community spirit this is family living at its very best.
Please Note:
These particulars are provided as a general guide and do not form part of any offer or contract. All measurements, floor plans and property details are supplied for guidance only and may be subject to variation. Prospective purchasers are advised to verify all measurements and satisfy themselves as to the accuracy of the information before incurring any costs.
Haig Property Professionals has not tested any appliances, equipment, fixtures, fittings or services. Buyers should ensure they check the condition and functionality of any such items prior to exchange of contracts.
Anti Money Laundering & Financial Qualification Notice:
In line with current UK Anti Money Laundering (AML) regulations, all prospective purchasers will be required to provide satisfactory proof of identity and address before an offer can be formally accepted.
To ensure affordability and proceed-ability, all buyers must also be financially qualified by an independent mortgage broker. If you already have a broker in place, their full contact details must be provided to Haig Property Professionals so that we can verify affordability directly.
These checks are mandatory for all purchasers and help ensure a secure and compliant sales process.
In line with current UK Anti Money Laundering (AML) regulations, all prospective purchasers will be required to provide satisfactory proof of identity and address before an offer can be formally accepted.
To ensure affordability and proceed-ability, all buyers must also be financially qualified by an independent mortgage broker. If you already have a broker in place, their full contact details must be provided to Haig Property Professionals so that we can verify affordability directly.
These checks are mandatory for all purchasers and help ensure a secure and compliant sales process.
EPC Rating: C
Entrance Hall
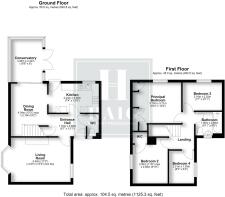
1.7m x 3.68m
A welcoming entrance hall sets the tone for the rest of the home, with warm wood-effect flooring and neutral décor throughout. Natural light filters through the glazed front door, while a stylish pendant light adds a modern finishing touch overhead. Panelled doors lead off to the W/C, living room, kitchen, and dining room, offering a practical and well-connected layout that flows effortlessly between the home's principal living spaces.
W/C
A practical and well-presented downstairs W/C, comprising a low-level WC and a pedestal wash hand basin with tiled splashback. Part-tiled and part-panelled walls, tiled flooring, and a wall-mounted radiator complete this convenient addition to the ground floor.
Living Room
3.4m x 4.67m
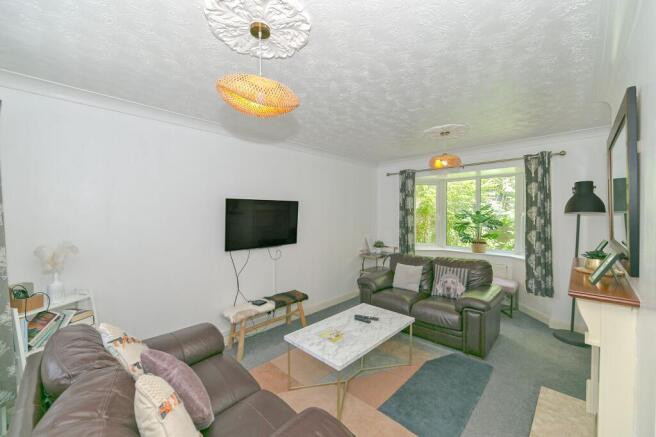
A comfortable and well-proportioned living room, centred around a feature fireplace with an attractive marble-effect surround and hearth. A charming bay window floods the room with natural light and overlooks the leafy outlook beyond, while decorative ceiling roses and coving add a touch of period character throughout. Finished with soft carpet flooring, this is a space with genuine warmth and personality equally suited to relaxed evenings in or entertaining guests.
Kitchen
2.24m x 3.86m
A well-equipped kitchen fitted with a comprehensive range of cream shaker-style wall and base units with contrasting oak trim, complemented by dark stone-effect worktops and a tiled splashback. Integrated appliances include a gas hob with extractor over and a built-in double oven, while a stainless steel sink and drainer sit beneath the window, allowing natural light to flood the space. Wood-effect flooring runs throughout, and a charming glazed period door adds character while leading through to the dining room beyond.
Dining Room
4.04m x 2.79m
A bright and versatile dining room, ideal for entertaining or everyday family life. Wood-effect flooring runs throughout, complemented by feature wallpaper, while sliding patio doors flood the space with natural light and provide direct access through to the large conservatory beyond. A staircase rises from the room to the first floor, adding further character to this well-connected space.
Conservatory
3.28m x 2.44m
A superb addition to the home, this generously sized conservatory is bathed in natural light thanks to windows on all sides and an elegant vaulted roof. Tiled flooring and a low brick wall surround create a bright, versatile space with far-reaching views over the garden perfect as a relaxed sitting room, garden room, or home gym, and offering direct access out to the garden beyond.
Landing
A carpeted staircase leads up to a bright and spacious first floor landing, providing access to all bedrooms and the family bathroom. Neutral décor and soft carpet flooring continue throughout, creating a warm and cohesive feel as you move between rooms.
Bedroom 2
3.5m x 2.69m
A well-proportioned double bedroom benefiting from a pleasant outlook over the side aspect through a curtained window. Neutral décor and soft carpet flooring create a calm, restful atmosphere, with a built-in storage cupboard offering practical space and a wall-mounted pendant light adding a warm finishing touch.
Bedroom 4
2.51m x 1.93m
A versatile room benefiting from views over the front aspect, with soft carpet flooring and neutral décor throughout. Its flexible proportions make it well suited to a range of uses from a home office to a nursery or guest bedroom while a pendant light adds a warm, welcoming finishing touch.
Bathroom
1.8m x 2.06m
A stylish family bathroom, finished with sleek grey tiling and a striking mosaic feature strip that runs from floor to ceiling. The panelled bath comes complete with a glass screen and electric shower over, while a pedestal wash basin and low-level WC complete the suite. A window to the front aspect floods the room with natural light, and a heated towel rail adds a practical, comfortable finish.
Bedroom 3
2.16m x 3.02m
A generously sized double bedroom benefiting from a pleasant outlook over the rear garden. Fitted overbed storage units provide practical space without compromising the room's proportions, while soft carpet flooring and neutral décor complete this comfortable and versatile room.
Principal Bedroom
3.15m x 3.71m
A spacious and airy principal bedroom benefiting from lovely views over the garden. Fitted wardrobes and matching overhead storage provide excellent built-in space, while an elegant chandelier-style light fitting adds a touch of glamour. Soft carpet flooring and neutral décor complete this bright and restful retreat.
Garden
A wonderful feature of this home, the private rear garden offers a generous, mainly laid-to-lawn plot enclosed by timber fencing and softened by a wealth of mature trees and shrubs, creating a real sense of seclusion and tranquillity. Immediately to the rear, a paved patio area provides the perfect spot for al fresco dining or simply relaxing in the sun, with direct access from the conservatory. A path leads around the side of the property, bordered by well-established planting, providing convenient access to the front. Larger than many in the area, this garden offers wonderful potential for keen gardeners, families, or anyone who simply enjoys spending time outdoors.
Parking - Garage
The property benefits from off-road parking on a private driveway, complemented by a single garage providing further parking or storage space. Ample on-street parking is also available nearby, offering convenient additional space for visitors.
Disclaimer
Please Note:
These particulars are for general guidance only and do not form part of any offer or contract. All measurements, floor plans and property details may vary, and prospective purchasers should verify all information before incurring any costs. Haig Property Professionals has not tested any appliances, fixtures, fittings or services, and buyers should check their condition and functionality prior to exchange.
AML & Financial Qualification:
In line with UK Anti Money Laundering regulations, all purchasers must provide proof of identity and address before an offer can be accepted. Buyers must also be financially qualified by an independent mortgage broker. If you already have a broker, their full contact details must be provided so affordability can be verified. These checks are mandatory to ensure a secure and compliant sales process.
- COUNCIL TAXA payment made to your local authority in order to pay for local services like schools, libraries, and refuse collection. The amount you pay depends on the value of the property.Read more about council Tax in our glossary page.
- Band: D
- PARKINGDetails of how and where vehicles can be parked, and any associated costs.Read more about parking in our glossary page.
- Garage
- GARDENA property has access to an outdoor space, which could be private or shared.
- Private garden
- ACCESSIBILITYHow a property has been adapted to meet the needs of vulnerable or disabled individuals.Read more about accessibility in our glossary page.
- Ask agent

Add an important place to see how long it'd take to get there from our property listings.
__mins driving to your place
Affordability
About Haig Property Professionals, Milton Keynes
Office 2, 8/9 Stratford Arcade, 75 High Street, Stony Stratford, Milton Keynes, MK11 1AY

Notes
Staying secure when looking for property
Ensure you're up to date with our latest advice on how to avoid fraud or scams when looking for property online.
Visit our security centre to find out moreDisclaimer - Property reference 2805faba-2e74-41da-9348-b7238d1722ef. The information displayed about this property comprises a property advertisement. Rightmove.co.uk makes no warranty as to the accuracy or completeness of the advertisement or any linked or associated information, and Rightmove has no control over the content. This property advertisement does not constitute property particulars. The information is provided and maintained by Haig Property Professionals, Milton Keynes. Please contact the selling agent or developer directly to obtain any information which may be available under the terms of The Energy Performance of Buildings (Certificates and Inspections) (England and Wales) Regulations 2007 or the Home Report if in relation to a residential property in Scotland.
*This is the average speed from the provider with the fastest broadband package available at this postcode. The average speed displayed is based on the download speeds of at least 50% of customers at peak time (8pm to 10pm). Fibre/cable services at the postcode are subject to availability and may differ between properties within a postcode. Speeds can be affected by a range of technical and environmental factors. The speed at the property may be lower than that listed above. You can check the estimated speed and confirm availability to a property prior to purchasing on the broadband provider's website. Providers may increase charges. The information is provided and maintained by Decision Technologies Limited. **This is indicative only and based on a 2-person household with multiple devices and simultaneous usage. Broadband performance is affected by multiple factors including number of occupants and devices, simultaneous usage, router range etc. For more information speak to your broadband provider.