Blaenffos, Boncath, SA37

- PROPERTY TYPE
Smallholding
- BEDROOMS
4
- BATHROOMS
2
- SIZE
Ask agent
Key features
- BLAENFFOS, BONCATH
- 25.8 acre smallholding
- 3 bedroom house
- 1 bedroom annexe
- South facing property
- Comfortable family living accommodation
- Useful range of outbuildings
- A true gem along the Pembrokeshire coastline
Description
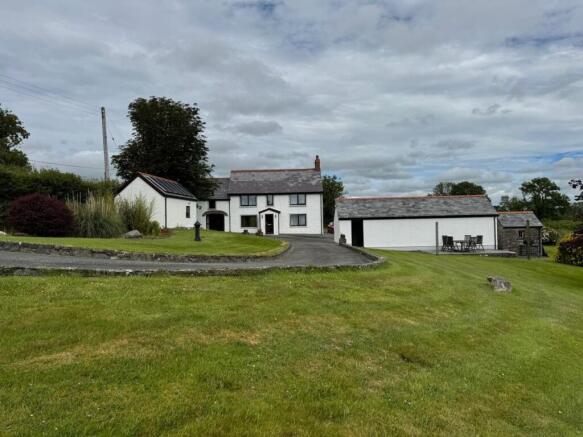
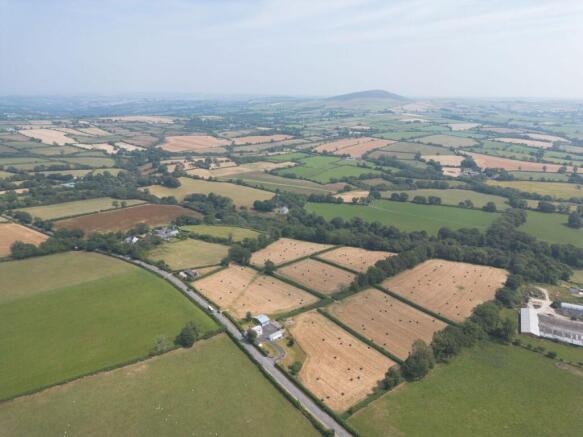
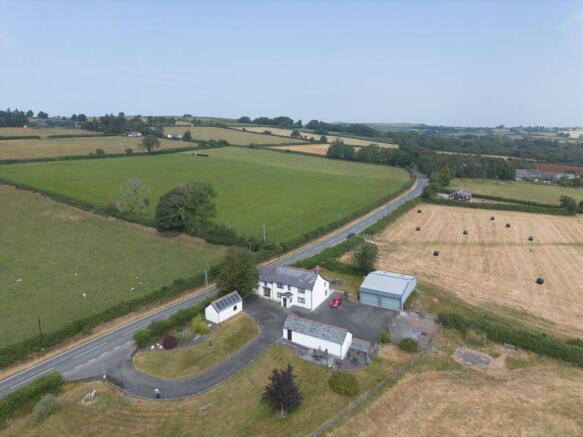
** Traditional homestead with 25.8 acres of agricultural land and woodland ** Split at 21 acre fields and 4.8 acre mature woodland with stream boundary ** South facing property ** Currently set as 3 bedroom house with a 1 bedroom annex ** Potential for Airbnb/Guest House ** Comfortable family living accommodation ** Useful range of outbuildings with potential for further conversion to tourism/commercial led uses (stc.) ** Useful steel frame outbuilding ** A magnificent countryside outlook to the 3 peaks of the Preseli mountains ** Excellent road frontage and connectivity ** 15 minutes drive to Cardigan and 20 minutes drive to Newport Sands ** Attractive setting and original homestead benefitting from stone pillared entrance with meandering driveway through landscape grounds to a large tarmacadam forecourt area ** A true gem on the Pembrokeshire coastline that must be viewed to be appreciated **
The property is situated between the villages of Blaenffos, Boncath and Eglwyswrw along the strategic road link with good connectivity to the larger centres of Cardigan and Newport. Blaenffos offers village shop and post office with places of worship with nearby Crymych and Cardigan offering primary and secondary education. The strategic town of Cardigan along the Ceredigion and Pembrokeshire borders offers a wider range of services and amenities including traditional high street offerings, industrial estates and retail parks and employment opportunities, cinema and theatre, community hospital and access to the Gwbert and Teifi Estuary with the Pembrokeshire Coast National Park being a short drive from the property.
We are advised the property benefits from mains water and electricity. Private drainage. Oil central heating.
Council Tax band F.
Tenure Freehold.
GENERAL
The property is available for the first time 40 years having originally been subject to modernisation and internal reconfiguration by the current owners of the property to provide comfortable family living and sleeping accommodation across 2 floors. Immediately connected to the property is a 1 bedroom annexe connected to the main house but is suitable as an independent unit for holiday letting or rental purposes subject to the necessary consents.
The property is accessed from the adjoining highway through stone pillared entrance with meandering tarmacadam driveway through the garden leading through a large tarmacadam forecourt and parking area providing access to a garage, steel frame outbuilding and also a workshop space which was reconstructed in the 1990's of cavity wall construction and is also considered to have conversion potential for commercial/tourism led uses (STC).
The land surrounds the property to the south with independent access from the adjoini...
Entrance Porch
3' 8" x 5' 1" (1.12m x 1.55m) accessed via a glass panel door with side uPVC windows, tiled flooring, timber door in to:
Entrance Hallway
22' 5" x 5' 8" (6.83m x 1.73m) with tiled flooring, stairs to first floor, radiator, glass door into rear sun room.
Lounge
13' 1" x 14' 1" (3.99m x 4.29m) with window to front, multiple sockets, radiator, open fire with timber surround, laminate flooring, TV point.
Kitchen
8' 7" x 22' 6" (2.62m x 6.86m) with a range of oak base and wall units, formica worktop, tiled flooring, tiled splashback, electric cooker with extractor over, double stainless steel sink and drainer with mixer tap, plumbing for washing machine, free standing fridge/freezer, window to rear garden, radiator, connecting door to hallway, glass doorway to adjoining annexe.
Utility Room
6' 1" x 11' 3" (1.85m x 3.43m) with plumbing for washing machine, side window, space for free standing appliances, radiator, tiled flooring, fitted cupboards.
Sun Room
7' 9" x 30' 5" (2.36m x 9.27m) of hardwood frame construction with floor to ceiling windows and door to garden, tiled flooring, housing Camray oil boiler.
WC
WC, single wash hand basin, radiator, tiled flooring, half tiled walls, side window.
Landing 1
With fitted cupboards, Velux rooflight over, laminate flooring, access to loft, radiator.
Front Bedroom 1
8' 9" x 14' 2" (2.67m x 4.32m) double bedroom, window to front with Preseli views, multiple sockets, radiator, wood effect flooring.
Study
4' 8" x 5' 7" (1.42m x 1.70m) multiple sockets, radiator, window to front, range of fitted desk and shelving, wood effect flooring.
Front Bedroom 2
13' 4" x 12' 3" (4.06m x 3.73m) double bedroom, window to front with Preseli views, wood effect flooring, multiple sockets, radiator, fitted cupboards.
Bathroom 1
13' 2" x 6' 1" (4.01m x 1.85m) modern white suite including 'P' shaped panel bath with side glass panel and shower over, side window, single wash hand basin on vanity unit, radiator, WC, fully tiled walls.
Rear Bedroom 3
8' 5" x 7' 8" (2.57m x 2.34m) single bedroom, Velux rooflight over, currently with fitted shelving, radiator, multiple sockets.
ANNEXE
15' 3" x 12' 6" (4.65m x 3.81m) accessed via glass panel door to front and connecting side door to kitchen, wood effect flooring, space for large dining table and seating, radiator, multiple sockets, open staircase to first floor.
Potential Bedroom
10' 4" x 7' 1" (3.15m x 2.16m) with plumbing for washing machine, sink, radiator, window to garden, wood effect flooring.
Bathroom 2
7' 1" x 7' 7" (2.16m x 2.31m) single wash hand basin, WC, radiator, panel bath with shower over, rear window, fully tiled walls
Landing 2
With storage cupboard.
Bedroom 1
14' 2" x 15' 9" (4.32m x 4.80m) double bedroom, 2 x window to front with Preseli views, Velux rooflight over, wood effect flooring, radiator, multiple sockets.
To Front
The property is approached from the adjoining county road to a stone pillared walled entrance with tarmacadam driveway meandering through the front lawned garden area to a large tarmacadam forecourt and side parking area with access to:
Garage
Of cavity block construction with up and over door to front, concrete base, side window, solar panels to roof.
Steel Frame Outbuilding
40' 0" x 30' 0" (12.19m x 9.14m) with box profile cladding to roof and walls, concrete base, 2 x roller doors to front (1 electric), double steel doors to rear providing access to the adjoining fields.
To Rear
To the rear of the house is a garden area laid to lawn.
Workshop
12' 2" x 37' 4" (3.71m x 11.38m) Reconstructed in 1991/92 of cavity wall construction with Welsh slate roof, windows and doors to front, concrete base, multiple sockets.
Considered ideal for conversion purposes for commercial or tourism led opportunities or indeed working from home.
Stone Outbuilding/Log Store
6' 7" x 5' 1" (2.01m x 1.55m) with window to rear, slate roof.
Rear Patio Area
Located to the rear of the workshop enjoying a southerly aspect with wonderful views over the Preseli mountains and agricultural fields adjoining.
Front Lawn Area
Currently laid to lawn with post and rail fence boundary, mature planting, shrubs and trees with vegetable patch in need of improvement.
THE LAND
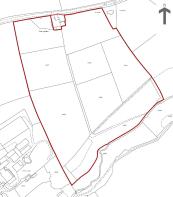
Currently split into 7 large enclosures measuring some 21 acres or thereabouts of excellent grazing and cropping land with water in at least 5 enclosues with connecting gates and track leading to all fields, enjoying a southerly aspect within this early growing West Wales region.
The land is gently sloping providing good drainage with connections to the 4.8 acre woodland area located to the southern boundary of the property with a range of native trees leading down to the stream along the southern boundary of the property.
VIEWING
Strictly by prior appointment only. Please contact our Aberaeron Office on or
All properties are available to view on our Website – on our FACEBOOK Page - 'LIKE' our FACEBOOK Page for new listings, updates, property news and ‘Chat to Us’.
To keep up to date please visit our Website, Facebook and Instagram Pages.
LAND TRANSACTION TAX
The purchase of this property may be subject to Land Transaction Tax (LTT). The amount payable will depend upon the purchase price and the purchaser’s individual circumstances. Buyers are advised to use the Welsh Revenue Authority Land Transaction Tax calculator and/or seek advice from their solicitor or financial adviser.
ANTI MONEY LAUNDERING
To comply with Government anti-money laundering legislation, we are legally required to carry out identity and verification checks on all buyers and sellers.
We work with our trusted and industry-recognised partner, Coadjute, who will send you a secure link to complete these biometric checks electronically once your offer has been accepted (subject to contract).
A non-refundable fee of £45 + VAT per person is payable directly to Coadjute for this service. These checks must be completed before we can issue the memorandum of sale to the solicitors and progress the transaction.
If you have any questions or need any assistance, please don’t hesitate to contact the office – we’re always happy to help.
Brochures
Brochure 1Blaenffos, Boncath, SA37

NEAREST STATIONS
Distances are straight line measurements from the centre of the postcode- Clunderwen Station12.0 miles


Notes
Disclaimer - Property reference 30663763. The information displayed about this property comprises a property advertisement. Rightmove.co.uk makes no warranty as to the accuracy or completeness of the advertisement or any linked or associated information, and Rightmove has no control over the content. This property advertisement does not constitute property particulars. The information is provided and maintained by Morgan & Davies, Aberaeron. Please contact the selling agent or developer directly to obtain any information which may be available under the terms of The Energy Performance of Buildings (Certificates and Inspections) (England and Wales) Regulations 2007 or the Home Report if in relation to a residential property in Scotland.