Clapham Park, Clapham, Bedford, Bedfordshire, MK41 6FS

- PROPERTY TYPE
Detached
- BEDROOMS
5
- BATHROOMS
3
- SIZE
2,700 sq ft
251 sq m
- TENUREDescribes how you own a property. There are different types of tenure - freehold, leasehold, and commonhold.Read more about tenure in our glossary page.
Freehold
Key features
- Elegant Detached Executive Family Home
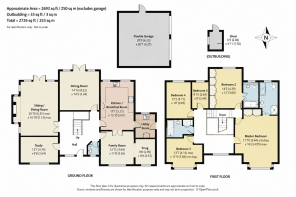
- Approximately 2,726 sq.ft Including Garage
- Five (Four Double) Bedrooms
- Two En-Suite Bathrooms & Family Bathroom
- Four Reception Rooms Including Family Room & Snug
- Kitchen/Breakfast Room with Separate Utility
- Detached Double Garage & Extensive Driveway Parking
- Mature Landscaped Plot Approaching Half an Acre
- Exclusive Private Road Setting
- Walking Distance to Village Amenities & Excellent Commuter Links
Description
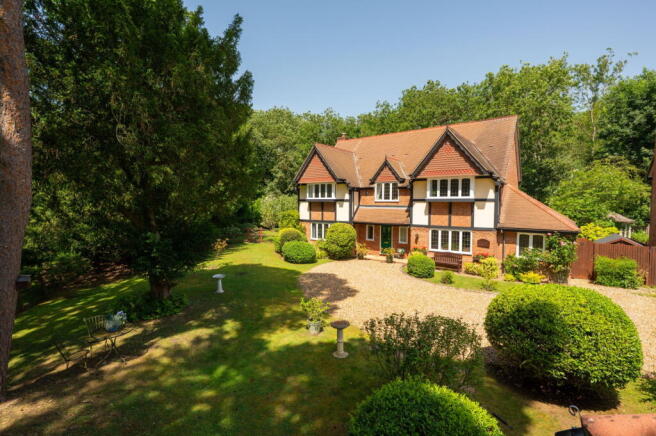
There are certain homes that immediately convey a sense of permanence and quality. Coppice House is undoubtedly one of them.
Approached via a sweeping gravel driveway and occupying a mature plot approaching half an acre, this handsome Arts & Crafts inspired residence enjoys an enviable position within one of Clapham's most exclusive private roads. Framed by magnificent specimen trees and established gardens that have matured beautifully over many years, the property offers an increasingly rare combination of privacy, generous living space and a location that places village life and excellent commuter connections comfortably within reach.
Extending to almost 2,700 square feet of beautifully balanced accommodation, every room has been carefully considered to create a home that works equally well for everyday family life as it does for entertaining on a larger scale.
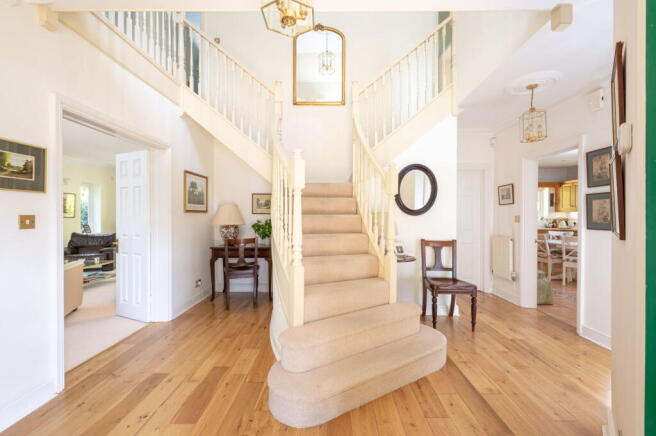
Stepping through the front door, a spacious central reception hall immediately establishes the feeling of space that continues throughout the property. The elegant staircase forms a natural focal point, while the thoughtfully designed layout allows each of the principal rooms to flow effortlessly from the heart of the home.
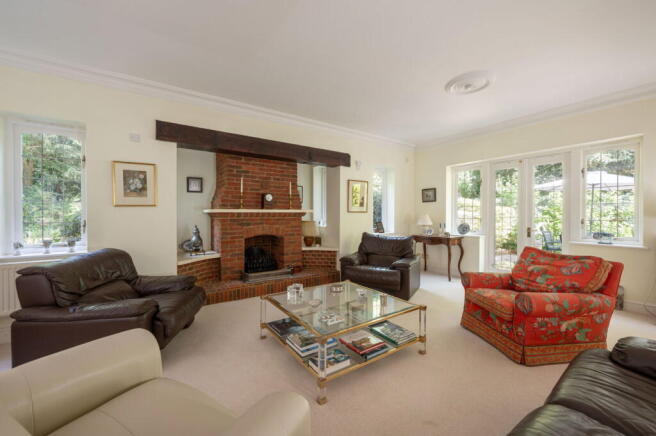
To one side lies the principal sitting room, an impressive reception space extending to over twenty feet in length. Large bay windows overlook the gardens, while a magnificent exposed brick fireplace, complete with substantial oak beam and raised seating areas, provides an unmistakable centrepiece. It is a room that feels both grand and welcoming, perfectly suited to winter evenings beside the fire or relaxed family gatherings throughout the year.
Beyond, the formal dining room offers an ideal setting for entertaining, comfortably accommodating larger dinner parties whilst remaining conveniently connected to the kitchen, creating an effortless balance between formal and informal living.
The kitchen has been designed as the everyday heart of the home. Offering an excellent range of preparation and storage space, the adjoining breakfast area naturally becomes the place where family life unfolds each morning. A separate utility room provides practical working space, ensuring the kitchen remains uncluttered, while direct access to the gardens makes outdoor dining during the warmer months wonderfully convenient.
Perhaps one of the home's greatest strengths is the flexibility of its additional reception accommodation. A generous family room provides the ideal space for relaxed everyday living, children's television room or informal entertaining, whilst an adjoining snug offers the perfect retreat for reading, hobbies or quiet evenings away from the main living areas.
Completing the ground floor is a separate study, ideally positioned for those working from home, providing privacy away from the principal family accommodation whilst enjoying attractive views across the front gardens.
The first floor continues the home's generous proportions with four exceptionally well-balanced double bedrooms arranged around a spacious central landing.
The principal bedroom suite occupies a wonderful position overlooking the mature gardens, offering an impressive dual-aspect room with attractive bay window, extensive fitted wardrobes and a beautifully appointed en-suite bathroom. It is a room that feels calm, light and distinctly luxurious without being ostentatious.
Bedroom two also benefits from its own en-suite facilities, making it ideal for guests or older children seeking greater independence, whilst bedrooms three and four are both genuine double rooms served by a spacious family bathroom. The overall arrangement creates excellent separation between family members and visiting guests, making the house particularly well suited to modern multi-generational living.
Outside, Coppice House is every bit as impressive as the accommodation within.
The grounds have been thoughtfully landscaped to create an attractive balance between sweeping lawns, mature specimen trees and established planting, providing year-round colour, texture and complete privacy. The gardens wrap elegantly around the house, creating numerous areas for relaxation whilst providing a wonderful environment for children to explore or for summer entertaining beneath the surrounding woodland canopy.
The sweeping gravel driveway provides an appropriately impressive approach before leading to a substantial detached double garage, complemented by extensive parking capable of comfortably accommodating multiple vehicles.
Beyond the boundaries of the property lies one of Clapham's greatest attractions. The village has long been regarded as one of Bedford's premier residential locations, combining a thriving community with excellent schooling, village amenities and immediate access to miles of surrounding countryside. Bedford's renowned Harpur Trust schools are within easy reach, while the mainline railway station provides fast services to London St Pancras in around forty minutes. Excellent road connections via the A421 place Milton Keynes, Cambridge, the A1 and M1 all within convenient commuting distance.
Properties within this private enclave rarely become available. Even fewer offer such beautifully balanced accommodation, mature gardens and the quiet sense of prestige that Coppice House possesses so naturally. It is a home that has been lovingly maintained, thoughtfully designed and is perfectly equipped to serve the needs of the next family for many years to come.
- COUNCIL TAXA payment made to your local authority in order to pay for local services like schools, libraries, and refuse collection. The amount you pay depends on the value of the property.Read more about council Tax in our glossary page.
- Ask agent
- PARKINGDetails of how and where vehicles can be parked, and any associated costs.Read more about parking in our glossary page.
- Garage,Driveway
- GARDENA property has access to an outdoor space, which could be private or shared.
- Private garden
- ACCESSIBILITYHow a property has been adapted to meet the needs of vulnerable or disabled individuals.Read more about accessibility in our glossary page.
- Ask agent

Add an important place to see how long it'd take to get there from our property listings.
__mins driving to your place
Affordability

Notes
Staying secure when looking for property
Ensure you're up to date with our latest advice on how to avoid fraud or scams when looking for property online.
Visit our security centre to find out moreDisclaimer - Property reference S1804572. The information displayed about this property comprises a property advertisement. Rightmove.co.uk makes no warranty as to the accuracy or completeness of the advertisement or any linked or associated information, and Rightmove has no control over the content. This property advertisement does not constitute property particulars. The information is provided and maintained by eXp UK, East of England. Please contact the selling agent or developer directly to obtain any information which may be available under the terms of The Energy Performance of Buildings (Certificates and Inspections) (England and Wales) Regulations 2007 or the Home Report if in relation to a residential property in Scotland.
*This is the average speed from the provider with the fastest broadband package available at this postcode. The average speed displayed is based on the download speeds of at least 50% of customers at peak time (8pm to 10pm). Fibre/cable services at the postcode are subject to availability and may differ between properties within a postcode. Speeds can be affected by a range of technical and environmental factors. The speed at the property may be lower than that listed above. You can check the estimated speed and confirm availability to a property prior to purchasing on the broadband provider's website. Providers may increase charges. The information is provided and maintained by Decision Technologies Limited. **This is indicative only and based on a 2-person household with multiple devices and simultaneous usage. Broadband performance is affected by multiple factors including number of occupants and devices, simultaneous usage, router range etc. For more information speak to your broadband provider.