
Llwyngwril, Gwynedd, LL37

- PROPERTY TYPE
Detached
- BEDROOMS
7
- BATHROOMS
3
- SIZE
Ask agent
- TENUREDescribes how you own a property. There are different types of tenure - freehold, leasehold, and commonhold.Read more about tenure in our glossary page.
Freehold
Key features
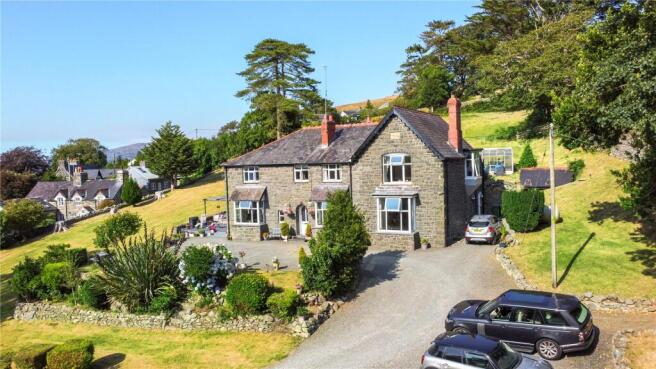
- Historic seven-bedroom period residence with exceptional original character
- Elevated position with panoramic views across Llwyngwril and Cardigan Bay
- Approximately 8.5 acres including mature gardens, paddocks and natural grounds
- Elegant reception rooms with bay windows, panelling and feature fireplaces
- Beautifully modernised kitchen, bathrooms and en-suite accommodation
- Five-bay stable block and extensive equestrian or smallholding potential
- Substantial steel-framed workshop (2020) with large yard and parking area
- Energy Efficiency Rating=38 Valid until 22.7.36
Description
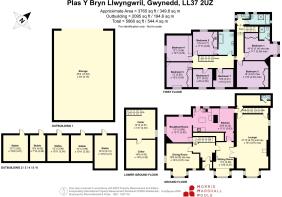
A welcoming entrance porch opens into a magnificent reception hall that immediately sets the tone for the home. This impressive space features wall panelling, decorative architraves, a striking timber staircase and a part stained-glass entrance door that fills the hall with natural light. The reception rooms are particularly noteworthy, offering a series of elegant yet comfortable spaces for both family living and entertaining. The reading room is wonderfully atmospheric, centred around an emerald green tiled fireplace and framed by decorative arched architraves and a walk-in bay window overlooking the front gardens. The principal living room is a substantial and beautifully proportioned room with a panelled ceiling and walls, an impressive marble fireplace with inset multi-fuel stove and a large bay window that captures the surrounding views, creating a superb setting for entertaining on a grand scale.
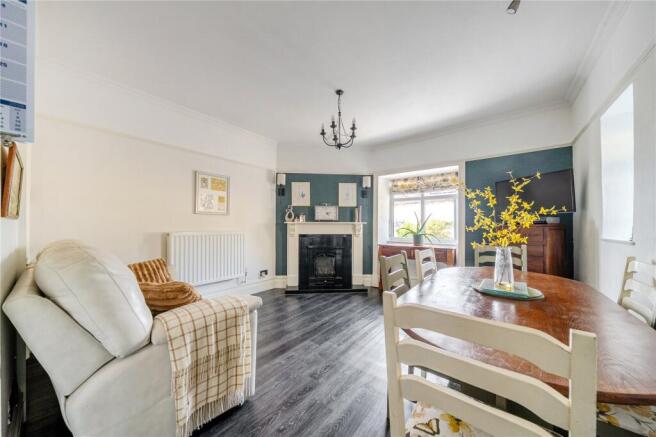
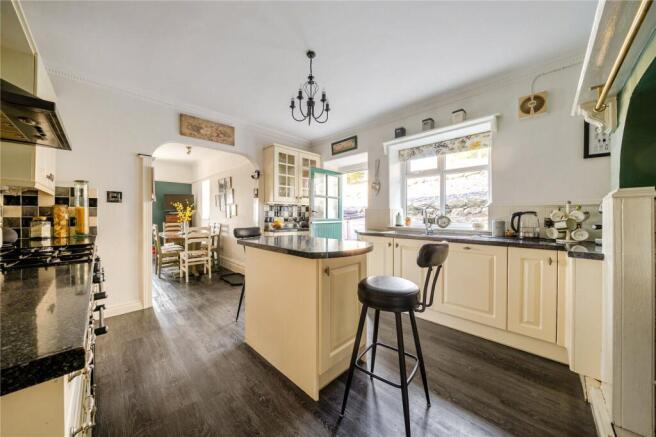
The formal dining room enjoys glazing to two elevations, drawing in natural light and showcasing panoramic views across the village and towards the coastline. The kitchen has been designed in a classic shaker style with extensive fitted cabinetry, a breakfast bar, inset range cooker with gas hob and extractor, and a charming wood-burning stove set within the original fireplace. Beyond the fireplace, additional base and wall units provide further storage together with a recess for an American-style fridge freezer. The kitchen flows seamlessly into the breakfast and family dining room, a particularly inviting space with windows to two aspects, a corner fireplace with wood-burning stove, understairs storage and ample room for a large dining table or informal seating area. A practical utility room is positioned to the rear of the house with plumbing for appliances, a ground-floor cloakroom and access to a substantial cellar of approximately 40 sq m.
The first floor is exceptionally well arranged and offers generous accommodation throughout. A broad landing connects all bedrooms and benefits from both the principal staircase and a secondary former servants’ staircase that descends directly into the living room, a wonderful reminder of the property’s heritage. The principal bedroom accommodation comprises two particularly spacious double bedrooms with built-in double wardrobes, including one with a charming bay window and a contemporary en-suite shower room finished with modern tiling, shower, WC and wash basin. A further substantial front-facing double bedroom also features built-in wardrobes, while another well-proportioned rear double bedroom enjoys a quieter aspect and additional fitted storage. Two additional front-facing single bedrooms provide excellent flexibility for children’s rooms, guest accommodation, dressing rooms or home offices. The family bathroom has been beautifully modernised and is fully tiled, featuring a freestanding roll-top bath, wash basin, WC and heated towel rail. In addition, a separate WC leads through to a second fully tiled bathroom with bath, shower and wash basin, creating an excellent arrangement for a large family or visiting guests.
Approached via a sweeping private driveway, the property enjoys an impressive sense of arrival, with extensive parking to the front and side of the house. A raised decked terrace provides an outstanding outdoor entertaining area with spectacular views towards Cardigan Bay. The formal gardens are predominantly laid to lawn and interspersed with mature shrubs, established planting and low stone walls that create a series of attractive garden spaces. Beyond the gardens, upper and lower paddocks extend into the surrounding countryside, with the lower paddock bordered by a stream that runs along the edge of the property. A range of traditional outbuildings and a large greenhouse sit behind the house, while a private track leads eastwards to a detached stable block with five ready-to-use stable bays. Continuing beyond is a substantial steel-framed workshop constructed in 2020, complete with a roller door and a large yard offering excellent parking, turning and operational space. The remaining acreage comprises a varied mix of pasture, bracken and natural shrubland, providing privacy, biodiversity and considerable scope for agricultural, equestrian or leisure pursuits.
Brochures
Particulars- COUNCIL TAXA payment made to your local authority in order to pay for local services like schools, libraries, and refuse collection. The amount you pay depends on the value of the property.Read more about council Tax in our glossary page.
- Band: H
- PARKINGDetails of how and where vehicles can be parked, and any associated costs.Read more about parking in our glossary page.
- Yes
- GARDENA property has access to an outdoor space, which could be private or shared.
- Yes
- ACCESSIBILITYHow a property has been adapted to meet the needs of vulnerable or disabled individuals.Read more about accessibility in our glossary page.
- Ask agent

Add an important place to see how long it'd take to get there from our property listings.
__mins driving to your place
Affordability


Notes
Staying secure when looking for property
Ensure you're up to date with our latest advice on how to avoid fraud or scams when looking for property online.
Visit our security centre to find out moreDisclaimer - Property reference TYW150107. The information displayed about this property comprises a property advertisement. Rightmove.co.uk makes no warranty as to the accuracy or completeness of the advertisement or any linked or associated information, and Rightmove has no control over the content. This property advertisement does not constitute property particulars. The information is provided and maintained by Morris Marshall & Poole, Tywyn. Please contact the selling agent or developer directly to obtain any information which may be available under the terms of The Energy Performance of Buildings (Certificates and Inspections) (England and Wales) Regulations 2007 or the Home Report if in relation to a residential property in Scotland.
*This is the average speed from the provider with the fastest broadband package available at this postcode. The average speed displayed is based on the download speeds of at least 50% of customers at peak time (8pm to 10pm). Fibre/cable services at the postcode are subject to availability and may differ between properties within a postcode. Speeds can be affected by a range of technical and environmental factors. The speed at the property may be lower than that listed above. You can check the estimated speed and confirm availability to a property prior to purchasing on the broadband provider's website. Providers may increase charges. The information is provided and maintained by Decision Technologies Limited. **This is indicative only and based on a 2-person household with multiple devices and simultaneous usage. Broadband performance is affected by multiple factors including number of occupants and devices, simultaneous usage, router range etc. For more information speak to your broadband provider.