Brookcroft Road, Manchester

- PROPERTY TYPE
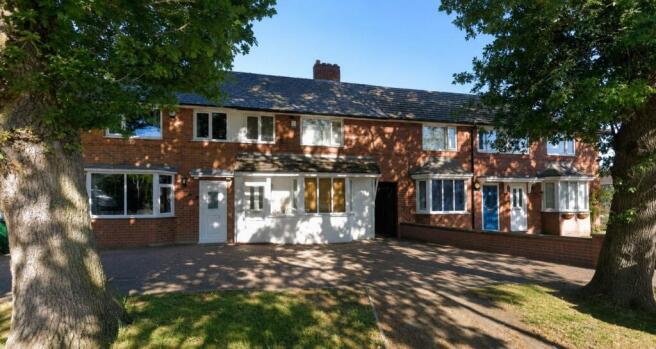
Town House
- BEDROOMS
3
- BATHROOMS
1
- SIZE
764 sq ft
71 sq m
- TENUREDescribes how you own a property. There are different types of tenure - freehold, leasehold, and commonhold.Read more about tenure in our glossary page.
Freehold
Key features
- TO BE SOLD WITH TENANTS IN SITU
- Three Bedrooms Modern Town House
- Double Glazing
- Gas Central Heating
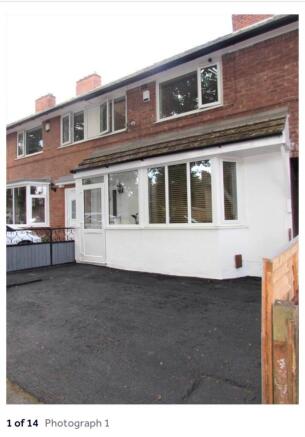
- Off Road Parking
- Ideal FTB / Growing Family
- Popular Residential Location
Description
Situated in the popular Peel Hall area of Wythenshawe, 18 Brookcroft Road offers an excellent balance of convenience, green open spaces and superb connectivity. Whether you`re a first-time buyer, growing family or commuter, this location has plenty to offer.
One of the biggest attractions is its proximity to Manchester Airport, making it an ideal choice for frequent travellers or those working in aviation and the surrounding business parks.
Despite being close to the airport, the area remains a well-established residential neighbourhood with a real sense of community.
For commuters, you`ll benefit from excellent transport links. The M56, M60 and A555 are all easily accessible, while Manchester city centre, Stockport and Cheshire are within straightforward reach.
The nearby Metrolink network and regular bus services make getting around Greater Manchester simple.
Nature lovers will appreciate having Wythenshawe Park just a short drive away. One of Manchester`s largest and most loved parks, it offers beautiful woodland walks, open green spaces, tennis courts, a community farm, historic Wythenshawe Hall and a packed calendar of family events throughout the year.
The area is also well served by local amenities, including supermarkets, independent shops, cafés, leisure facilities and healthcare services, while nearby Wythenshawe Civic Centre provides a wide range of retail and everyday conveniences.
For families, the neighbourhood offers access to a selection of primary and secondary schools, together with parks, playgrounds and sports facilities, making it an attractive place to put down roots.
In short, Brookcroft Road combines the practicality of excellent transport links with the lifestyle benefits of abundant green space, local amenities and easy access to both Manchester city centre and the airport making it a fantastic location to call home.
The accommodation Comprises:
Entrance Property offers a porch with tiled flooring and entrance door into hallway. Radiator, tiled flooring and electrical point, light fitting. Stairs leading to first floor accommodation with stainless steel handrail. Door to:
Lounge 13`11 x 11`06 UPVC double glazed bay window to front aspect, Radiator, TV point, wooden flooring, Feature fireplace. Double Low level electrical points provided. Light fitting. Doors to:
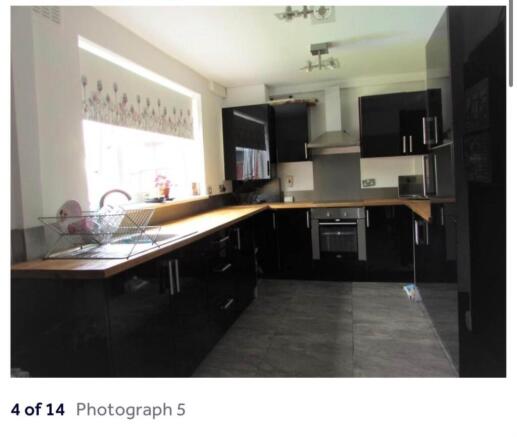
Kitchen 17`02 x 8`10 Tiled flooring, Radiator, Fitted range of wall and base units. topped with solid wood worksurfaces. Stainless steel upstand and splash back. Stainless steel drainer sink unit with mixer taps set beneath a UPVC double glazed window to rear aspect. Boiler mounted to wall in Cupboard. Storage understairs, Electric hob and oven with extractor hood over. Doors to rear.
Bedroom One 11`03 x 10`04 (front) Double bedroom. Radiator. UPVC Double glazed Front window. Double electrical points provided with TV point. Light fitting. Carpet floors.
Bedroom Two 9`07 x 8`11 (rear) Double bedroom. UPVC double glazed window to rear. Radiator, Double electrical points provided, and good size fitted wardrobes that is the length of the room. Light fitting, carpet flooring.
Bedroom Three 8`07 x 7`07 UPVC double glazed window to front. Radiator. Double electrical points provided. Light fitting, Carpet flooring.
Bathroom 7`07 x 5` UPVC double glazed decorative window to rear. Low level WC, floating styled wash hand basin with storage set beneath, panelled bath, Main feed rain head shower attachment and handheld shower attachment, ladder style radiator, tiled to walls and floors. Extractor fan, spotlights. LED lighted mirror.
Outside To the front of the property offers good size off road parking for 2 small cars. The enclosed rear garden is Astro turfed for ease of maintenance with planters provided. Small flagged area at the rear for garden table set. Slated stoned walkway area to the start of the garden. External water tap. Sun most of the day.
Notice
Please note we have not tested any apparatus, fixtures, fittings, or services. Interested parties must undertake their own investigation into the working order of these items. All measurements are approximate and photographs provided for guidance only.
Brochures
Web Details- COUNCIL TAXA payment made to your local authority in order to pay for local services like schools, libraries, and refuse collection. The amount you pay depends on the value of the property.Read more about council Tax in our glossary page.
- Band: A
- PARKINGDetails of how and where vehicles can be parked, and any associated costs.Read more about parking in our glossary page.
- Yes
- GARDENA property has access to an outdoor space, which could be private or shared.
- Yes
- ACCESSIBILITYHow a property has been adapted to meet the needs of vulnerable or disabled individuals.Read more about accessibility in our glossary page.
- Ask agent

Add an important place to see how long it'd take to get there from our property listings.
__mins driving to your place
Affordability


Notes
Staying secure when looking for property
Ensure you're up to date with our latest advice on how to avoid fraud or scams when looking for property online.
Visit our security centre to find out moreDisclaimer - Property reference 828_EXPS. The information displayed about this property comprises a property advertisement. Rightmove.co.uk makes no warranty as to the accuracy or completeness of the advertisement or any linked or associated information, and Rightmove has no control over the content. This property advertisement does not constitute property particulars. The information is provided and maintained by Expert Property Shop, Worksop. Please contact the selling agent or developer directly to obtain any information which may be available under the terms of The Energy Performance of Buildings (Certificates and Inspections) (England and Wales) Regulations 2007 or the Home Report if in relation to a residential property in Scotland.
*This is the average speed from the provider with the fastest broadband package available at this postcode. The average speed displayed is based on the download speeds of at least 50% of customers at peak time (8pm to 10pm). Fibre/cable services at the postcode are subject to availability and may differ between properties within a postcode. Speeds can be affected by a range of technical and environmental factors. The speed at the property may be lower than that listed above. You can check the estimated speed and confirm availability to a property prior to purchasing on the broadband provider's website. Providers may increase charges. The information is provided and maintained by Decision Technologies Limited. **This is indicative only and based on a 2-person household with multiple devices and simultaneous usage. Broadband performance is affected by multiple factors including number of occupants and devices, simultaneous usage, router range etc. For more information speak to your broadband provider.