Chestnut Close, Waddesdon, Buckinghamshire.

- PROPERTY TYPE
Detached
- BEDROOMS
4
- BATHROOMS
1
- SIZE
1,548 sq ft
144 sq m
- TENUREDescribes how you own a property. There are different types of tenure - freehold, leasehold, and commonhold.Read more about tenure in our glossary page.
Freehold
Key features
- Waddesdon School Catchment
- Walking distance to the school
- 4 reception rooms
- 2 large sitting rooms
- 4 bedrooms
- Double garage
- Parking for 4 vehicles
- Private garden
- Planning to extend further
Description
DESCRIPTION
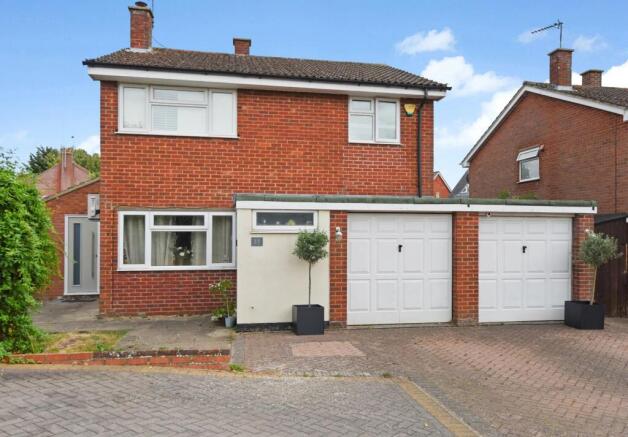
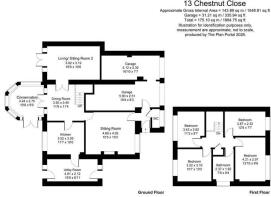
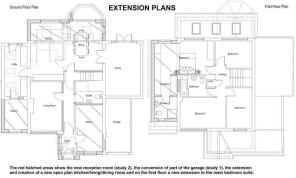
13 Chestnut Close nestles in the corner of a cul de sac, an extended, detached family house with full planning consent to again increase the size of the accommodation. The new plans passed would allow the building of a new study, the conversion of one of the garages into another reception room and enlarging the back of the house on the ground floor to create a stunning open plan kitchen, dining and living room. On the first floor a fantastic principal bedroom suite is fashioned with a substantial bedroom, dressing room and a shower room. For illustrative purposes the plan of the consent permitted is contained within this brochure.
At present the actual front door is seldom used as down the side you find an excellent boot room, a perfect entrance after a dog walk or to store coats and shoes etc
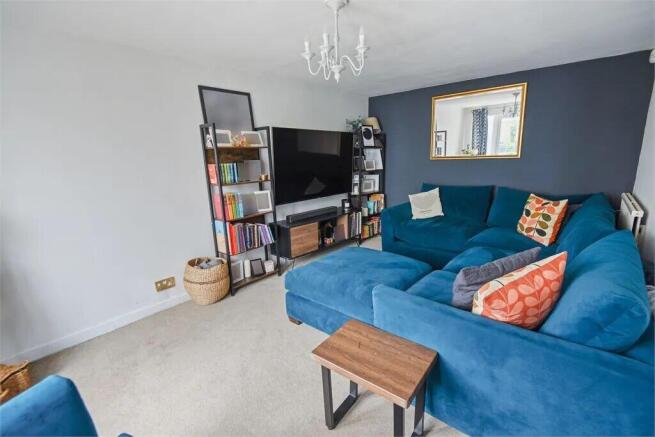
The original front door though leads into a lobby, off which is a cloakroom with a wc and wash basin and a door to the double garages, half of which is adapted to a gym. Then there is the first of two sitting rooms, this one having a handsome carved stone fireplace with an inset cast iron woodburning stove. Centrally situated is the dining room and staircase and this room provides access to the conservatory, second sitting room and kitchen, said kitchen with navy blue units and black granite effect worktops, the latter incorporating a butlers sink. Integrated are a fridge, Rangemaster 5 burner gas hob, extractor hood, and Hotpoint oven. On the side wall is a dresser. The conservatory is brick and pvcu

construction that has a tiled floor and doors to the garden. The second sitting area is a lovely room also with doors to the garden. Adjacent the kitchen is the aforementioned boot room and utility, excellent dimensions with the utility at the far end comprising cupboards, worktop and a sink. Plumbing for either a dishwasher and washing machine are located in both the kitchen and utility room.
On the first floor the loft is partly boarded and is lit. There are four bedrooms, three doubles and a generous single, the main bedroom benefitting from hand made shutters and air conditioning. In the bathroom is a white suite of wc, wash basin with a vanity unit below and a panelled bath that has a shower screen and an overhead shower. Grey metro tiling adorns the walls.
OUTSIDE
The herringbone block paved driveway can host up to 4 vehicles and the double garage has a concrete floor, metal up and over doors and a dividing wall internally with one part of the double garage as previously stated being used as a gym.
There is a little sheltered seating spot left of the driveway. An EV charging point has been installed.
A gate at the side provides a secure route to the garden where a patio stretches across the rear of the house forming a welcoming terrace to the second sitting room. The lawn is mainly enclosed by a mature hedge that affords a great deal of privacy. Power points are in situ and a large hot tub is available by separate negotiation.
COUNCIL TAX Band F 3,762.98 2026/27
SERVICES - Mains electricity, gas, water and drainage.
VIEWING - Strictly via the vendors agent W Humphries Ltd
LOCATION
In the ancient division of the county, Waddesdon Parish was of great extent. The name is a combination of a persons name and DUN in old English, translating to Wotts Hill. The village is steeped in history, a large account is
written in MAGNA BRITTANNIA in 1806 concerning its famous connections. There is a church of Norman origins and the old Roman Military Road, Akeman Street used to pass through the place. A branch of the Aylesbury and Tring silk manufactory was established in the village in 1843 employing some 40 females at hand loom weaving but has long since gone.
Of some renown is the magnificent Waddesdon Manor, the recently refurbished Rothschild Mansion. Baron Ferdinand De Rothschild bought the land in 1874, it is said he picked the site for his residence after hunting in the area.
The village has excellent pre schools with a junior and highly sought after secondary school.
The nearby market towns and villages provide a wealth of historical and interesting places to visit including the local Waddesdon Manor, Claydon House and Quainton Steam Railway. Extensive shopping facilities are situated at Bicester Village Retail Outlet, the Friars Square Centre in Aylesbury, Milton Keynes and Oxford. The village itself offers a great convenience store with a post office, a popular coffee shop, hairdressers salon, beauticians, a Doctors Surgery, dentist, vet, charity shop, pubs, the Five Arrows Hotel and Chinese takeaway/fish and chips. There are also tennis and bowls clubs. The Greenway is a hardstanding countryside walk that currently runs from Waddesdon to Aylesbury ending up at Aylesbury Vale Parkway train station.
Aylesbury is about 5miles with the Aylesbury Vale Parkway station providing frequent service to Marylebone, just a five minute drive away in Fleet Marston/Berryfields. Haddenham/Thame Parkway station is about 8 miles away, providing rail links to London and Birmingham. The market town of Thame is about 9 miles and Oxford is approx. 26 miles. The M40 motorway beyond gives access to London, Oxford, Birmingham, the M25 network, Heathrow, Gatwick and Luton airports.
EDUCATION
Preparatory schools at Ashfold, Swanbourne and Oxford. Pre Schools in Waddesdon. Primary and Secondary Schools in Waddesdon.
Public Schools at Stowe, Berkhamsted and Oxford.
Grammar Schools at Aylesbury.
Brochures
Brochure- COUNCIL TAXA payment made to your local authority in order to pay for local services like schools, libraries, and refuse collection. The amount you pay depends on the value of the property.Read more about council Tax in our glossary page.
- Ask agent
- PARKINGDetails of how and where vehicles can be parked, and any associated costs.Read more about parking in our glossary page.
- Yes
- GARDENA property has access to an outdoor space, which could be private or shared.
- Yes
- ACCESSIBILITYHow a property has been adapted to meet the needs of vulnerable or disabled individuals.Read more about accessibility in our glossary page.
- Ask agent

Add an important place to see how long it'd take to get there from our property listings.
__mins driving to your place
Affordability



Notes
Staying secure when looking for property
Ensure you're up to date with our latest advice on how to avoid fraud or scams when looking for property online.
Visit our security centre to find out moreDisclaimer - Property reference 0000713. The information displayed about this property comprises a property advertisement. Rightmove.co.uk makes no warranty as to the accuracy or completeness of the advertisement or any linked or associated information, and Rightmove has no control over the content. This property advertisement does not constitute property particulars. The information is provided and maintained by W Humphries, Waddesdon. Please contact the selling agent or developer directly to obtain any information which may be available under the terms of The Energy Performance of Buildings (Certificates and Inspections) (England and Wales) Regulations 2007 or the Home Report if in relation to a residential property in Scotland.
*This is the average speed from the provider with the fastest broadband package available at this postcode. The average speed displayed is based on the download speeds of at least 50% of customers at peak time (8pm to 10pm). Fibre/cable services at the postcode are subject to availability and may differ between properties within a postcode. Speeds can be affected by a range of technical and environmental factors. The speed at the property may be lower than that listed above. You can check the estimated speed and confirm availability to a property prior to purchasing on the broadband provider's website. Providers may increase charges. The information is provided and maintained by Decision Technologies Limited. **This is indicative only and based on a 2-person household with multiple devices and simultaneous usage. Broadband performance is affected by multiple factors including number of occupants and devices, simultaneous usage, router range etc. For more information speak to your broadband provider.