Denman Avenue, Cheltenham, GL50

- PROPERTY TYPE
Detached
- BEDROOMS
3
- BATHROOMS
2
- SIZE
958 sq ft
89 sq m
- TENUREDescribes how you own a property. There are different types of tenure - freehold, leasehold, and commonhold.Read more about tenure in our glossary page.
Freehold
Key features
- Immaculately presented detached modern home
- Pleasant frontage overlooking the brook and greenery
- Quiet, no-through road on the sought-after Pittville side of Cheltenham
- Private, enclosed south-facing rear garden
- Bright, well-proportioned living space
- Three bedrooms, principal with en-suite
- Ground-floor WC / cloakroom
- Family bathroom
- Kitchen and dining room opening to the rear garden
- Garage and driveway, parking for two cars
Description
A TRANQUIL MODERN HOME, CLOSE TO PITTVILLE PARK
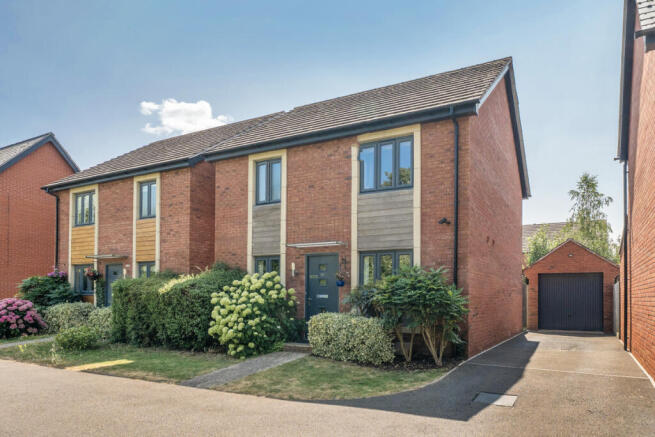
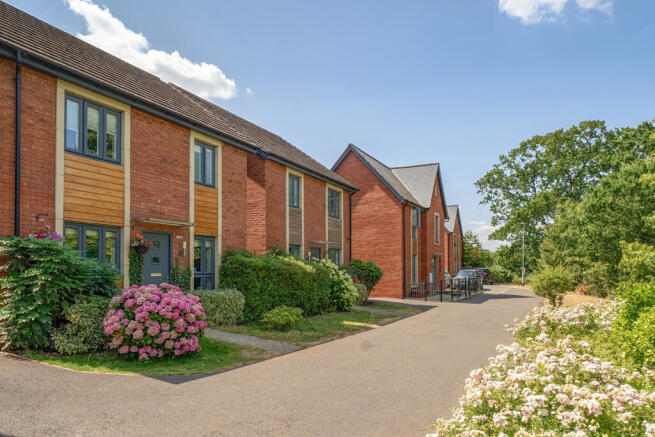
Set on a quiet, no-through road on the sought-after Pittville side of Cheltenham, 95 Denman Avenue is a detached modern home that pairs easy contemporary living with a genuinely tranquil, tucked-away setting. Built in 2015 and immaculately kept, it looks out across a beautiful green tree line and brook, with a frontage that instills peace and serenity and a pleasure to return home to.
Inside, the accommodation is bright, comfortable and beautifully presented, the kind of home that simply works and asks nothing of you but to move straight in. A kitchen and dining area opens to the rear garden and draws the outside in, while to the rear a private, enclosed south-facing garden catches the sun throughout the year, ideal for relaxing or entertaining through the warmer months. A private driveway and garage add everyday convenience to the side.
Then there is the position. Secluded and peaceful, yet minutes on foot from Pittville Park and its lakes, the Honeybourne Line walking and cycle path, a children's play park and well-regarded local schools, whilst Cheltenham's Regency town centre, train station and the A40 and M5 all close by. A calm, private corner to come home to, with the best of Cheltenham within walking distance.
PROPERTY DETAILS
Internal
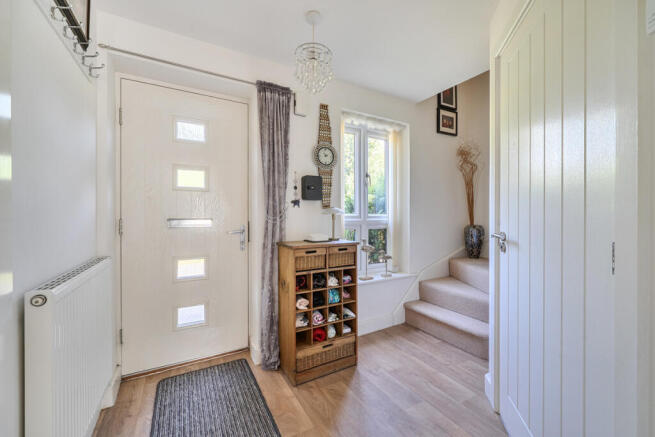
- Entrance Hall: Large central hallway.
- Cloakroom / WC: Fitted with WC and wash basin, with handy under stairs storage.
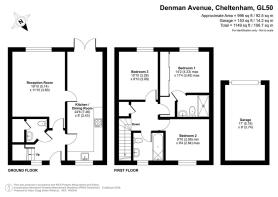
- Reception Room - 16'10" x 11'10" (5.14m x 3.60m): A bright, well-proportioned living room at the rear of the house. A second door connects directly through to the kitchen and dining room.
- Kitchen / Dining Room - 24'6" x 8'0" (7.46m x 2.43m): The full-depth heart of the home. The kitchen is fitted with a range of modern cream gloss units and contrasting black work surfaces with integrated appliances. The dining area sits to the rear, with French doors providing access to the rear garden.
First Floor
- Bedroom 1 (Principal) - 14'2" x 11'4" (4.33m x 3.45m): A generous principal bedroom with fitted mirrored wardrobes and its own en-suite, comprising shower cubicle, WC and wash basin.
- Bedroom 2 - 9'10" x 9'4" (2.99m x 2.84m): A comfortable double bedroom to the front, looking out over the greenery.
- Bedroom 3 - 10'10" x 8'10" (3.29m x 2.68m): A well-proportioned third bedroom overlooking the rear garden, currently used as a home office and equally suited to either.
- Family Bathroom: Well-appointed, with bath and shower over with glazed screen, WC and wash basin.
External
- Rear Garden: A private, enclosed south-facing garden, with a patio opening from the kitchen, a level lawn and established borders.
- Garage & Driveway - Garage 17'0" x 9'0" (5.19m x 2.74m): A single garage with private driveway, providing off-road parking for two cars.
- Frontage: To the front, an open green outlook rather than facing neighbours, with the brook and landscaped green space directly ahead. Footpaths lead straight into the wider development's green infrastructure and footpath network, with a children's play park a quick three-minute walk away. From here you can also pick up the broader walking, running and cycling routes, including the traffic-free Honeybourne Line into the heart of Cheltenham.
LOCATION - WELCOME TO CHELTENHAM
Cheltenham is a town that inspires genuine devotion. An elegant Regency spa town set on the edge of the Cotswolds, it blends handsome period architecture and wide, tree-lined avenues with a cultural life few towns of its size can rival.
The town centre is a pleasure in its own right, from the boutiques and pavement cafés of Montpellier and the Promenade to an exceptional range of independent shops, restaurants and galleries. Cheltenham's calendar is world-renowned, with major festivals of literature, jazz, science, music and food drawing visitors from across the country, while Cheltenham Racecourse and the Gold Cup put the town firmly on the international map each spring.
Closer to home, the Wymans Brook and Pittville quarter offers the best of both worlds. Pittville Park, one of the finest Regency parks in the country with its ornamental lake and Pump Room, is a five-minute walk away, while Wyman's Brook and open green space sit right to the front. The Prince of Wales Stadium and leisure centre are moments away, and from there the Honeybourne Line, a flat, traffic-free walking and cycling route along a former railway, runs straight into the centre, so you can reach the shops and Cheltenham Spa station.
Natural Beauty & Greenspace
- Pittville Park, one of the finest Regency parks in the country, with its lakes, resident swans, wildlife and Pump Room, a five-minute walk away
- Wyman's Brook and open green space directly to the front
- On the edge of the Cotswolds Area of Outstanding Natural Beauty
- Cleeve Hill and Cleeve Common, the highest point of the Cotswolds, and Swindon Village Park all close by
Education
- Gardners Lane Primary School within close proximity (0.2 miles)
- Pittville School (secondary) under a mile away
- Two of the country's top state schools nearby: Pate's Grammar and Balcarras, both rated Outstanding
- Renowned independents including Cheltenham College, Cheltenham Ladies' College and Dean Close
Connectivity
- The Honeybourne Line on the doorstep: a flat, traffic-free walking and cycling route along a former railway, running from the nearby Prince of Wales Stadium into the town centre and Cheltenham Spa station, and connecting to the wider Gloucestershire Cycle Spine
- Cheltenham Spa station around one and a half miles away: direct trains to London Paddington from under two hours
- Regular services to Bristol, Birmingham, Gloucester and Cardiff
- M5 close by for Bristol, Birmingham and the South West
- Town centre a 20-minute walk or short cycle
Nearby Recreation
- A children's play park 2 minutes walk from the property
- Prince of Wales Stadium and Leisure at Cheltenham: swimming, diving, health spa, gym and a 400m athletics track, moments away
- Pittville Park lakes, with boating, play areas and skate park
- Golf at Cleeve Hill and courses around the town
- World-famous racing at Cheltenham Racecourse, home of the Gold Cup
MATERIAL INFORMATION
- Tenure: Freehold
- EPC Rating: C (valid until 23 February 2036)
- Council Tax: Band D, £2,356 per annum
- Heating: Gas central heating
- Broadband: Full fibre to the premises (FTTP)
- Mobile: Good coverage
- Mains electricity, gas, water and drainage
- Estate charge: c.£360 p.a.
- Floor area: 996 sq ft / 92.5 sq m (garage 153 sq ft; total 1,149 sq ft)
VIEWINGS
- Viewings are strictly by appointment. Please contact Adam Clegg at Keller Williams
Brochures
Particulars / Brochure- COUNCIL TAXA payment made to your local authority in order to pay for local services like schools, libraries, and refuse collection. The amount you pay depends on the value of the property.Read more about council Tax in our glossary page.
- Ask agent
- PARKINGDetails of how and where vehicles can be parked, and any associated costs.Read more about parking in our glossary page.
- Yes
- GARDENA property has access to an outdoor space, which could be private or shared.
- Yes
- ACCESSIBILITYHow a property has been adapted to meet the needs of vulnerable or disabled individuals.Read more about accessibility in our glossary page.
- Ask agent
Denman Avenue, Cheltenham, GL50

Add an important place to see how long it'd take to get there from our property listings.
__mins driving to your place
Affordability

Notes
Staying secure when looking for property
Ensure you're up to date with our latest advice on how to avoid fraud or scams when looking for property online.
Visit our security centre to find out moreDisclaimer - Property reference RX817597. The information displayed about this property comprises a property advertisement. Rightmove.co.uk makes no warranty as to the accuracy or completeness of the advertisement or any linked or associated information, and Rightmove has no control over the content. This property advertisement does not constitute property particulars. The information is provided and maintained by Keller Williams Oxygen, Covering Nationwide. Please contact the selling agent or developer directly to obtain any information which may be available under the terms of The Energy Performance of Buildings (Certificates and Inspections) (England and Wales) Regulations 2007 or the Home Report if in relation to a residential property in Scotland.
*This is the average speed from the provider with the fastest broadband package available at this postcode. The average speed displayed is based on the download speeds of at least 50% of customers at peak time (8pm to 10pm). Fibre/cable services at the postcode are subject to availability and may differ between properties within a postcode. Speeds can be affected by a range of technical and environmental factors. The speed at the property may be lower than that listed above. You can check the estimated speed and confirm availability to a property prior to purchasing on the broadband provider's website. Providers may increase charges. The information is provided and maintained by Decision Technologies Limited. **This is indicative only and based on a 2-person household with multiple devices and simultaneous usage. Broadband performance is affected by multiple factors including number of occupants and devices, simultaneous usage, router range etc. For more information speak to your broadband provider.