
Silver Lane, Elvaston

- PROPERTY TYPE
Detached
- BEDROOMS
3
- BATHROOMS
2
- SIZE
1,377 sq ft
128 sq m
- TENUREDescribes how you own a property. There are different types of tenure - freehold, leasehold, and commonhold.Read more about tenure in our glossary page.
Freehold

Key features
- A superb three bedroom detached home
- In Elvaston Thulston
- Quiet cul-de-sac
- South facing rear garden overlooking fields
- Ready to move into
- Three double bedrooms
- Entrance hall, study, lounge diner, kitchen and utility
- Integral garage and driveway
- Must be viewed to be appreciated
- Book a viewing 24/7!
Description
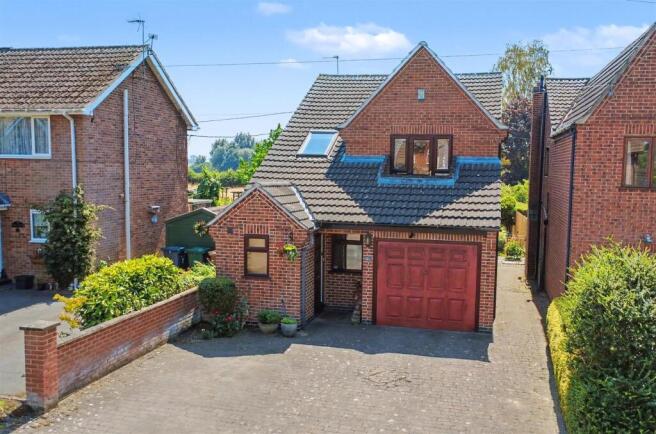
AN EXTENDED DETACHED FAMILY HOME WITH A STUNNING SOUTH FACING GARDEN BACKING ONTO OPEN FIELDS – A RARE OPPORTUNITY IN THE HEART OF ELVASTON.
Occupying a peaceful cul-de-sac position within the highly desirable semi-rural village of Elvaston, this beautifully presented and thoughtfully extended three double bedroom detached family home offers an exceptional opportunity to enjoy village living with countryside views and excellent connectivity. Built in 1987, properties of this calibre and location rarely become available, making this a home not to be missed. The standout feature is undoubtedly the magnificent south-facing rear garden, enjoying a wonderful open aspect across neighbouring fields to create a tranquil setting perfect for family life and outdoor entertaining. Combining spacious, versatile accommodation with practical modern improvements including a recently installed boiler (2023), this delightful home is ready for its next owners to move straight in and enjoy. With an integral garage, block-paved driveway providing off-road parking for three vehicles and generous living space throughout, this is an ideal home for families and those seeking the perfect balance between countryside surroundings and everyday convenience.
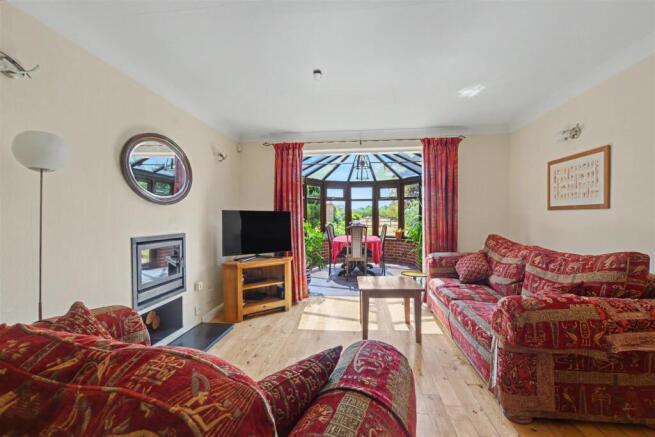
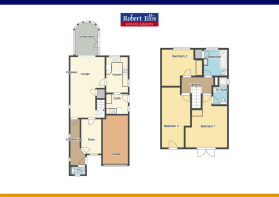
The accommodation is entered through a welcoming entrance hall with doors leading to a ground floor WC and a versatile study, ideal as a home office, playroom, gym or additional reception room to suit a variety of lifestyles. The spacious open plan lounge and dining room provides an inviting living space centred around a charming multi-fuel burner, creating a cosy focal point during the colder months, whilst opening seamlessly into a superb conservatory with a glazed roof and double radiator, allowing this bright and airy room to be enjoyed comfortably throughout the year. The well-appointed breakfast kitchen is fitted with an excellent range of units, ample work surfaces and a breakfast bar for informal dining, with a separate utility room providing valuable additional storage and laundry space. To the first floor, the landing leads to three generous double bedrooms, with the master bedroom enjoying a Juliet balcony overlooking the front together with an en-suite shower room. A stylish recently updated family bathroom completes the first-floor accommodation. Outside, the impressive rear garden has been lovingly maintained, featuring an extensive lawn, mature planted borders, a large storage shed and uninterrupted views across open fields, creating an idyllic outdoor space that perfectly complements the property.
Elvaston and neighbouring Thulston remain amongst the area's most sought-after villages, renowned for their peaceful semi-rural surroundings, strong sense of community and excellent accessibility. The breathtaking grounds of Elvaston Castle Country Park are just a short stroll away, offering beautiful woodland walks, open parkland, cycling routes and family attractions right on the doorstep. Despite its tranquil village setting, the property enjoys excellent transport links to Derby, Nottingham, the A52, A50 and M1, making it ideal for commuters, while a range of local amenities, highly regarded schools and neighbouring villages are all within easy reach. Offering spacious family accommodation, stunning countryside views and an enviable village location where homes rarely come to market, this exceptional property simply must be viewed to be fully appreciated.
Entrance Hall - 1.42m x 4.72m approx (4'8 x 15'6 approx) - Wooden front door with inset obscure glazed panels, two tall obscure UPVC double glazed windows to the side, wooden flooring, ceiling lights, radiator, doors to:
Cloaks/W.C. - 0.69m x 1.42m approx (2'3 x 4'8 approx) - Obscure UPVC double glazed window to the front, tiled floor, radiator, ceiling light, extractor fan, low flush w.c., corner wall mounted sink with hot and cold taps and tiled splashback.
Study - 2.95m x 2.01m approx (9'8 x 6'7 approx) - With carpeted flooring, radiator, ceiling lights, telephone point, doors to the lounge and entrance hall.
Lounge - 6.30m x 3.48m approx (20'8 x 11'5 approx) - UPVC double glazed window to the side and open to the conservatory, wooden flooring, ceiling light, four wall lights, two radiators, door to the understairs storage cupboard, coving, doors to the study and kitchen, TV and telephone points, multi-fuel inset stove with slate hearth.
Conservatory - 2.64m x 3.81m approx (8'8 x 12'6 approx) - UPVC double glazed windows and French doors to the side, glass vaulted roof with two hanging ceiling lights, tiled flooring, radiator.
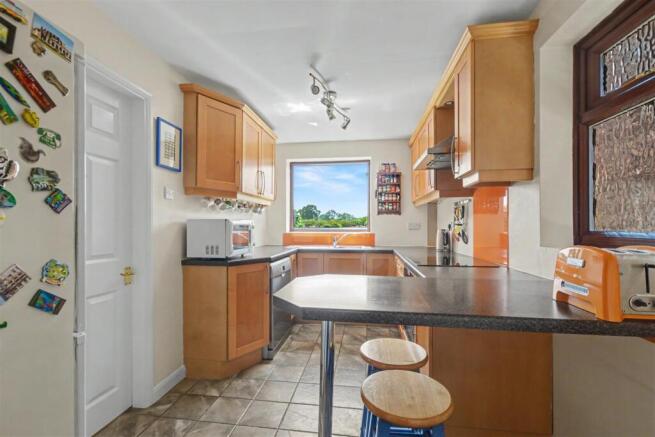
Breakfast Kitchen - 3.71m x 2.18m approx (12'2 x 7'2 approx) - With UPVC double glazed window to the rear, obscure window to the side, tiled flooring, ceiling light, radiator, door to the utility. The kitchen consists of wooden Shaker style wall, drawer and base units to three walls with laminate roll edged work surface with a breakfast bar, inset 1½ bowl stainless steel sink and drainer with mixer tap, under-cabinet lighting, integral John Lewis oven and John Lewis four ring induction hob with glass splashback and extractor fan above, space for a dishwasher and free standing fridge freezer.
Utility Room - 2.01m x 2.18m approx (6'7 x 7'2 approx) - Wooden stable style door and obscure UPVC double glazed window to the side, tiled flooring, ceiling light and radiator. Matching Shaker style units to the kitchen, large pantry cupboard, laminate roll edged work surface, circular inset stainless steel sink with mixer tap, space for a washing machine and tumble dryer, space for an under-counter fridge or freezer and an extractor fan.
First Floor Landing - 2.87m x 1.40m approx (9'5 x 4'7 approx) - Carpeted flooring, radiator, recessed ceiling spotlights, loft access hatch and doors to:
Bedroom 1 - 3.56m x 4.65m approx (11'8 x 15'3 approx) - UPVC double glazed door to the front opening to the Juliet balcony with windows either side, carpeted flooring, radiator, two ceiling lights and door to:
En-Suite - 2.36m x 1.22m approx (7'9 x 4' approx) - Obscure UPVC double glazed window to the side, carpeted flooring, ceiling light, extractor fan, towel radiator, pedestal wash hand basin with mixer tap, tiled walls, low flush w.c. and enclosed shower cubicle with mains fed shower.
Bedroom 2 - 5.51m x 2.51m approx (18'1 x 8'3 approx) - Large double glazed Velux window to the front, carpeted flooring, radiator, ceiling light, storage cupboard into the eaves, wall light, space for wardrobes.
Bedroom 3 - 3.05m x 3.20m approx (10' x 10'6 approx) - UPVC double glazed window to the rear, carpeted flooring, radiator, ceiling light, built-in grey Shaker style floor to ceiling wardrobes with mirrored central panel with drawers, shelving and hanging rail.
Bathroom - 2.01m x 2.21m approx (6'7 x 7'3 approx) - The recently refitted bathroom has a UPVC double glazed obscure window to the rear elevation, wood effect flooring, chrome towel radiator, recessed ceiling spotlights, navy wall mounted contemporary sink with mixer tap and storage drawers below with splash-back tiling, mirrored vanity wall mounted cupboard, panelled navy bath with chrome shower above with rain shower head and hand held shower, a low flush w.c, extractor fan and a door to the airing cupboard.
Outside - There is a block paved drive providing parking for three to four vehicles with courtesy lighting.
To the rear there is a substantial enclosed garden which overlooks fields having a patio, established planter beds to the boundaries, large lawned area, hedging and fencing, storage shed with power and light, security courtesy lighting and an outside tap. There is access down both sides to the front of the property and to the right hand side there is a metal gate for security.
Integral Garage - 5.59m x 3.00m approx (18'4 x 9'10 approx) - Up and over door to the front, power and light and housing the combi boiler which was fitted in 2023.
Council Tax - South Derbyshire Council Band D
Additional Information - Electricity – Mains supply
Water – Mains supply
Heating – Gas central heating
Septic Tank – No
Broadband – BT, Sky
Broadband Speed - Standard 3mbps Superfast 49mbps Ultrafast 2000mbps
Phone Signal – 02, Three, EE, Vodafone
Sewage – Mains supply
Flood Risk – No flooding in the past 5 years
Flood Defenses – No
Non-Standard Construction – No
Any Legal Restrictions – No
Other Material Issues – No
MUST BE VIEWED TO BE APPRECIATED! A THREE BEDROOM DETACHED FAMILY HOME WITH A GOOD SIZE GARDEN TO THE REAR
Brochures
Silver Lane, Elvaston Key Facts For Buyers- COUNCIL TAXA payment made to your local authority in order to pay for local services like schools, libraries, and refuse collection. The amount you pay depends on the value of the property.Read more about council Tax in our glossary page.
- Band: D
- PARKINGDetails of how and where vehicles can be parked, and any associated costs.Read more about parking in our glossary page.
- Yes
- GARDENA property has access to an outdoor space, which could be private or shared.
- Yes
- ACCESSIBILITYHow a property has been adapted to meet the needs of vulnerable or disabled individuals.Read more about accessibility in our glossary page.
- Ask agent

Add an important place to see how long it'd take to get there from our property listings.
__mins driving to your place
Affordability




Notes
Staying secure when looking for property
Ensure you're up to date with our latest advice on how to avoid fraud or scams when looking for property online.
Visit our security centre to find out moreDisclaimer - Property reference 34830561. The information displayed about this property comprises a property advertisement. Rightmove.co.uk makes no warranty as to the accuracy or completeness of the advertisement or any linked or associated information, and Rightmove has no control over the content. This property advertisement does not constitute property particulars. The information is provided and maintained by Robert Ellis, Long Eaton. Please contact the selling agent or developer directly to obtain any information which may be available under the terms of The Energy Performance of Buildings (Certificates and Inspections) (England and Wales) Regulations 2007 or the Home Report if in relation to a residential property in Scotland.
*This is the average speed from the provider with the fastest broadband package available at this postcode. The average speed displayed is based on the download speeds of at least 50% of customers at peak time (8pm to 10pm). Fibre/cable services at the postcode are subject to availability and may differ between properties within a postcode. Speeds can be affected by a range of technical and environmental factors. The speed at the property may be lower than that listed above. You can check the estimated speed and confirm availability to a property prior to purchasing on the broadband provider's website. Providers may increase charges. The information is provided and maintained by Decision Technologies Limited. **This is indicative only and based on a 2-person household with multiple devices and simultaneous usage. Broadband performance is affected by multiple factors including number of occupants and devices, simultaneous usage, router range etc. For more information speak to your broadband provider.