Stour Street, Sudbury, CO10

- PROPERTY TYPE
Barn Conversion
- BEDROOMS
4
- BATHROOMS
2
- SIZE
Ask agent
- TENUREDescribes how you own a property. There are different types of tenure - freehold, leasehold, and commonhold.Read more about tenure in our glossary page.
Freehold
Key features
- Historic Stour Valley setting
- 1650's cottage and 1740s barn
- Four double bedrooms
- Double-height vaulted living space
- Baker & Baker kitchen with granite worktops
- Field views to rear
- Riverside walks nearby
- Large garage with annex above
- Two log burners
- Off road parking
Description
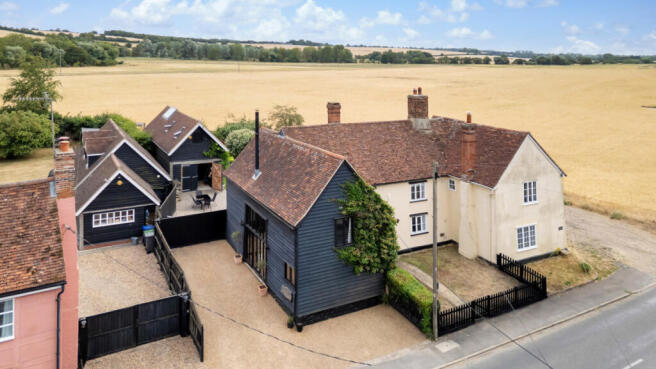
Set in the historic Stour Valley, close to the centre of Cavendish and within easy reach of Clare, this is the kind of home that offers far more than countryside views. It gives you character, history, space, and a lifestyle that would be difficult to recreate anywhere else.
Cavendish is one of Suffolk’s most attractive villages, centred around its beautiful village green and surrounded by countryside. The Five Bells overlooks the green, while Tea on the Green, local shops, pubs, and independent businesses give the village a strong sense of community. Cavendish Church of England Primary School is also positioned beside the green, while Stour Valley Community School can be found nearby in Clare with access to via local busses.
Clare adds even more to the area, with further shops and amenities, riverside walks, and the remains of its historic motte-and-bailey castle. Sudbury is around 17 minutes away by car, with Bury St Edmunds reachable in approximately 30 minutes, so while the setting feels genuinely rural, everyday amenities and larger towns remain within easy reach.
For anyone who enjoys being outdoors, the location is exceptional. The River Stour runs behind the property, and there are numerous local routes through Cavendish, Clare, and the surrounding countryside. A circular walk of around 11 kilometres can be joined close to the house, making it a brilliant base for dog owners, runners, or anyone who simply wants to step outside and enjoy the landscape.
The property itself brings together two very different styles of home. A traditional cottage dating to the 1550's has been connected to an attached barn dating from the 1740s, creating a distinctive four-bedroom property that offers the best of both worlds. One side feels cosy and characterful, while the barn provides the scale, height, and openness that make the house feel truly special.
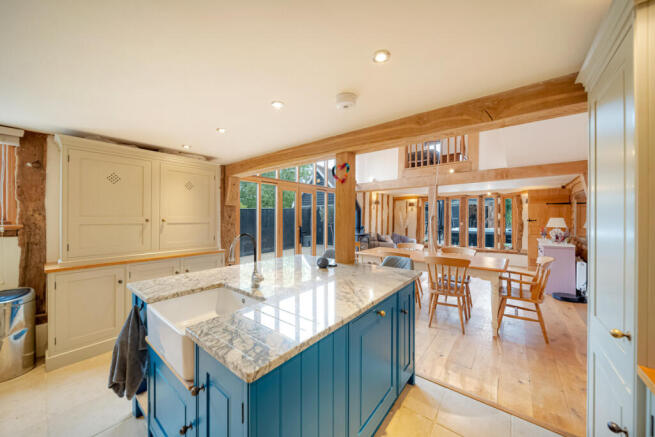
You enter directly into the barn section, and the first impression is something you do not forget quickly. The room rises through a double-height vaulted ceiling, allowing you to see all the way to the roofline and creating a grand but welcoming entrance into the home.
This space forms an impressive open-plan kitchen, dining, and living area. It is large enough for everyday family life but also feels made for hosting, with plenty of room for a substantial dining table beneath the vaulted ceiling. A log burner adds warmth to the room during the colder months, balancing the scale of the barn with a more relaxed and comfortable feel.
The Baker and Baker kitchen is beautifully fitted and has been designed around the curves and character of the original building. Granite worktops, excellent storage, and a thoughtful layout make it a proper baker’s kitchen, with the quality and workspace needed for anyone who genuinely enjoys cooking. Despite the unusual lines of the building, everything has been fitted in a way that feels natural and considered.
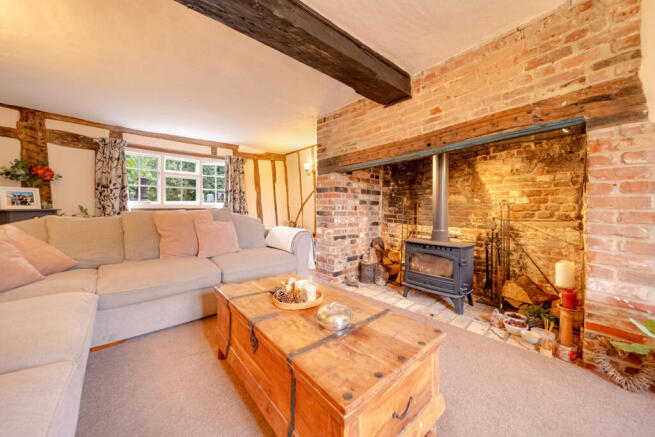
The cottage side of the house offers a different atmosphere. There is a separate snug for quieter evenings, alongside a generous living room centred around a substantial fireplace and log burner. It is a brilliant winter room and gives the property the cosy cottage feel that perfectly complements the openness of the barn.
The ground floor also includes a useful utility area and a downstairs WC, adding the everyday practicality needed in a family home.
Upstairs, the original cottage section contains two well-proportioned double bedrooms. The main family bathroom is also found on this level and is a real feature in its own right, with twin sinks, a freestanding bath, and a separate shower.
From the landing, the house then leads into the upper level of the barn. A raised walkway overlooks the kitchen and dining space below, allowing you to appreciate the scale of the building from a completely different angle. Two further bedrooms sit on either side, including the main bedroom, creating a layout that feels full of personality and unlike anything found in a conventional family home.
Outside, the property continues to impress. The rear garden is mainly laid to lawn, with both patio and decking areas positioned to make the most of the views across the fields. The decking creates a particularly lovely place to sit and enjoy the setting, while the existing hot tub may also be included within the sale by negotiation.
The seller advises that the land behind contains archaeological remains connected to an Anglo-Saxon settlement, protecting the open outlook and helping preserve the sense of space behind the house. Buyers should satisfy themselves regarding any relevant protections or restrictions through their legal representatives.
There is a substantial garage with large access gates, along with an additional room above that could work brilliantly as a home office, playroom, studio, or hobby space. Generous off-road parking is available to the front, giving plenty of room for family cars and visiting guests.
This is not simply a character house in the countryside. It is a home where the history of the cottage, the scale of the barn, and the landscape of the Stour Valley all come together.
It is move-in ready, but still offers the opportunity for the next owners to add their own personality over time. For a family searching for a forever home with space to gather, room to grow, and countryside on the doorstep, this is a genuinely special opportunity.
- COUNCIL TAXA payment made to your local authority in order to pay for local services like schools, libraries, and refuse collection. The amount you pay depends on the value of the property.Read more about council Tax in our glossary page.
- Ask agent
- PARKINGDetails of how and where vehicles can be parked, and any associated costs.Read more about parking in our glossary page.
- Yes
- GARDENA property has access to an outdoor space, which could be private or shared.
- Yes
- ACCESSIBILITYHow a property has been adapted to meet the needs of vulnerable or disabled individuals.Read more about accessibility in our glossary page.
- Ask agent
Stour Street, Sudbury, CO10

Add an important place to see how long it'd take to get there from our property listings.
__mins driving to your place
Affordability
About Keller Williams Plus, Covering Nationwide
Suite 1G, Widford Business Centre, 33 Robjohns Road, Chelmsford, CM1 3AG

Notes
Staying secure when looking for property
Ensure you're up to date with our latest advice on how to avoid fraud or scams when looking for property online.
Visit our security centre to find out moreDisclaimer - Property reference RX821759. The information displayed about this property comprises a property advertisement. Rightmove.co.uk makes no warranty as to the accuracy or completeness of the advertisement or any linked or associated information, and Rightmove has no control over the content. This property advertisement does not constitute property particulars. The information is provided and maintained by Keller Williams Plus, Covering Nationwide. Please contact the selling agent or developer directly to obtain any information which may be available under the terms of The Energy Performance of Buildings (Certificates and Inspections) (England and Wales) Regulations 2007 or the Home Report if in relation to a residential property in Scotland.
*This is the average speed from the provider with the fastest broadband package available at this postcode. The average speed displayed is based on the download speeds of at least 50% of customers at peak time (8pm to 10pm). Fibre/cable services at the postcode are subject to availability and may differ between properties within a postcode. Speeds can be affected by a range of technical and environmental factors. The speed at the property may be lower than that listed above. You can check the estimated speed and confirm availability to a property prior to purchasing on the broadband provider's website. Providers may increase charges. The information is provided and maintained by Decision Technologies Limited. **This is indicative only and based on a 2-person household with multiple devices and simultaneous usage. Broadband performance is affected by multiple factors including number of occupants and devices, simultaneous usage, router range etc. For more information speak to your broadband provider.