
Vagg Lane, Chilthorne Domer

- PROPERTY TYPE
Bungalow
- BEDROOMS
3
- BATHROOMS
2
- SIZE
6,530 sq ft
607 sq m
- TENUREDescribes how you own a property. There are different types of tenure - freehold, leasehold, and commonhold.Read more about tenure in our glossary page.
Freehold
Key features
- Rural yet accessible location
- Refurbished Three Bedroom Bungalow
- Attractive Gardens and Outdoor Kitchen
- Adjoining Paddock
- Secure Range of Outbuildings
- Concreted Yard
- Offices
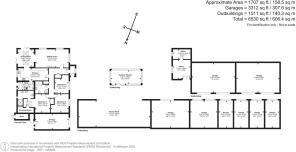
- In all Approximately 6530 sq ft.
- Freehold
- Council Tax Band E
Description
Situation - Greenacres is situated in a fine rural, yet accessible location on the outskirts of Chilthorne Domer and close to the A37 providing excellent links to the A303 which lies within 2.5 miles. Yeovil town centre is within 3 miles where an excellent range of shopping, recreational and scholastic facilities can be found together with a mainline rail link to Exeter and London Waterloo.
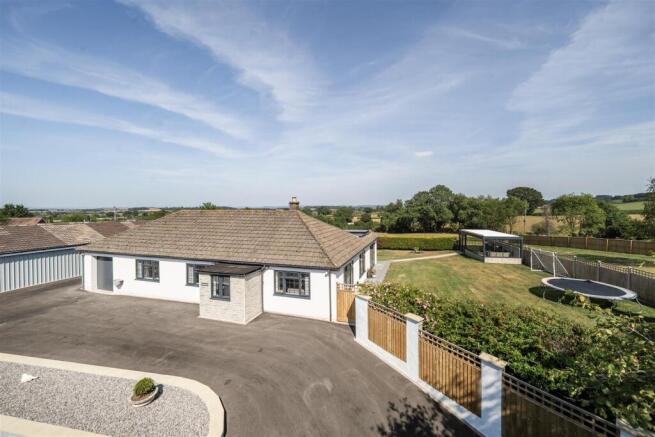
Description - Greenacres is centred on a fine three bedroom detached bungalow which has recently been refurbished and extended to provide light and airy accommodation benefitting from a bespoke kitchen with adjoining orangery/dining room, spacious living room, utility, together with three generous bedrooms, one with a dressing area and en suite, together with a family bathroom. Adjacent to the property is a secure commercial yard protected by metal gates with a concreted yard and adjoining versatile outbuildings providing secure storage, garaging, workshop and offices, providing over 4800 sq ft of storage and set within generous gardens with an outdoor kitchen, paddock, in all extending to approximately 1.87 acres.
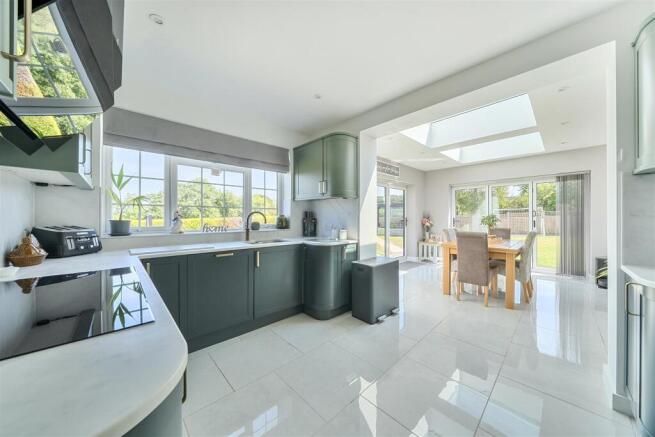
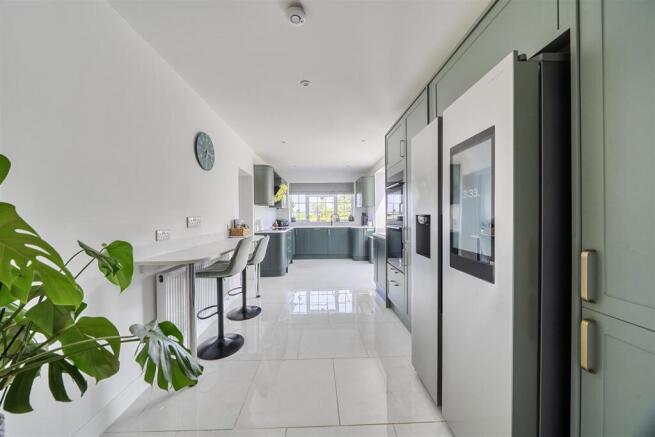
Accommodation - The bungalow is accessed via a glazed entrance door leading into a welcoming porch with a front-facing window. A further glazed door opens into the central hallway, which benefits from both a hanging/storage cupboard and an airing cupboard. The hallway also provides access to the partially boarded loft space via a hatch, complete with lighting. The spacious sitting room is bright and inviting, featuring a large picture window and an attractive built-in media/display unit with recessed shelving and a feature remote-controlled electric fire. An archway leads through to the stunning orangery, currently arranged as a dining room, which enjoys excellent natural light from two remote-controlled Velux roof windows and bi-fold doors on two elevations opening onto the gardens. Porcelain tiled flooring flows seamlessly throughout the orangery and into the adjoining kitchen. The well-appointed kitchen is fitted with a 1¼ bowl sink and mixer tap, complemented by extensive worktops and a comprehensive range of floor and wall-mounted cupboards and drawers. Integrated Neff appliances include an induction hob with extractor hood, oven and grill, and microwave oven. A breakfast bar provides additional workspace and informal dining. A door from the kitchen leads to the utility room, fitted with a single drainer sink, mixer tap, worktops, and space and plumbing for a washing machine and tumble dryer. The room also benefits from matching porcelain tiled flooring, a useful storage cupboard, and a glazed door to the rear garden.
The family bathroom is stylishly appointed and comprises a panelled bath with shower attachment, a vanity unit with illuminated mirror, low-level WC, large walk-in shower enclosure, light tube, and two heated towel rails.
The principal bedroom features fitted cupboards with shelving, a ceiling fan, and a dedicated dressing area with a walk-in wardrobe and remote-controlled Velux roof window. The luxurious en-suite wet room includes a large walk-in shower, twin vanity units with inset wash basins, low-level WC, and a heated towel rail. Bedroom Two overlooks the front of the property and includes a ceiling fan. Bedroom Three also enjoys a front-facing aspect and is fitted with a ceiling fan.
Outside - The property is approached via an extensive in-and-out tarmac driveway, providing ample off-road parking and turning space. The driveway leads to a large garage fitted with an electric roller door, power and lighting, sensor lighting, a personal door to the rear, and housing the Grant oil-fired central heating boiler. Opposite the garage is a useful store and mower shed.
A gated side access leads to a paved pathway which surrounds the bungalow and provides access to the beautifully maintained gardens. The grounds include two generous lawned areas enclosed by mature hedging and fencing, creating a high degree of privacy. Additional features include external lighting, power points, and a cold water tap.
A particular highlight of the property is the impressive outdoor kitchen and entertaining pavilion, measuring approximately 21'8" x 9'10". Glazed on all four sides and accessed via patio doors, this versatile space benefits from a remote-controlled louvred roof together with power and lighting, creating an exceptional year-round entertaining area ideal for barbecues, family gatherings, and al fresco dining. From here, delightful views can be enjoyed across the surrounding countryside.
Commercial Yard & Land
Adjacent to the residential property is a secure commercial yard, accessed through substantial metal gates opening onto a concrete yard area. The yard is complemented by a comprehensive range of secure lock-up buildings of varying sizes, including single, double, and triple garage-style units. Constructed principally of concrete block with timber and metal-clad elevations beneath box-profile roofs, all units benefit from power and lighting.
Further enhancing the commercial facilities are two useful office units, both connected to power and lighting and benefitting from air conditioning. In addition, there is a substantial four-bay tractor shed providing excellent storage or agricultural use. Beyond the commercial yard lies an adjoining field, bounded by the A37, with the entire site extending to approximately 1.87 acres. This unique combination of residential accommodation, commercial buildings, storage facilities, and land offers an exceptional opportunity for those seeking a home with business, storage, workshop, or agricultural potential.
Services - Mains water, electricity are connected
Private drainage.
Oil fired central heating.
Mobile Coverage: EE, Three, O2 and Vodafone (ofcom)
Broadband: Standard, superfast and Ultrafast (ofcom)
Flood Risk Status: Very low risk (environment agency)
Viewings - Strictly by appointment through the vendors selling agents. Stags, Yeovil office, telephone
Directions - What3words///camp.yield.caked
From Yeovil town centre head north taking the A37 towards Ilchester. Immediately opposite Halfway House Pub turn sharp left onto Vagg Lane whereupon Greenacres will be found a short distance along on the left hand side, clearly identified by our ‘For Sale’ board and shortly after the right hand turn to Chilthorne Domer.
Brochures
Vagg Lane, Chilthorne Domer- COUNCIL TAXA payment made to your local authority in order to pay for local services like schools, libraries, and refuse collection. The amount you pay depends on the value of the property.Read more about council Tax in our glossary page.
- Band: E
- PARKINGDetails of how and where vehicles can be parked, and any associated costs.Read more about parking in our glossary page.
- Yes
- GARDENA property has access to an outdoor space, which could be private or shared.
- Yes
- ACCESSIBILITYHow a property has been adapted to meet the needs of vulnerable or disabled individuals.Read more about accessibility in our glossary page.
- Ask agent
Vagg Lane, Chilthorne Domer

Add an important place to see how long it'd take to get there from our property listings.
__mins driving to your place
Affordability




Notes
Staying secure when looking for property
Ensure you're up to date with our latest advice on how to avoid fraud or scams when looking for property online.
Visit our security centre to find out moreDisclaimer - Property reference 34830694. The information displayed about this property comprises a property advertisement. Rightmove.co.uk makes no warranty as to the accuracy or completeness of the advertisement or any linked or associated information, and Rightmove has no control over the content. This property advertisement does not constitute property particulars. The information is provided and maintained by Stags, Yeovil. Please contact the selling agent or developer directly to obtain any information which may be available under the terms of The Energy Performance of Buildings (Certificates and Inspections) (England and Wales) Regulations 2007 or the Home Report if in relation to a residential property in Scotland.
*This is the average speed from the provider with the fastest broadband package available at this postcode. The average speed displayed is based on the download speeds of at least 50% of customers at peak time (8pm to 10pm). Fibre/cable services at the postcode are subject to availability and may differ between properties within a postcode. Speeds can be affected by a range of technical and environmental factors. The speed at the property may be lower than that listed above. You can check the estimated speed and confirm availability to a property prior to purchasing on the broadband provider's website. Providers may increase charges. The information is provided and maintained by Decision Technologies Limited. **This is indicative only and based on a 2-person household with multiple devices and simultaneous usage. Broadband performance is affected by multiple factors including number of occupants and devices, simultaneous usage, router range etc. For more information speak to your broadband provider.