
Cedar Close, Ashbourne

- PROPERTY TYPE
Semi-Detached
- BEDROOMS
3
- BATHROOMS
1
- SIZE
Ask agent
- TENUREDescribes how you own a property. There are different types of tenure - freehold, leasehold, and commonhold.Read more about tenure in our glossary page.
Freehold
Key features
- Extended & renovated by current owners
- Immaculately presented turnkey property
- Modern interior
- Three bedrooms
- Off street parking & integral garage
- Quiet cul-de-sac location
- Walking distance to bus routes, amenities & schools
- EPC rating TBC. Council tax band C.
- 360 Virtual Tour Available
Description
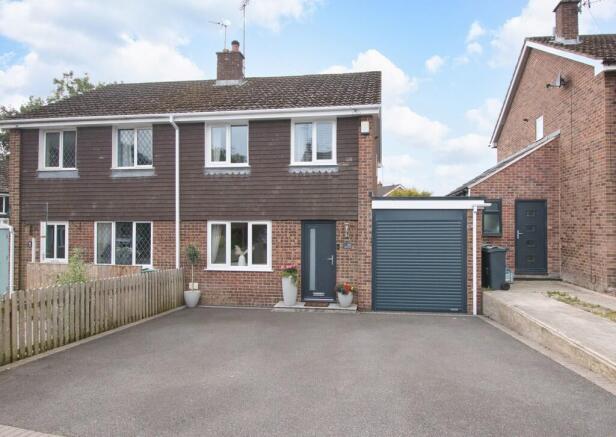
Conveniently located within walking distance to local amenities, schools, and bus routes, this home also offers easy access to the A52 for those needing to commute. Whether you're a first-time buyer, a professional couple, or looking to downsize from a larger property, this property offers a comfortable and practical living space in a popular location.
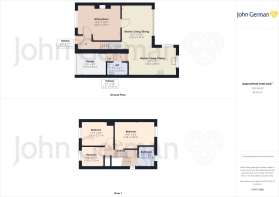
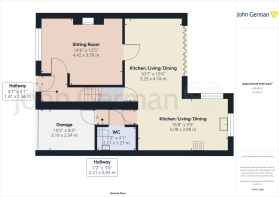
The composite front door opens into the reception hallway with a staircase to first floor and a door into the sitting room. The sitting room is bright and has a media wall with a log effect electric fire, forming the focal point of the room.
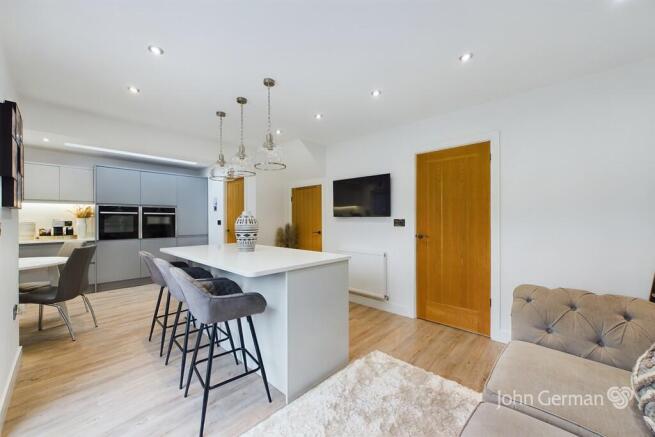
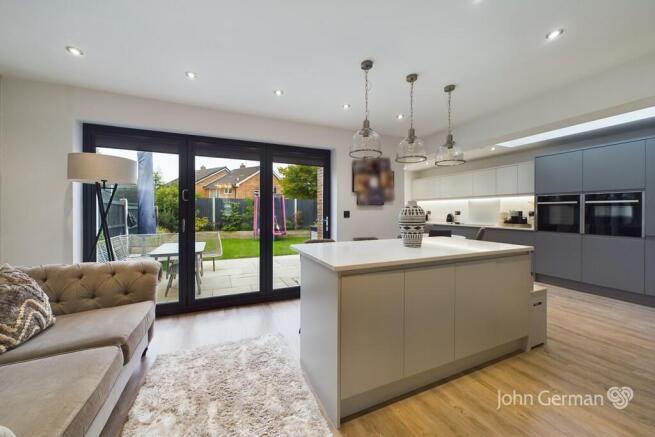
Stepping into the stunning open-plan living, dining kitchen area, you'll find a beautifully designed kitchen that features sleek quartz countertops, complete with an inset composite sink and matching upstands. The kitchen is well-equipped with a range of base units offering ample storage, including integrated appliances such as a fridge freezer, dishwasher, and a Neff electric fan-assisted oven paired with a microwave and warming drawer. Additional wall-mounted cupboards provide further storage, complementing the modern kitchen. There is a Neff four-ring induction hob with extractor fan, as well as a breakfast island, which also boasts quartz surfaces, additional cupboards and a comfortable seating area. The space benefits from a useful understairs storage cupboard, while bi-folding doors seamlessly blend the interior to the rear garden, perfect for indoor-outdoor living. A door opens into an inner lobby area, which in turn has doors off to the utility room and integral garage.
Entering the utility room, you'll find practical rolled-edge countertops with dedicated spaces for both a washing machine, a separate tumble dryer and cupboards providing additional storage. A wash hand basin with a chrome mixer tap sits above a vanity base cupboard, complemented by a tiled splashback. The utility room is further equipped with a low-level WC, a heated towel rail, and an electric extractor fan.
On the first floor landing, there are doors off to the three bedrooms. The first and second bedrooms are both good sized doubles, with the third being a good sized single. There are also doors off to a useful storage cupboard, loft hatch access and the bathroom.
The bathroom is fitted with a white suite, including a wash hand basin with a chrome mixer tap and a vanity drawer underneath for storage. It also features a low-level WC and a bath with a chrome mixer tap and mains-powered rainfall shower, as well as a ladder-style heated towel rail.
Outside, the front of the property features a tarmac driveway providing off-street parking for two cars, leading to the integral garage which is equipped with power, lighting, and an electric roll-top door. The rear garden offers a comfortable outdoor space with a patio seating area, enhanced by inset LED lighting, and a well-maintained lawn surrounded by raised timber planting borders.
To view this beautifully presented property, please contact John German Ashbourne office.
Tenure: Freehold (purchasers are advised to satisfy themselves as to the tenure via their legal representative).
Please note: It is quite common for some properties to have a Ring doorbell and internal recording devices.
Property construction: Standard
Parking: Drive
Electricity supply: Mains
Water supply: Mains
Sewerage: Mains
Heating: Gas
(Purchasers are advised to satisfy themselves as to their suitability).
Broadband type: TBC - See Ofcom link for speed:
Mobile signal/coverage: See Ofcom link
Local Authority/Tax Band: Derbyshire Dales District Council / Tax Band C
Useful Websites:
Our Ref: JGA/26092024
The property information provided by John German Estate Agents Ltd is based on enquiries made of the vendor and from information available in the public domain. If there is any point on which you require further clarification, please contact the office and we will be pleased to check the information for you, particularly if contemplating travelling some distance to view the property. Please note if your enquiry is of a legal or structural nature, we advise you to seek advice from a qualified professional in their relevant field.
Brochures
Brochure- COUNCIL TAXA payment made to your local authority in order to pay for local services like schools, libraries, and refuse collection. The amount you pay depends on the value of the property.Read more about council Tax in our glossary page.
- Band: C
- PARKINGDetails of how and where vehicles can be parked, and any associated costs.Read more about parking in our glossary page.
- Garage,Off street
- GARDENA property has access to an outdoor space, which could be private or shared.
- Yes
- ACCESSIBILITYHow a property has been adapted to meet the needs of vulnerable or disabled individuals.Read more about accessibility in our glossary page.
- Ask agent
Energy performance certificate - ask agent
Cedar Close, Ashbourne

Add an important place to see how long it'd take to get there from our property listings.
__mins driving to your place
Affordability



Get an instant, personalised result:
- Show sellers you’re serious
- Secure viewings faster with agents
- No impact on your credit score
Notes
Staying secure when looking for property
Ensure you're up to date with our latest advice on how to avoid fraud or scams when looking for property online.
Visit our security centre to find out moreDisclaimer - Property reference 100953099314. The information displayed about this property comprises a property advertisement. Rightmove.co.uk makes no warranty as to the accuracy or completeness of the advertisement or any linked or associated information, and Rightmove has no control over the content. This property advertisement does not constitute property particulars. The information is provided and maintained by John German, Ashbourne. Please contact the selling agent or developer directly to obtain any information which may be available under the terms of The Energy Performance of Buildings (Certificates and Inspections) (England and Wales) Regulations 2007 or the Home Report if in relation to a residential property in Scotland.
*This is the average speed from the provider with the fastest broadband package available at this postcode. The average speed displayed is based on the download speeds of at least 50% of customers at peak time (8pm to 10pm). Fibre/cable services at the postcode are subject to availability and may differ between properties within a postcode. Speeds can be affected by a range of technical and environmental factors. The speed at the property may be lower than that listed above. You can check the estimated speed and confirm availability to a property prior to purchasing on the broadband provider's website. Providers may increase charges. The information is provided and maintained by Decision Technologies Limited. **This is indicative only and based on a 2-person household with multiple devices and simultaneous usage. Broadband performance is affected by multiple factors including number of occupants and devices, simultaneous usage, router range etc. For more information speak to your broadband provider.