3 Farrand Road Hedon

- PROPERTY TYPE
Semi-Detached Bungalow
- BEDROOMS
2
- BATHROOMS
1
- SIZE
646 sq ft
60 sq m
- TENUREDescribes how you own a property. There are different types of tenure - freehold, leasehold, and commonhold.Read more about tenure in our glossary page.
Ask agent
Key features
- No Onward Chain
- Own Secured Driveway Plus Garage
- Cul-de-sac Location
- Private Garden
- Ready to Move In Conditions
- Lateral Living
Description
Positioned in a peaceful cul-de-sac in the historic market town of Hedon, this beautifully presented two-bedroom semi-detached bungalow, offered with NO ONWARD CHAIN, promises a lifestyle of comfort and ease. Enjoy the benefits of a private driveway, a single garage, and a tranquil private west facing garden.
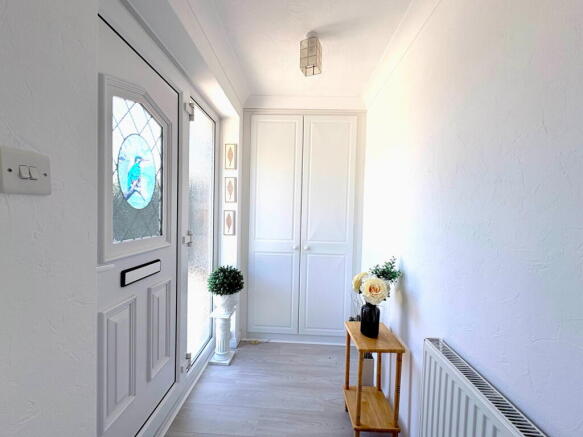
Step inside to discover a home where modern updates blend with a welcoming atmosphere. The bright entrance hall provides excellent storage, leading directly into a generously proportioned lounge, featuring an elegant fireplace and an attractive outlook over the green opposite the property. The impressively updated kitchen, completed approximately three years ago, boasts comprehensive shaker-style cabinetry and sleek concrete-effect work surfaces, offering both functionality and style.
The property offers versatile living, with a creatively redefined dining area that was formerly the second bedroom, providing ample space for entertaining and enjoying the south-facing aspect. An excellent addition is the semi-circular conservatory, benefiting from an insulated solid roof system, making it a comfortable living space year-round. The master bedroom is exceptionally spacious and beautifully presented, featuring an abundance of built-in storage solutions for a clutter-free retreat. The stylish and immaculately presented modern shower room, upgraded within the last three years, offers a sleek, low-maintenance finish.
Outside, the property boasts fantastic curb appeal with a low-maintenance front garden. A private driveway leads to the single garage, and the delightful west-facing rear garden is designed for maximum enjoyment with minimal upkeep, featuring a paved patio, a charming stepping stone path, and a shaded seating area. This is a ready-to-move-in home offering lateral living in a sought-after location.
Hedon is a desirable market town offering a range of local amenities, shops, and services, making everyday living convenient. Its location provides easy access to surrounding areas, combining peaceful living with practical connectivity.
A personal viewing is highly recommended to fully appreciate the quality and charm on offer.
Outside
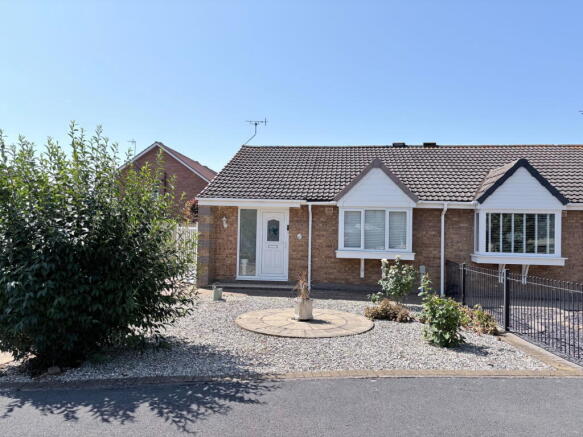
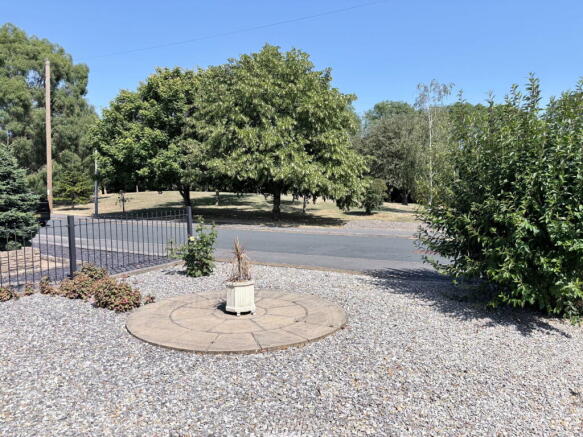
This charming semi-detached bungalow offers fantastic curb appeal and a low-maintenance front garden. Constructed with traditional brickwork under a tiled pitch roof, this property combines low-maintenance living with a smart, welcoming aesthetic. Across the quiet cul-de-sac road, just opposite the property, there is a green landscaped area with various trees that further enhance the appeal of this property.
The doorbell with camera connects to your mobile phone via an App for enhanced security and a white metal gate encloses part of the driveway, which leads to the single garage and the back garden.
A particular feature of the property is this delightfully presented west facing rear garden. Designed with maximum enjoyment and minimal maintenance in mind, this private outdoor space provides a quiet haven for relaxing and alfresco dining. Laid predominantly to gravel interwoven with a charming round stepping stone path connecting the paved patio area, directly adjoining the conservatory, and the shaded covered bench seating area.
Furthermore there is also a painted timber garden shed with window and door, providing ideal storage for tools and outdoor equipment. The perimeter is secured by high, colour-coordinated sage green wooden fencing topped with decorative trellis panels on one side and the garage to the opposite side.
Accommodation
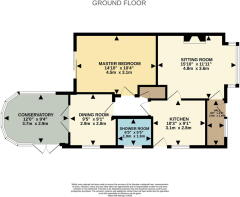
Entrance Hall - 2.6m x 1.36m (8'6" x 4'5")
Lounge - 4.82m x 3.63m (15'9" x 11'10")
This generously proportioned and naturally bright lounge is accessed via a traditional white panel door and offers a welcoming and comfortable living space.
The room's central focus is an elegant white mantlepiece and fireplace surround, featuring a classic marble hearth and a traditional inset gas fire. Lighting is provided by a coordinated set of traditional brass and glass fixtures, including a central multi-arm chandelier set within an ornate ceiling rose, and two matching wall sconces on either side of the chimney breast.
Excellent natural light is a key feature, courtesy of a large window to the front elevation, which is fitted with practical Venetian blinds and provides an attractive outlook over the green space opposite the property.
Decorated in a neutral palette with textured white walls and matching coving, the room is finished with light beige carpeting throughout, providing a blank canvas for the next owner.
Kitchen - 3.12m x 2.78m (10'2" x 9'1")
This impressively updated kitchen boasts a comprehensive range of matching wall and base cabinetry in shaker style, installed to a high standard approximately three years ago. The high-quality matte white units are complemented by sleek polished chrome handles and feature attractive glass-fronted display cabinets to the upper level.
A continuous run of contemporary light grey concrete-effect work surfaces provide substantial preparation space, beautifully framed by a timeless white subway tile splashback. Natural light floods the space from a large window fitted with practical vertical blinds, illuminating the inset white composite sink with an elegant swan-neck chrome mixer tap.
Integrated and freestanding appliances are well-catered for, including an upright white electric cooker with four hobs, a main oven, and a separate grill, all situated beneath a modern, low-profile white and stainless steel extractor hood. There are also an integrated washing machine and an under-counter fridge. The floor is finished in a durable, contemporary grey wood-plank effect laminate flooring, and lighting is provided by inset ceiling spotlights.
Dining Room - 2.87m x 2.78m (9'4" x 9'1")
Formerly configured as the property's second bedroom, this space has been creatively redefined into a generously proportioned and extremely versatile dining area and is accessed via a white panel door from the hallway.
This bright and airy room easily accommodates a substantial dining suite. Natural light is abundant, thanks to its south facing aspect. The space boasts contemporary grey wood-effect laminate flooring, neutral white decor to three walls, and a feature accent wall with a stylish grey marble-patterned wallpaper. Lighting is provided by modern, inset ceiling spotlights, creating a clean aesthetic. A set of white UPVc double doors provides access to the conservatory.
Shower Room - 1.95m x 1.65m (6'4" x 5'4")
This stylish and immaculately presented modern shower room has been upgraded within the last three years to offer a sleek, low-maintenance finish throughout.
The three-piece suite comprises a corner glass shower enclosure featuring a modern chrome rainfall shower head, concealed controls, and separate handheld shower attachment. A contemporary ceramic hand basin set above a white storage unit with a single-lever chrome mixer tap and a modern back to wall dual-flush toilet. There are also a chrome heated towel rail, a mirrored wall cabinet and a further glass shelf for extra storage.
The room is fully tiled from floor to ceiling in elegant marble-effect white metro tiles, giving a clean and bright aesthetic. While the floor is finished with durable wood-effect grey tiled flooring. A generously sized uPVC double-glazed obscured window provides excellent privacy and natural light, alongside inset ceiling spotlights.
Hallway
Conservatory - 3.67m x 2.85m (12'0" x 9'4")
An excellent addition to the living accommodation, this impressive semi-circular sun room/conservatory benefits significantly from a insulated solid roof system, transforming it into a versatile, comfortable living space usable 365 days a year. Constructed in brick and full-height wrap-around uPVC double-glazed windows fitted throughout with tailored vertical blinds, this room offers views of the garden while maintaining privacy and light control.
Complemented by durable tiled flooring throughout and equipped with a central heating wall-mounted radiator and multiple electrical power points, ensuring total usability there is ample space to accommodate a full conservatory furniture suite.
Bedroom
This exceptionally spacious and beautifully presented master bedroom offers a tranquil and comfortable retreat with an abundance of built-in storage solutions. Benefiting from an extensive suite of cream-finished fitted wardrobes and over-bed storage. There is space to easily accommodate a double or king-size bed. The chest of drawer and dressing unit are also part of the fitted furniture suite. Neutrally styled with decorative ceiling coving, and plush, light-toned fitted carpeting throughout. The room features a stylish sliding door granting access directly to the garden, with tailored vertical blinds offering privacy.
This is a beautifully appointed bedroom ready for immediate occupation, offering maximal storage without compromising on floor space.
Garage
Tenure - Freehold property
Council Tax Band - B
Utilities - all connected to mains, FTTP Broadband
EPC - D
AML - HMRC is a supervisory body for money laundering regulations, of which all estate agents need to be registered with. As part of this, there are multiple requirements that agents must rigorously and consistently meet to ensure they stay compliant with the regulations and protect their clients. To do this, we use an electronic identity verification service, approved by the Government as part of the Digital Identity and Attributes Trust Framework (DIATF). This method and the process we follow to ensure compliance for your transaction come with significant time, financial and legal implications hence a portion of this is passed on to our clients. We elected for the electronic verification process due to the speed, certainty, and accuracy it delivers. This helps us to protect all our client's interests by using the most advanced verification process to help prevent the impacts of money laundering alongside our internal manual policies and procedures while staying compliant with HMRC. This is why there is a charge of £25+VAT for this legally required service.
DISCLAIMER - These particulars are intended to give a fair and reliable description of the property but no responsibility for any inaccuracy or error can be accepted and do not constitute an offer or contract. We have not tested any services or appliances (including central heating if fitted) referred to in these particulars and the purchasers are advised to satisfy themselves as to the working order and condition. If a property is unoccupied at any time there may be reconnection charges for any switched off/disconnected or drained services or appliances - All measurements are approximate.
Brochures
Brochure 1- COUNCIL TAXA payment made to your local authority in order to pay for local services like schools, libraries, and refuse collection. The amount you pay depends on the value of the property.Read more about council Tax in our glossary page.
- Band: B
- PARKINGDetails of how and where vehicles can be parked, and any associated costs.Read more about parking in our glossary page.
- Garage,Driveway
- GARDENA property has access to an outdoor space, which could be private or shared.
- Patio,Private garden
- ACCESSIBILITYHow a property has been adapted to meet the needs of vulnerable or disabled individuals.Read more about accessibility in our glossary page.
- Lateral living

Add an important place to see how long it'd take to get there from our property listings.
__mins driving to your place

Notes
Staying secure when looking for property
Ensure you're up to date with our latest advice on how to avoid fraud or scams when looking for property online.
Visit our security centre to find out moreDisclaimer - Property reference S1804656. The information displayed about this property comprises a property advertisement. Rightmove.co.uk makes no warranty as to the accuracy or completeness of the advertisement or any linked or associated information, and Rightmove has no control over the content. This property advertisement does not constitute property particulars. The information is provided and maintained by Patrick Stokes and Co, Yorkshire. Please contact the selling agent or developer directly to obtain any information which may be available under the terms of The Energy Performance of Buildings (Certificates and Inspections) (England and Wales) Regulations 2007 or the Home Report if in relation to a residential property in Scotland.
*This is the average speed from the provider with the fastest broadband package available at this postcode. The average speed displayed is based on the download speeds of at least 50% of customers at peak time (8pm to 10pm). Fibre/cable services at the postcode are subject to availability and may differ between properties within a postcode. Speeds can be affected by a range of technical and environmental factors. The speed at the property may be lower than that listed above. You can check the estimated speed and confirm availability to a property prior to purchasing on the broadband provider's website. Providers may increase charges. The information is provided and maintained by Decision Technologies Limited. **This is indicative only and based on a 2-person household with multiple devices and simultaneous usage. Broadband performance is affected by multiple factors including number of occupants and devices, simultaneous usage, router range etc. For more information speak to your broadband provider.