Porthia Road, St. Ives

- PROPERTY TYPE
House
- BEDROOMS
2
- BATHROOMS
1
- SIZE
711 sq ft
66 sq m
- TENUREDescribes how you own a property. There are different types of tenure - freehold, leasehold, and commonhold.Read more about tenure in our glossary page.
Freehold
Key features
- TWO BEDROOM FAMILY HOME
- SPACIOUS LIVING ACCOMMODATION
- POPULAR RESIDENTIAL LOCATION
- GOOD SIZE REAR GARDEN
- OFF ROAD PARKING
- GAS HEATED AND DOUBLE GLAZING
- WELL PRESENTED ACCOMMODATION
- A MUST SEE PROPERTY!
- EPC:C70
- SCAN QR FOR MATERIAL INFORMATION
Description
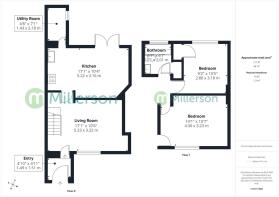
The gas heated accommodation briefly comprises; lounge, kitchen/breakfast room and a separate utility room.
The first floor comprises, two double bedrooms and a family bathroom.
Outside, a driveway provides off road parking, whilst to the rear there is an enclosed garden, laid mainly to lawn with a useful block built storage shed.
Any internal viewing of this delightful family home is sure to impress!
Location - Situated on the outskirts of St Ives, Porthia Road enjoys a peaceful, residential setting that feels comfortably removed from the bustle of the town centre, while still being within easy reach of its renowned harbour, beaches and amenities. The location offers an ideal balance—perfect for those seeking a quieter lifestyle without sacrificing convenience, with the centre accessible by a pleasant walk, short drive or local transport links. The nearby St Ives Bay Line provides a scenic rail connection to St Erth, where the mainline station offers direct services further afield, making it particularly appealing for commuters. The property is also well positioned for access to Hayle and Penzance, both offering a wider range of shops, services and transport connections.
The Accommodation Comprises - (All dimensions are approximate and measured by LIDAR)
Entrance door opening into...
Entrance Vestibule - Tiled flooring, step up and door leading into...
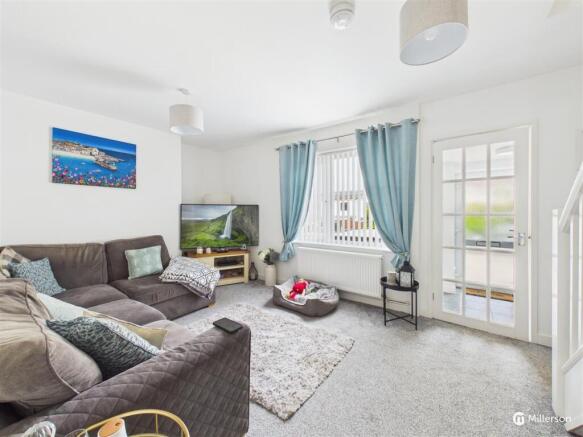
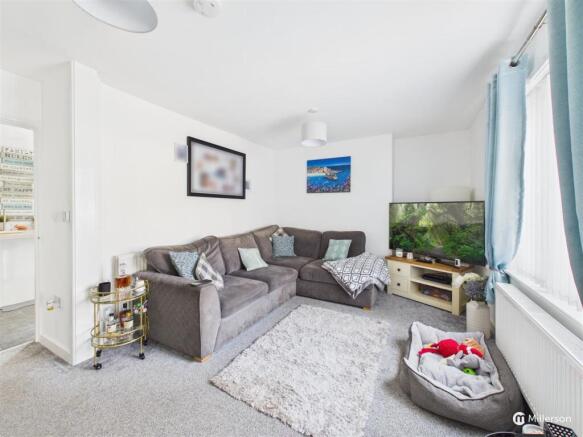
Lounge - Fitted carpet, carpeted stairs to first floor level, double glazed window to the front aspect, radiator, glazed door leading into...
Kitchen / Breakfast Room - Fitted with a range of high gloss base and wall mounted units with wood effect roll top work surfacing over, stainless steel one and a half bowl sink and drainer with mixer tap, tiled splash back. Four ring gas hob with tiled splash back and stainless steel extractor above.
Breakfast bar with storage cupboards below, inset ceiling spot lights, double glazed French doors leading onto the rear garden. Space for dining table and chairs, heating radiator.
Utility Room - Tiled flooring, space for fridge freezer, washing machine and tumble drier. Wall mounted gas fired combination boiler. Double glazed window to the side.
From the lounge, a carpeted staircase leads up to...
First Floor Landing - Fitted carpet, built in cupboard, loft access, door leading into...
Bedroom 1 - Fitted carpet, built in storage cupboard, double glazed window to the front, radiator.
Bedroom 2 - Fitted carpet, double glazed window to the rear, radiator, built in storage cupboard.
Family Bathroom - Fitted with a white suite comprising; panel enclosed bath with electric shower above, tiled surround, obscured double glazed window to the rear, wall mounted extractor fan.
Low level w/c with push button flush, pedestal wash hand basin, radiator, tiled flooring, built in storage cupboard.
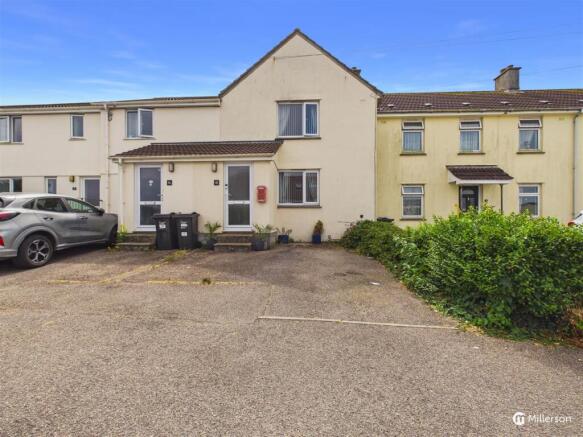
Outside - To the front of the property there is a tarmac driveway providing off road parking, with steps leading to the front door.
Rear Garden - The rear garden in laid mainly to lawn, enclosed by fencing, there is a wooden decked area with space for table and chairs.
Block built storage shed and gated access to the rear leading onto a shared footpath.
Services - Mains electricity, gas, water and drainage.
The property is heated via a gas fired boiler located in the kitchen.
Directions - At the Tempest mini roundabout in Lelant, take the first exit towards Lelant Downs. Follow the road, passing the John Fowler holiday village on the right hand side and continue for approximately 2 miles. You will then pass The Balnoon Inn on your right. At the next junction, turn right towards St Ives.. Proceed through the village of Halsetown on the B3311. Follow the road bearing right onto the B3306. Continue on Higher Stennack heading into St Ives. Take the next turning on your right between the fire station and Leach Pottery.
Continue up Penbeagle Lane and follow the road until you get to Porthia Road. The property will soon be seen on your right hand side.
Material Information - Verified Material Information
Costs and tenure
Tenure: Freehold
Council tax band: B
EPC rating: C
The building
Mid-terrace house, standard construction
2 bedrooms, 1 bathroom, 1 reception
Accessibility adaptations: None
Services
Mains electricity
Mains water
Mains foul drainage
Mains surface water drainage
Mains gas central heating
Heating features: Double glazing
Broadband: FTTP (Fibre to the Premises)
Mobile coverage: O2 great, Vodafone great, Three ok, EE good
Parking: Driveway
Not in a controlled parking zone
No disabled parking available
Risks and restrictions
Not a listed building
Not in a conservation area
No tree preservation order
Non-coal mining area: yes
All information is provided without warranty. Contains HM Land Registry data © Crown copyright and database right 2021. This data is licensed under the Open Government Licence v3.0.
The information contained is intended to help you decide whether the property is suitable for you. You should verify any answers which are important to you with your property lawyer or surveyor or ask for quotes from the appropriate trade experts: builder, plumber, electrician, damp, and timber expert.
Brochures
Porthia Road, St. IvesMATERIAL INFORMATIONBrochure- COUNCIL TAXA payment made to your local authority in order to pay for local services like schools, libraries, and refuse collection. The amount you pay depends on the value of the property.Read more about council Tax in our glossary page.
- Band: B
- PARKINGDetails of how and where vehicles can be parked, and any associated costs.Read more about parking in our glossary page.
- Driveway,No disabled parking
- GARDENA property has access to an outdoor space, which could be private or shared.
- Yes
- ACCESSIBILITYHow a property has been adapted to meet the needs of vulnerable or disabled individuals.Read more about accessibility in our glossary page.
- Ask agent

Add an important place to see how long it'd take to get there from our property listings.
__mins driving to your place
Affordability


Notes
Staying secure when looking for property
Ensure you're up to date with our latest advice on how to avoid fraud or scams when looking for property online.
Visit our security centre to find out moreDisclaimer - Property reference 34830770. The information displayed about this property comprises a property advertisement. Rightmove.co.uk makes no warranty as to the accuracy or completeness of the advertisement or any linked or associated information, and Rightmove has no control over the content. This property advertisement does not constitute property particulars. The information is provided and maintained by Millerson, Mid and West Cornwall. Please contact the selling agent or developer directly to obtain any information which may be available under the terms of The Energy Performance of Buildings (Certificates and Inspections) (England and Wales) Regulations 2007 or the Home Report if in relation to a residential property in Scotland.
*This is the average speed from the provider with the fastest broadband package available at this postcode. The average speed displayed is based on the download speeds of at least 50% of customers at peak time (8pm to 10pm). Fibre/cable services at the postcode are subject to availability and may differ between properties within a postcode. Speeds can be affected by a range of technical and environmental factors. The speed at the property may be lower than that listed above. You can check the estimated speed and confirm availability to a property prior to purchasing on the broadband provider's website. Providers may increase charges. The information is provided and maintained by Decision Technologies Limited. **This is indicative only and based on a 2-person household with multiple devices and simultaneous usage. Broadband performance is affected by multiple factors including number of occupants and devices, simultaneous usage, router range etc. For more information speak to your broadband provider.