
Yarmouth Road, Lowestoft, NR32 4AA

- PROPERTY TYPE
Detached
- BEDROOMS
4
- BATHROOMS
2
- SIZE
1,359 sq ft
126 sq m
- TENUREDescribes how you own a property. There are different types of tenure - freehold, leasehold, and commonhold.Read more about tenure in our glossary page.
Freehold
Key features
- STUNNING WOODLAND SETTING
- EXECUTIVE STYLE PROPERTY
- EPC D62
- POTENTIAL FOR EXTRA DWELLING
- VERY PRIVATE RESIDENCE
- DOUBLE GARAGE AND OUTBUILDINGS
- WORK FROM HOME POTENTIAL
- HALF AN ACRE (STS)
- PRIVATE GATED ENTRANCE
- EXCELLENTLY PRESENTED
Description
A BEAUTIFULLY PRESENTED DETACHED PROPERTY SET IN HALF AN ACRE OF STUNNING GARDENS AND WOODLAND - POTENTIAL FOR WORKING FROM HOME. | We are extremely proud to be assisting with the sale of this executive style property set back from the A47 in the prestigious postcode of Gunton. The property boasts over 1,300 of living with 4 Bedrooms, one with En-suite, 21ft Lounge, Kitchen Breakfast Room, Dining Room all completely private with panoramic views over every aspect of the Garden. Within the Grounds, a Double Garage, Courtyard with timber Outhouses. This area has had PLANNING PERMISSION granted to construct a TWO BEDROOM BUNGALOW. This has now lapsed, however could be re-applied for. Perfect for an annex
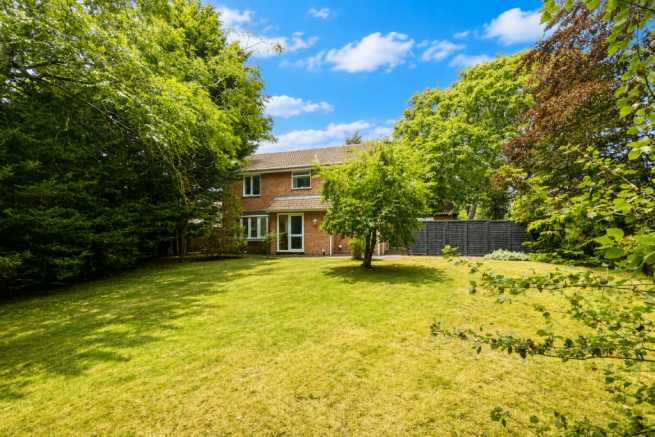
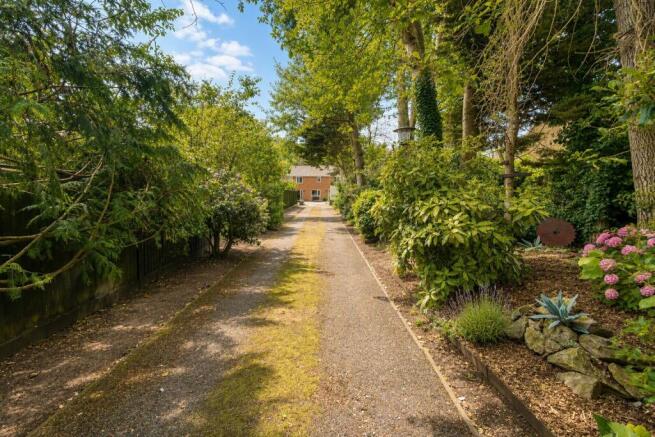
GARDENS & GROUNDS | The house is set centrally within the grounds and gated vehicular access is from Pleasurewood Close to the rear down a private wooded lane. There is a beautiful woodland walk with mature trees, shrubs and plants, a haven for wildlife. The lane ends at a clearing with parking for several vehicles and a driveway outside your Double Garage. There is also a fully serviced static caravan, perfect as an overs-pill of the accommodation or a great feature for kids to play. Much more lawned areas, plus plenty of mature shrubs, trees and bushes and another entrance at the A47. Far too beautiful to describe, come and have a look!
LOCATION AND AMENITIES. | Set back from the A47 Yarmouth Road, number 207 is excellently located for a number of amenities including good schools, convenience stores and only half a mile from the town centre of Lowestoft with all its hustle and bustle and major High Street shops. Lowestoft stunning sandy beach, the beautiful Gunton Woods and East Anglias reliable public transport network is right on your doorstep and being on the A47 gives excellent roads to Great Yarmouth and Norwich.
Contact: Steve NewshamMobile: Email:
Features
- Kitchen-Diner
- Garden
- En-suite
- Open Plan Lounge
- Fridge Freezer
- Full Double Glazing
- Oven/Hob
- Gas Central Heating Combi Boiler
- Double Bedrooms
- Large Gardens
- Fireplace
Property additional info
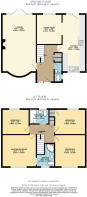
GROUND FLOOR
Entrance Hall:
The current Owners use the rear of the property as their main entrance, however we will enter through the front door in this brochure. An opaque glazed door and uPVC sealed unit double glazed panel allow an abundance of natural daylight into this light and bright hallway. Vinyl flooring has been laid, there are doors leading off to all ground floor rooms and your carpeted staircase lead you up to all first floor rooms.
Lounge: 6.47m x 3.87m (21' 3" x 12' 8")
A uPVC sealed unit double glazed window gives beautiful views over your front garden and at the other end a set of french doors lead out to your patio. Vinyl flooring, two radiators and a woodburner also feature and the room is decorated in fresh white contemporary styling.
Cloakroom WC: 2.23m x 0.90m (7' 4" x 2' 11")
Essential for the family is the downstairs loo. Half tiled, vinyl flooring and a modern contemporary suite comprising of a vanity sink and low level WC. An opaque uPVC sealed unit double glazed window and radiator also feature.
Kitchen Breakfast Room: 6.60m x 2.66m (21' 8" x 8' 9")
A range of wall and base units with traditional oak doors and drawers dominate three of the walls with a roll edge worktop over. Integrated appliances such as a gas hob with extractor over, an eye level oven, fridge freezer and ample space and plumbing for your automatic washing machine and dishwasher. A stainless steel sink is situated under one of the two uPVC sealed unit double glazed windows provide wonderful views and extra daylight. There is a vinyl floor covering, radiator, plenty of space for a small dining table and a set of french doors lead outside. A square arch leads you to your ...
Dining Room: 3.40m x 2.88m (11' 2" x 9' 5")
Conveniently located adjacent to your Kitchen, the Dining room features a uPVC sealed unit double glazed window, vinyl flooring and radiator.
FIRST FLOOR
Landing:
At the top of the stairs, your landing features a fitted carpet, loft access, a radiator and doors leading off to all first floor rooms.
Master Bedroom: 3.89m x 3.61m (12' 9" x 11' 10")
Complete with built in wardrobes, fitted carpet, radiator and uPVC sealed unit double glazed window with stunning views. A door leads to your ...
Ensuite: 2.64m x 1.12m (8' 8" x 3' 8")
'L' shaped with a suite comprising of a fully tiled shower cubicle, pedestal sink and low level WC. An opaque uPVC sealed unit double glazed window, radiator and vinyl flooring included.
Bedroom 2: 3.62m x 2.48m (11' 11" x 8' 2")
A uPVC sealed unit double glazed window to front aspect, fitted carpet and radiator.
Bedroom 3: 2.74m x 3.45m (9' x 11' 4")
A uPVC sealed unit double glazed window to rear views, wardrobes, fitted carpet and radiator.
Bathroom: 2.22m x 1.67m (7' 3" x 5' 6")
Mainly tiles to wall and a suite comprising of a panel bath with shower attachment over, pedestal sink and low level WC. Vinyl flooring, radiator and opaque uPVC sealed unit double glazed window.
Bedroom 4: 3.06m x 2.74m (10' x 9' )
The smallest of the four is still a good size and includes a fitted carpet, radiator and uPVC sealed unit double glazed window.
OUTSIDE
Front Garden:
A wonderful secluded Garden surrounded by mature trees and very private. It is mainly laid to lawn and offers stunning views through all front aspect windows. A very unique front Garden.
Rear and Side Gardens:
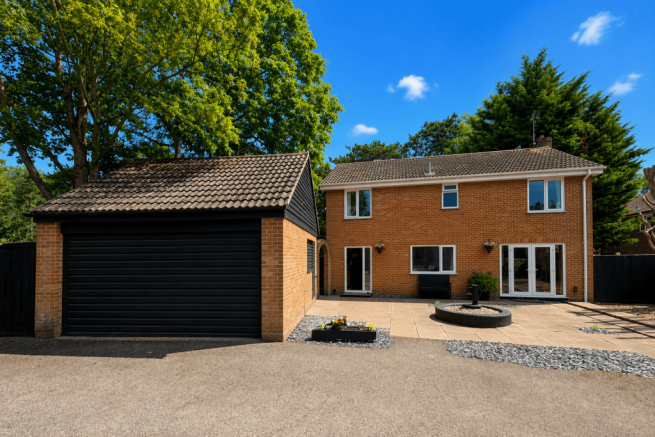
Accessed from Pleasurewood Close, you have ample parking outside your gates for guests, however once through your gates you enter a woodland wonderland. Your long lane is flanked by trees and the current Owners have even created a stunning woodland walk. A beautiful facility for wildlife, birds and flowers. At the end of the driveway, plenty of parking, a patio, perfect for sitting out or even a spot of alfresco dining, there's even a static caravan included which is fully serviced with power, TV and gas.
Double Garage, Work Yard and Outbuildings:
Constructed of traditional brickwork, tiled roof and includes power and light. There is a Courtyard style area with more timber storage. This area has had PLANNING PERMISSION granted to construct a TWO BEDROOM BUNGALOW. This has now lapsed, however could be re-applied for. Perfect for an annex.
Council Tax:
East Suffolk Band E
SUMMARY:
Far too much to summarise however if you are looking for a bit of country life set in half an acre of woodland in beautiful grounds not far from town, complete with land to construct an extra bungalow, then look no fouther. To view, simply call STEVE NEWSHAM on the numbers on page one of this brochure.
Brochures
Brochure 1- COUNCIL TAXA payment made to your local authority in order to pay for local services like schools, libraries, and refuse collection. The amount you pay depends on the value of the property.Read more about council Tax in our glossary page.
- Band: E
- PARKINGDetails of how and where vehicles can be parked, and any associated costs.Read more about parking in our glossary page.
- Off street
- GARDENA property has access to an outdoor space, which could be private or shared.
- Yes
- ACCESSIBILITYHow a property has been adapted to meet the needs of vulnerable or disabled individuals.Read more about accessibility in our glossary page.
- Ask agent
Energy performance certificate - ask agent
Yarmouth Road, Lowestoft, NR32 4AA

Add an important place to see how long it'd take to get there from our property listings.
__mins driving to your place

About One Estate Agents, Gorleston-on-Sea
Beacon Innovation Centre Beacon Park Gorleston NR31 7RA



Notes
Staying secure when looking for property
Ensure you're up to date with our latest advice on how to avoid fraud or scams when looking for property online.
Visit our security centre to find out moreDisclaimer - Property reference oeeal_414673027. The information displayed about this property comprises a property advertisement. Rightmove.co.uk makes no warranty as to the accuracy or completeness of the advertisement or any linked or associated information, and Rightmove has no control over the content. This property advertisement does not constitute property particulars. The information is provided and maintained by One Estate Agents, Gorleston-on-Sea. Please contact the selling agent or developer directly to obtain any information which may be available under the terms of The Energy Performance of Buildings (Certificates and Inspections) (England and Wales) Regulations 2007 or the Home Report if in relation to a residential property in Scotland.
*This is the average speed from the provider with the fastest broadband package available at this postcode. The average speed displayed is based on the download speeds of at least 50% of customers at peak time (8pm to 10pm). Fibre/cable services at the postcode are subject to availability and may differ between properties within a postcode. Speeds can be affected by a range of technical and environmental factors. The speed at the property may be lower than that listed above. You can check the estimated speed and confirm availability to a property prior to purchasing on the broadband provider's website. Providers may increase charges. The information is provided and maintained by Decision Technologies Limited. **This is indicative only and based on a 2-person household with multiple devices and simultaneous usage. Broadband performance is affected by multiple factors including number of occupants and devices, simultaneous usage, router range etc. For more information speak to your broadband provider.