Partridge Avenue, Baguley, Manchester, M23

- PROPERTY TYPE
Detached
- BEDROOMS
3
- BATHROOMS
1
- SIZE
Ask agent
- TENUREDescribes how you own a property. There are different types of tenure - freehold, leasehold, and commonhold.Read more about tenure in our glossary page.
Freehold
Key features
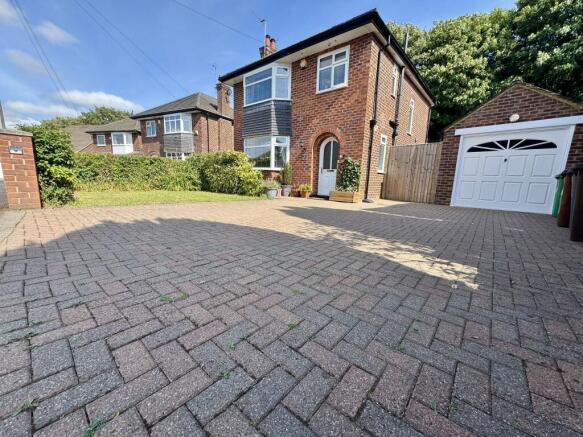
- A Well Maintained/Spacious Three Bed Det House
- Intercommunicating Lounge/Dining Room & Conservatory
- Fitted Kitchen With Integrated Appliances
- Re-Fitted Family Bathroom/Four Piece Suite
- Gas Central Heating/UPVC Double Glazed
- Ample Off Road Parking/Detached Garage
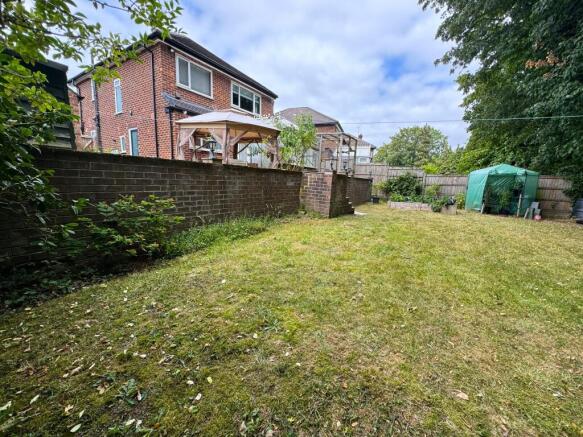
- Good Size Plot With Delightful Rear Garden
- Internal Viewing Highly Recommended
- Easy Access To Airport, Motorway Networks/Local Shopping Facilities, Metro Links, Hospital & Schools
Description
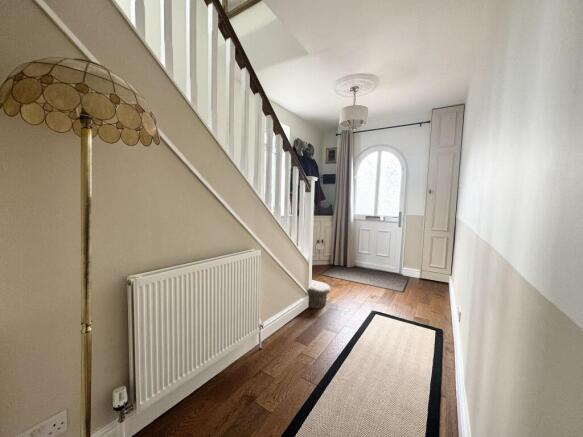
Entrance Hall: Approached via a UPVC part glazed door. A welcoming reception hall with stairs to the first floor landing. Storage cupboards and coat hooks. Radiator.
UPVC double glazed window at the landing approach provides excellent natural illumination to the hallway. Doors to the intercommunicating lounge/dining and to the kitchen also.
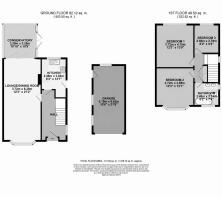
Intercommunicating Lounge/Dining Room 28' x 11'11
Lounge: The focal point of this room is the media wall with inset capable of housing a TV with hidden USB, power sockets etc, storage and inset down lighting. The fire in also set into the media wall which can be controlled manually or remotely. UPVC double glazed bay front aspect window. Radiator.
Dining Room: Ample space to accommodate a dining table and chairs. Two radiators. Bi fold doors open out to the conservatory.
Conservatory 11'04 x 11'03
Built off lower brickwork and having UPVC double glazed windows and double opening door to the rear patio. Tiled floor. Ceiling lighting fan. Power outlet sockets supplied.
Kitchen 11'09 x 9'01
A well thought out/planned fitted kitchen with space saving matching base and eye level units. Complementary farmhouse style/solid oak work surfaces. Inset one and a half bowl stainless steel sink with mixer tap which is set beneath a UPVC double glazed rear aspect window. A part glazed UPVC exit door give access to the rear. Intergrade appliances include tower style oven, grill and separate gas hob with a canopy style extractor hood over. Integrated dishwasher (January 2026). Ample space to accommodate an American fridge/freezer. Heating within the kickboard plinths. Ceiling down lighting.
Notes
(1) Dark oak engineered natural wood flooring flows from the hallway to the intercommunicating lounge/dining room and kitchen.
(2) Strategically positioned power outlet sockets throughout the house, UBS ports in bedroom two.
(3) Replacement roof, soffits, facias and gutters.
(4) Replacement UPVC double windows except form the conservatory.
(5) Repointed
(6) Rewired (2023)
(7) Insulated, suspended floors to the downstairs areas.
(8) Chimney breast removed form master bedroom, capped and vented
First Floor: Landing Area: A UPVC double glazed window provides excellent natural illumination to the landing area. Double opening doors give access to good size storage cupboards. Access trap to the partially boarded loft space via a wooden retractable ladder. There is light and power supplied.
Master Bedroom 14'04 x 12'05 Into the bay
An excellent size master bedroom. UPVC double glazed bay fronted windows. Radiator. Carpet flooring. Ample space to accommodate freestanding bedroom furniture.
Bedroom Two 13'09 x 11'11
UPVC double glazed window provides a delightful outlook over the private rear garden. Reading lightings. Radiator. Ample space to accommodate freestanding bedroom furniture. Ample space for projector and screen.
Bedroom Three 9'03 x 8'01
A fantastic size third ‘double bedroom'. UPVC double glazed rear aspect window. Radiator. Ample space to accommodate freestanding bedroom furniture.
Bathroom 9'02 x 7'07
A four piece Victoria Plumb suite with brushed gold accessories comprises: bath with mixer taps and hand shower attachment, low level WC, walk-in wet room style shower with full length glass screen, rain head shower and hand shower attachment, shelving, and wash basin with mixer taps, vanity unit beneath and a storage mirror over which has blue tooth, music, ambience lighting and demister with display screen temperature/time. Attractive tiled flooring and part tiled walls, fully tiled within the shower area. Dual fuel brushed gold coloured towel rail heater, can be heated by electric or through the central heating system. Under floor heating which can be controlled manually or via a phone app. Two UPVC decorative double glazed windows.
Garage 21'03 x 9'08 Internal measurements/Excellent head height
A great space to accommodate vehicles or for storage, even a gym. Can be accessed via and up and over door from the front and a glazed side access door. Three UPVC windows provide excellent natural illumination to this area. Light, power, water and drainage supplied for use of white goods.
Outside: A block paved driveway provides extensive off road parking. The frontage in enclosed with curtilage wall with brushed with add a good degree of privacy and a lawned area which can be made into additional parking if required. The side elevation is great space to sit out in and a boot cupboard housing the Worcester combi boiler which can be controlled by the hive system and power supplied here too. Double opening wooden gates with coded lock gives access from the frontage to the side velation and rear garden beyond. The south/east facing rear garden is of a good size and enjoys a good degree of sun, ideal for alfresco dining and entertaining especially in the summer months. The natural Yorkshire sandstone flows from the side elevation to the rear provide a fantastic area to accommodate out dining table, chairs and lounge furniture. The lower area in laid mainly to lawn and planted out with a variety of shrubs and bushes, blueberry, blackberry, raspberry and elderflower trees also. Hot/cold water tap supplied. Raised beds and a great space to house a greenhouse/plotting area.
Tenure: Our client informs us that the property is freehold, however this information should be confirmed with the purchaser's solicitors.
Council Tax: Manchester City Council/Band D.
Viewing - Through our call
Disclaimer: These particulars, whilst believed to be accurate are set out as a general guideline only or guidance and do not constitute any part of an offer or contract. Intending purchasers should not rely on them as statements of representation or fact, but must satisfy themselves by inspection or otherwise as to their accuracy. Please note that we have not tested any apparatus, equipment, fixtures, fittings or services, including gas central heating and so cannot verify they are in working order or fit for their purpose. Further more solicitors should confirm movable items described in the sales particulars are, in fact included in the sale since circumstances do change during marketing or negotiations. Although we try to ensure accuracy, measurements used in this brochure may be approximate. Therefore if intending purchasers need accurate measurements to order carpeting or to ensure existing furniture will fit, they should take such measurements themselves.
YOUR HOME IS AT RISK IF YOU DO NOT KEEP UP REPAYMENTS ON A MORTGAGE OR OTHER LOAN SECURED ON IT
- COUNCIL TAXA payment made to your local authority in order to pay for local services like schools, libraries, and refuse collection. The amount you pay depends on the value of the property.Read more about council Tax in our glossary page.
- Band: D
- PARKINGDetails of how and where vehicles can be parked, and any associated costs.Read more about parking in our glossary page.
- Yes
- GARDENA property has access to an outdoor space, which could be private or shared.
- Yes
- ACCESSIBILITYHow a property has been adapted to meet the needs of vulnerable or disabled individuals.Read more about accessibility in our glossary page.
- Ask agent

Add an important place to see how long it'd take to get there from our property listings.
__mins driving to your place
Affordability

Notes
Staying secure when looking for property
Ensure you're up to date with our latest advice on how to avoid fraud or scams when looking for property online.
Visit our security centre to find out moreDisclaimer - Property reference GAT-1JWL15APKYA. The information displayed about this property comprises a property advertisement. Rightmove.co.uk makes no warranty as to the accuracy or completeness of the advertisement or any linked or associated information, and Rightmove has no control over the content. This property advertisement does not constitute property particulars. The information is provided and maintained by Northern Etchells, Manchester. Please contact the selling agent or developer directly to obtain any information which may be available under the terms of The Energy Performance of Buildings (Certificates and Inspections) (England and Wales) Regulations 2007 or the Home Report if in relation to a residential property in Scotland.
*This is the average speed from the provider with the fastest broadband package available at this postcode. The average speed displayed is based on the download speeds of at least 50% of customers at peak time (8pm to 10pm). Fibre/cable services at the postcode are subject to availability and may differ between properties within a postcode. Speeds can be affected by a range of technical and environmental factors. The speed at the property may be lower than that listed above. You can check the estimated speed and confirm availability to a property prior to purchasing on the broadband provider's website. Providers may increase charges. The information is provided and maintained by Decision Technologies Limited. **This is indicative only and based on a 2-person household with multiple devices and simultaneous usage. Broadband performance is affected by multiple factors including number of occupants and devices, simultaneous usage, router range etc. For more information speak to your broadband provider.