
Mole Crescent, Faygate, Horsham, West Sussex.

- PROPERTY TYPE
Semi-Detached
- BEDROOMS
3
- BATHROOMS
2
- SIZE
Ask agent
- TENUREDescribes how you own a property. There are different types of tenure - freehold, leasehold, and commonhold.Read more about tenure in our glossary page.
Freehold
Key features
- DESIREABLE POSITION AT THE END OF A CUL-DE-SAC
- KITCHEN/DINING ROOM WITH AMTICO FLOORING
- SITTING ROOM
- DOWNSTAIRS CLOAKROOM
- PRINCIPAL BEDROOM WITH EN-SUITE SHOWER ROOM
- TWO FURTHER BEDROOMS
- FAMILY BATHROOM
- REAR LANDSCAPED GARDEN
- GARAGE AND DRIVEWAY PARKING
Description
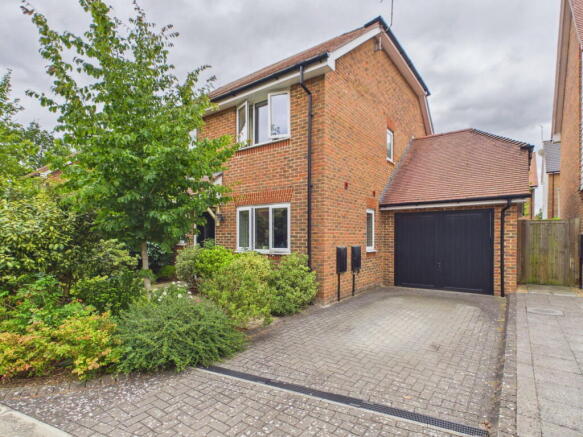
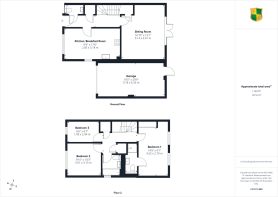
A beautifully presented three-bedroom semi-detached home, built by Crest Nicholson as part of the highly acclaimed Kilnwood Vale development. Occupying a desirable position at the end of a quiet cul-de-sac, the property benefits from minimal passing traffic and enjoys access to the picturesque footpaths that meander throughout the development, just moments from the front door. Arranged over two floors, the well-appointed accommodation comprises an inviting entrance hall with a convenient cloakroom, a stunning fitted kitchen/breakfast room, and a spacious sitting room with French doors opening onto the beautifully landscaped rear garden. Upstairs, there are three well-proportioned bedrooms, including a generous principal bedroom with its own en-suite shower room, together with a stylish family bathroom. Outside, the property has a private driveway providing off-road parking and access to the attached garage, as well as a large and private rear access path. The rear garden has been thoughtfully landscaped to create an attractive outdoor space, featuring paved seating areas, mature planting, and raised sleeper beds, making it ideal for both relaxing and entertaining. In all, this is a versatile and modern home that is ready for immediate occupation, but also offers potential to extend with space to the side over the garage and a large loft space that could be converted, subject to the usual consents.
Location: Kilnwood Vale offers a wide range of local services, including a new primary school, excellent public transport links including the metrobus and direct buses to Gatwick 24 hours a day and easy access to the A264/M23 with Gatwick less than 10 miles away. As well as being very well connected, the development will enjoy around 140 acres of open space once complete, with most areas available for residents to enjoy now, including a community green, neighbourhood park and sports areas, in addition to footpaths, cycle paths, woods and bridleways. A neighbourhood centre is currently under construction, and within walking distance also lies the award winning Buchan Country Park.
The accommodation comprises:
Entrance Hall
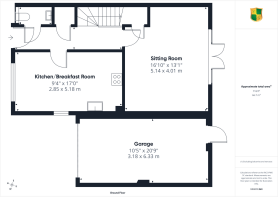
A welcoming entrance hall with attractive Amtico flooring, radiator, staircase rising to the first floor, a useful coats cupboard and access to the cloakroom, sitting room, and kitchen.
Cloakroom
Fitted with a contemporary Roca suite comprising a low-level WC, wall-mounted wash hand basin, radiator, half height wall tiling, Amtico flooring and an obscured front aspect window.
Kitchen/Breakfast Room
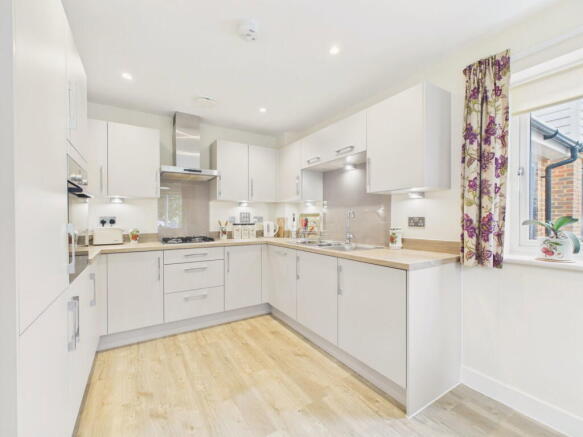
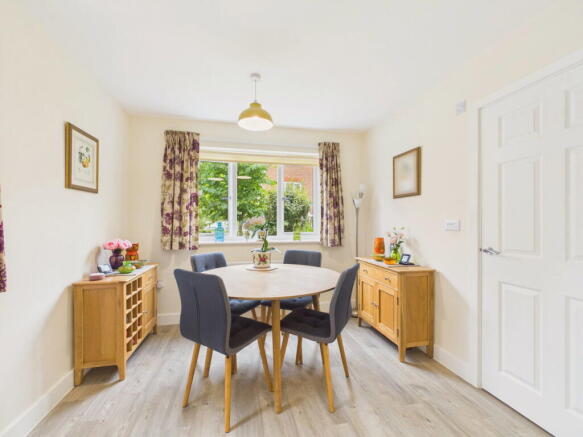
Beautifully fitted with a quality Paula Rosa Manhattan kitchen comprising an excellent range of eye and base level cabinets with contrasting work surfaces and matching upstands. High specification integrated appliances include an eye-level oven, four-burner gas hob with extractor over, dishwasher, washer/dryer and fridge/freezer. There is ample space for a dining table, whilst windows to the front and side, provide plenty of natural light. Amtico flooring and radiator.
Sitting Room
A generous reception room enjoying views over the rear garden with French doors and matching side windows opening directly onto the patio, creating an ideal space for both everyday living and entertaining. A useful understairs storage cupboard provides additional storage. Radiator.
First Floor Landing
Access to the loft space via a pull-down ladder, airing cupboard housing the gas-fired combination boiler, storage cupboard with light, doors to all rooms.
Principal Bedroom
A spacious double bedroom with dual rear aspect windows overlooking the rear garden. Fitted mirrored wardrobe, radiator, and access to the en-suite shower room.
En-Suite Shower Room
A modern Roca shower suite with a walk-in shower, low-level WC and wall-mounted wash hand basin, half height wall tiling, Amtico flooring, chrome heated towel rail shaver point and LED lighting.
Bedroom Two
A comfortable double bedroom with front aspect window, radiator and fitted mirrored wardrobe.
Bedroom Three
A well-proportioned single bedroom with a front aspect, and radiator, ideal as a child's room, home office or guest bedroom.
Family Bathroom
A modern Roca bathroom suite comprising a panelled bath with shower over and glazed screen, low-level WC and wall-mounted wash hand basin, half height wall tiling, Amtico flooring, chrome heated towel rail, LED lighting, and obscured side aspect window.
Outside
The property enjoys an attractive frontage with established shrub and tree planting and a driveway providing off-road parking and leading to the attached garage. Larger than many found on modern developments, the garage benefits from power, lighting, a tap, and a rear access door.
The rear garden has been professionally landscaped to provide a low maintenance but attractive outside space. A patio adjoins the rear of the property, with a remote controlled electric retractable awning with lighting provide shade and privacy. Established planted borders, raised sleeper beds, external lighting, power points and further paving creates a peaceful and private outside space.
Additional Information
Estate Charge - £360 per annum
Council Tax Band - D
EPC - B
Agent's Note: We strongly advise any intending purchaser to verify the above with their legal representative prior to committing to a purchase. The above information has been supplied to us by our clients/managing agents in good faith, but we have not necessarily had sight of any formal documentation relating to the above.
Referral Fees: Courtney Green routinely refer prospective purchasers to Nepcote Financial Ltd who may offer to arrange insurance and/or mortgages. Courtney Green may be entitled to receive 20% of any commission received by Nepcote Financial Ltd.
Brochures
Brochure 1- COUNCIL TAXA payment made to your local authority in order to pay for local services like schools, libraries, and refuse collection. The amount you pay depends on the value of the property.Read more about council Tax in our glossary page.
- Band: D
- PARKINGDetails of how and where vehicles can be parked, and any associated costs.Read more about parking in our glossary page.
- Garage,Driveway
- GARDENA property has access to an outdoor space, which could be private or shared.
- Private garden
- ACCESSIBILITYHow a property has been adapted to meet the needs of vulnerable or disabled individuals.Read more about accessibility in our glossary page.
- Ask agent

Add an important place to see how long it'd take to get there from our property listings.
__mins driving to your place
Affordability




Notes
Staying secure when looking for property
Ensure you're up to date with our latest advice on how to avoid fraud or scams when looking for property online.
Visit our security centre to find out moreDisclaimer - Property reference S1804691. The information displayed about this property comprises a property advertisement. Rightmove.co.uk makes no warranty as to the accuracy or completeness of the advertisement or any linked or associated information, and Rightmove has no control over the content. This property advertisement does not constitute property particulars. The information is provided and maintained by Courtney Green, Horsham. Please contact the selling agent or developer directly to obtain any information which may be available under the terms of The Energy Performance of Buildings (Certificates and Inspections) (England and Wales) Regulations 2007 or the Home Report if in relation to a residential property in Scotland.
*This is the average speed from the provider with the fastest broadband package available at this postcode. The average speed displayed is based on the download speeds of at least 50% of customers at peak time (8pm to 10pm). Fibre/cable services at the postcode are subject to availability and may differ between properties within a postcode. Speeds can be affected by a range of technical and environmental factors. The speed at the property may be lower than that listed above. You can check the estimated speed and confirm availability to a property prior to purchasing on the broadband provider's website. Providers may increase charges. The information is provided and maintained by Decision Technologies Limited. **This is indicative only and based on a 2-person household with multiple devices and simultaneous usage. Broadband performance is affected by multiple factors including number of occupants and devices, simultaneous usage, router range etc. For more information speak to your broadband provider.