
Oakridge Lane, Winscombe, North Somerset. BS25 1LZ

- PROPERTY TYPE
Semi-Detached
- BEDROOMS
4
- BATHROOMS
2
- SIZE
Ask agent
- TENUREDescribes how you own a property. There are different types of tenure - freehold, leasehold, and commonhold.Read more about tenure in our glossary page.
Freehold
Key features
- NO ONWARD CHAIN
- Four Bedrooms
- Opulent Dining Hall With Striking Vaulted Ceiling
- Living Room
- Study
- Large Kitchen / Family Room
- Beautifully Landscaped Gardens
- Gated Parking
- Within walking Distance Of Local Schools And Amenities
- EPC Rating D / Council Tax Band F / Freehold
Description
Location
Set amidst the rolling countryside of the Mendip Hills, Oakridge Hall enjoys a peaceful yet highly convenient location just moments from the renowned Sidcot School and within the catchment area for the highly regarded Churchill Academy & Sixth Form. The popular village of Winscombe is within easy walking distance, offering an excellent range of independent shops, cafés, a primary school, doctors, dentists and everyday amenities.
The area is exceptionally well connected, providing convenient access to Bristol, Bath and the M5 motorway. For those who enjoy the outdoors, an extensive network of public footpaths and bridleways offers superb opportunities for walking, cycling and horse riding through the beautiful surrounding countryside, while the nearby Mendip Snowsport Centre provides year-round skiing, snowboarding and outdoor recreation.
...
Sidcot is particularly prized for its idyllic rural setting, outstanding educational provision, excellent leisure opportunities and strong sense of community, making Oakridge Hall a rare opportunity to acquire a distinguished home in one of North Somerset's most sought-after locations.
Directions
From our office in Winscombe, proceed along Woodborough Road which enters into Sidcot Lane at the top of the village. Proceed to the traffic lights, and cross straight over into Fountain Lane. At the top of the lane turn right on to Oakridge Lane, and the property will be found on your left, after approximately 350 yards, just as the lane starts to turn left and head up the hill.
For viewings, please pass through the gates and park on the driveway to the front of the property.
Entrance Vestibule
Door to front elevation. Glazed door to the reception hall, and a door to:
Downstairs W.C
Leaded light window, enclosed WC, contemporary wash basin, tiled flooring.
Vaulted Reception Hall.
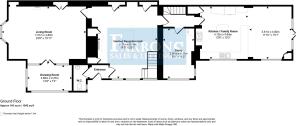
6.17m x 5.11m (20' 03" x 16' 09")
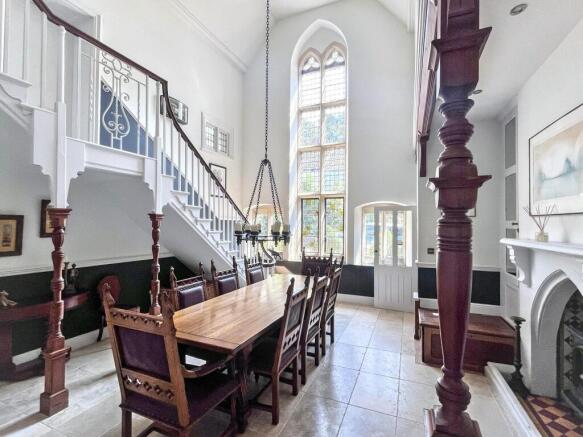
An impressive and welcoming vaulted reception hall, that creates a truly memorable first impression befitting a home of distinction.
Flooded with natural light from an exceptional double-height Gothic-style leaded window, this magnificent room showcases soaring ceilings, elegant architectural detailing and a striking galleried landing above. A sweeping staircase ascends gracefully to the first floor accommodation, while a feature fireplace and generous proportions provide an outstanding setting for both everyday living and entertaining. Access to the earth cellar, living room, study and kitchen.
Living Room
7.21m x 4.85m (23' 08" x 15' 11")
The elegant formal living room is beautifully proportioned and rich in character, offering a refined space for both relaxation and entertaining. A magnificent carved stone fireplace provides a striking focal point, complemented by high ceilings with ornate cornicing and large sash windows that flood the room with natural light. Glazed French doors to:
Drawing room
3.89m x 2.24m (12' 09" x 7' 04" )
A cosy further reception room, flanked by a large range of leaded windows affording the room a good deal of natural light.
Inner Hallway
Access to the kitchen and study, with the added benefit of a second stairwell to the first floor.
Study
4.32m x 2.59m (14' 02" x 8' 06" )
An excellent room, suitable for a large study or for use as a playroom. Range of leaded windows with wooden shutters. Built-in cupboards, seating and bookcases.
Kitchen & Family Room
9.25m Max x 4.11m Max (30' 04" Max x 13' 06" Max)
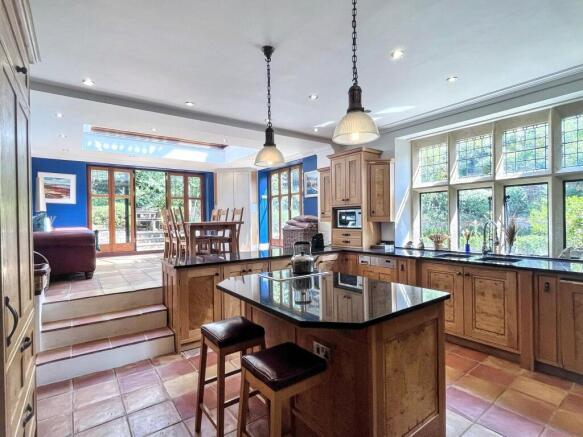
This beautifully appointed open-plan kitchen, dining and family room forms the heart of the home, combining handcrafted timber cabinetry with polished granite worktops, a substantial central island and quality integrated appliances. Characterful leaded-light windows flood the kitchen with natural light, while the adjoining family and dining area is enhanced by a striking glazed lantern roof, creating a wonderfully bright and inviting space for everyday living and entertaining. Door to the cellar.
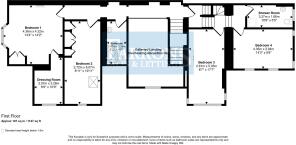
Gallery Landing
Two stairwells lead to the first floor accommodation, with the main staircase notably opening out onto the galleried landing, with an impressive view back over the reception hall towards the high gothic leaded windows underneath the vaulted ceiling.
Bedroom 1
4.37m x 4.32m (14' 04" x 14' 02" )
Attractive master bedroom with a bay window providing views over the surrounding area. Built-in double wardrobe, period fireplace and a door to:
Dressing Room
3.28m x 2.06m (10' 09" x 6' 09" )
Fitted with an extensive range of wardrobes, with leaded windows to the front elevation providing natural light.
Bedroom 2
6.07m x 2.72m (19' 11" x 8' 11" )
An impressive double bedroom, with a large range of built-in wardrobes, a Velux skylight and leaded light windows to the front elevation.
Bedroom 3
5.36m x 2.62m (17' 07" x 8' 07" )
Another impressive bedroom, with dual aspect windows, a range of built-in wardrobes, a desk, shelving and bookcases, as well as a stone fireplace.
Bedroom 4
4.34m x 2.95m (14' 03" x 9' 08" )
A gorgeous guest double bedroom, with a part-vaulted ceiling and two arched leaded windows.
Hobby Room
5.36m Max x 3.48m Max (17' 07" Max x 11' 05" Max)
Please note, restricted head height. A useful room for hobbies or even as a second study. Two skylight windows.
Shower Room
Contemporary shower room with a high-quality finish, comprising WC, wash basin, shower cubicle, heated towel radiator, window to side, tiled flooring and part-tiled walls.
Bathroom
Finished to a similar standard to the shower room, comprising of a free-standing bath, enclosed WC, wash basin, vanity unit, tiled flooring and part-tiled walls, skylight window and a heated towel radiator.
Gated Driveway
The gated parking area to the front of the property provides space for three vehicles. From here you can gain access to the house or the enclosed gardens from the gate at the rear of the parking area.
Gardens
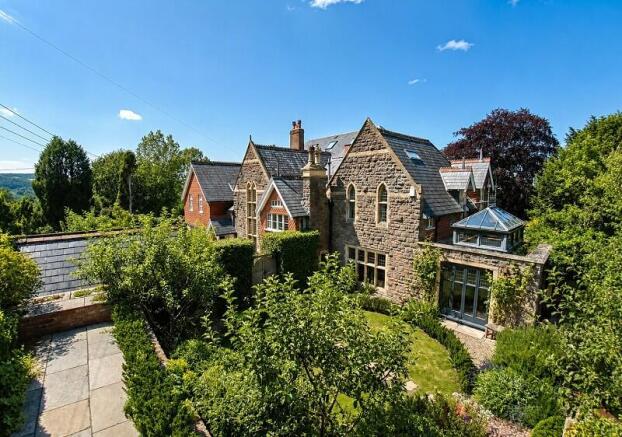
The beautifully landscaped gardens have been thoughtfully designed to create a series of elegant outdoor spaces, combining manicured lawns, mature planting and attractive terraced areas that are perfect for both relaxation and entertaining. Well-stocked borders, established trees and neatly clipped hedging provide colour, privacy and year-round interest, while winding pathways lead through the gardens, creating a tranquil and picturesque setting.
A delightful paved terrace adjoins the house, offering an ideal space for al fresco dining and enjoying the peaceful surroundings. Complementing the gardens is a useful garden store, providing practical storage for tools and equipment, ensuring the outdoor spaces remain as functional as they are beautiful. Altogether, the gardens provide an exceptional extension of the home, offering a wonderful balance of structure, seclusion and natural beauty.
Material Information
Awaiting vendor comment.
Brochures
Brochure- COUNCIL TAXA payment made to your local authority in order to pay for local services like schools, libraries, and refuse collection. The amount you pay depends on the value of the property.Read more about council Tax in our glossary page.
- Band: F
- PARKINGDetails of how and where vehicles can be parked, and any associated costs.Read more about parking in our glossary page.
- Yes
- GARDENA property has access to an outdoor space, which could be private or shared.
- Yes
- ACCESSIBILITYHow a property has been adapted to meet the needs of vulnerable or disabled individuals.Read more about accessibility in our glossary page.
- Ask agent
Oakridge Lane, Winscombe, North Somerset. BS25 1LZ

Add an important place to see how long it'd take to get there from our property listings.
__mins driving to your place
Affordability




Notes
Staying secure when looking for property
Ensure you're up to date with our latest advice on how to avoid fraud or scams when looking for property online.
Visit our security centre to find out moreDisclaimer - Property reference PRA10855. The information displayed about this property comprises a property advertisement. Rightmove.co.uk makes no warranty as to the accuracy or completeness of the advertisement or any linked or associated information, and Rightmove has no control over the content. This property advertisement does not constitute property particulars. The information is provided and maintained by Farrons, Winscombe. Please contact the selling agent or developer directly to obtain any information which may be available under the terms of The Energy Performance of Buildings (Certificates and Inspections) (England and Wales) Regulations 2007 or the Home Report if in relation to a residential property in Scotland.
*This is the average speed from the provider with the fastest broadband package available at this postcode. The average speed displayed is based on the download speeds of at least 50% of customers at peak time (8pm to 10pm). Fibre/cable services at the postcode are subject to availability and may differ between properties within a postcode. Speeds can be affected by a range of technical and environmental factors. The speed at the property may be lower than that listed above. You can check the estimated speed and confirm availability to a property prior to purchasing on the broadband provider's website. Providers may increase charges. The information is provided and maintained by Decision Technologies Limited. **This is indicative only and based on a 2-person household with multiple devices and simultaneous usage. Broadband performance is affected by multiple factors including number of occupants and devices, simultaneous usage, router range etc. For more information speak to your broadband provider.