
Ivy Cottage, Soulby

- PROPERTY TYPE
Character Property
- BEDROOMS
4
- BATHROOMS
2
- SIZE
Ask agent
- TENUREDescribes how you own a property. There are different types of tenure - freehold, leasehold, and commonhold.Read more about tenure in our glossary page.
Freehold
Key features
- Impressive Semi Detached House
- In Need of Modernisation
- 4 Good Sized Bedrooms
- Bright Living Room
- Dining Kitchen & Utility Room
- Family Bathroom & Additional WC
- Garage & Large Carport
- Private Rear Garden
- No Onwards Chain
- Excellent Family Home / Investment Opportunity
Description
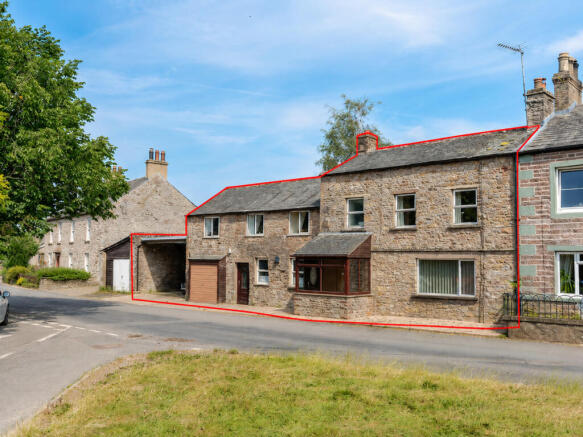
Ivy Cottage is a spacious semi-detached family home, tucked away in the peaceful village of Soulby, just under three miles from the popular market town of Kirkby Stephen. Having been a much-loved family home for many decades, Ivy Cottage now offers an exciting opportunity for its next owners to fully refurbish and create a wonderful home for years to come.
Soulby is less than 3 miles to the popular market town of Kirkby Stephen. Located on the northern edge of the Yorkshire Dales National Park, Kirkby Stephen is a market town offering an excellent range of amenities alongside outstanding access to spectacular countryside. Approximately ten miles from Junction 38 of the M6 motorway, the town provides convenient links to Kendal, Penrith, Appleby and the Lake District National Park. The renowned Settle–Carlisle Railway is close by, while the famous Coast-to-Coast walking route passes through the town. Residents benefit from a highly regarded primary school and grammar school, a selection of independent shops, cafés, restaurants and traditional pubs, together with healthcare facilities, a weekly outdoor market and a long-established agricultural auction mart.
The accommodation begins with an entrance porch leading into a hallway. There is a generous living room, a spacious dining kitchen with internal access to the integral garage, and a useful utility room to the rear with direct access to the garden.
To the first floor are four well-proportioned bedrooms, a family shower room and a separate WC, making the layout ideal for growing families.
Externally, a covered car port provides parking for two vehicles and has previously accommodated a caravan, while the integral garage and stone-built outbuildings offer excellent workshop and storage space.
The enclosed rear garden has been designed for ease of maintenance, being predominantly gravelled with established flower beds and mature planting, creating an attractive place to relax and enjoy the outdoors.
Offering generous living space, excellent outside storage and huge potential to add value through modernisation, Ivy Cottage is an exciting opportunity. Early viewing is highly recommended to appreciate the space and potential on offer.
GROUND FLOOR
Entrance Porch
UPVC front door,. Double glazed entrance porch. Fitted carpet. Two windows.
Hallway
Fitted carpet. Ceiling beams. Under stair cupboard. Radiator. Window.
Living Room
Fitted carpet. Ceiling beams. Feature fireplace housing electric fire. Built in TV unit. Small alcove. Radiator. Large window.
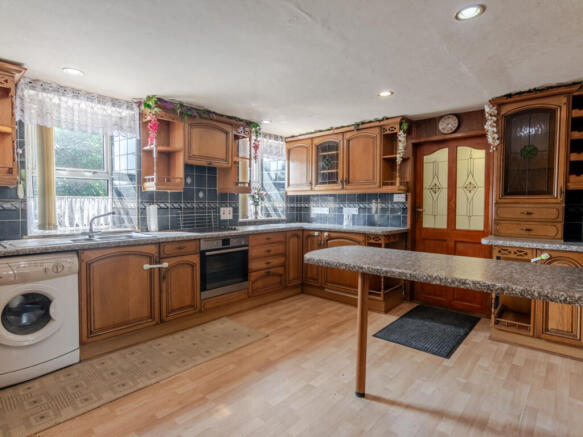
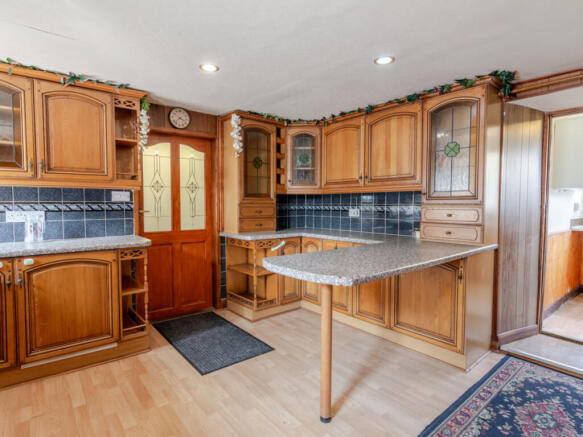
Kitchen
Laminate floor. Ceiling spotlights. Tiled walls. Excellent range of wall and base units. Electric hob and oven, with an extractor fan. One and half bowl stainless steel sink and drainer. Integrated fridge. Space for a washing machine. Radiator. Two windows to the front.
Utility Room
Laminate floor. Space for washing machine and tumble dryer. Wall and base units. Two windows overlooking the garden. Door to rear.
FIRST FLOOR
Landing
Fitted carpet. Window overlooking the garden.
Bedroom 1
Large double bedroom. Fitted carpet. Beamed ceiling. Two fitted wardrobes. Fitted storage furniture. Two radiators. Two windows to the front.
Bathroom
Vinyl flooring. Part-panelled and part-tiled walls. WC. Sink. Large shower enclosure. Airing cupboard housing the hot water cylinder with useful storage. Loft hatch. Radiator. Frosted window to the front.
Bedroom 2
Fitted carpet. Built in wardrobe. Radiator. Window to the front.
Bedroom 3
Fitted carpet. Loft hatch. Radiator. Window to front.
Bedroom 4
Fitted carpet. Built in wardrobe. Radiator. Window.
WC
Fitted carpet. WC. Frosted window to rear
OUTSIDE
Integrated Garage
Concrete floor. Water tap. Oil-fired boiler. Up-and-over garage door with convenient front and rear external doors.
Garden
Enclosed, low-maintenance gravel garden with established flower beds and mature planting. Two stone-built outbuildings offering excellent storage. Oil storage tank.
Carport
Covered car port with 2 parking spaces. Concrete floor. Two stone-built outbuildings comprising a useful workshop with power connected and a side window, together with a separate storage outbuilding. External door providing direct access into the kitchen.
Garage
Single garage. Concrete floor. Up and over door.
AGENT NOTES
Material Information
Oil central heating.
Mains drainage, except for a toilet which is connected to a sole use septic tank situated in the garden.
Mains electrics & water.
Flood risk: stated as very low with no known history of flooding.
Broadband: Basic 5 Mbps
Superfast 80 Mbps
- COUNCIL TAXA payment made to your local authority in order to pay for local services like schools, libraries, and refuse collection. The amount you pay depends on the value of the property.Read more about council Tax in our glossary page.
- Band: D
- PARKINGDetails of how and where vehicles can be parked, and any associated costs.Read more about parking in our glossary page.
- Garage
- GARDENA property has access to an outdoor space, which could be private or shared.
- Yes
- ACCESSIBILITYHow a property has been adapted to meet the needs of vulnerable or disabled individuals.Read more about accessibility in our glossary page.
- Ask agent
Ivy Cottage, Soulby

Add an important place to see how long it'd take to get there from our property listings.
__mins driving to your place
Affordability



Notes
Staying secure when looking for property
Ensure you're up to date with our latest advice on how to avoid fraud or scams when looking for property online.
Visit our security centre to find out moreDisclaimer - Property reference RX785840. The information displayed about this property comprises a property advertisement. Rightmove.co.uk makes no warranty as to the accuracy or completeness of the advertisement or any linked or associated information, and Rightmove has no control over the content. This property advertisement does not constitute property particulars. The information is provided and maintained by J.R Hopper & Co, Leyburn. Please contact the selling agent or developer directly to obtain any information which may be available under the terms of The Energy Performance of Buildings (Certificates and Inspections) (England and Wales) Regulations 2007 or the Home Report if in relation to a residential property in Scotland.
Auction Fees: The purchase of this property may include associated fees not listed here, as it is to be sold via auction. To find out more about the fees associated with this property please call J.R Hopper & Co, Leyburn on 01969 600556.
*Guide Price: An indication of a seller's minimum expectation at auction and given as a “Guide Price” or a range of “Guide Prices”. This is not necessarily the figure a property will sell for and is subject to change prior to the auction.
Reserve Price: Each auction property will be subject to a “Reserve Price” below which the property cannot be sold at auction. Normally the “Reserve Price” will be set within the range of “Guide Prices” or no more than 10% above a single “Guide Price.”
*This is the average speed from the provider with the fastest broadband package available at this postcode. The average speed displayed is based on the download speeds of at least 50% of customers at peak time (8pm to 10pm). Fibre/cable services at the postcode are subject to availability and may differ between properties within a postcode. Speeds can be affected by a range of technical and environmental factors. The speed at the property may be lower than that listed above. You can check the estimated speed and confirm availability to a property prior to purchasing on the broadband provider's website. Providers may increase charges. The information is provided and maintained by Decision Technologies Limited. **This is indicative only and based on a 2-person household with multiple devices and simultaneous usage. Broadband performance is affected by multiple factors including number of occupants and devices, simultaneous usage, router range etc. For more information speak to your broadband provider.