
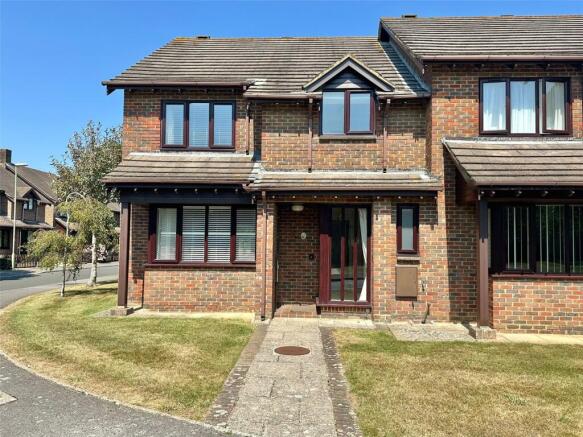
Kensington Park, Milford on Sea, Lymington, Hampshire, SO41

- PROPERTY TYPE
Semi-Detached
- BEDROOMS
4
- BATHROOMS
2
- SIZE
Ask agent
- TENUREDescribes how you own a property. There are different types of tenure - freehold, leasehold, and commonhold.Read more about tenure in our glossary page.
Freehold
Description
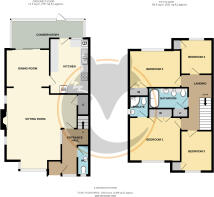
GROUND FLOOR ACCOMMODATION
Covered FRONT ENTRANCE PORCH with outside light and front door with adjacent side screen leading to:
ENTRANCE HALL: with central heating radiator, ceiling light point and door leading to:
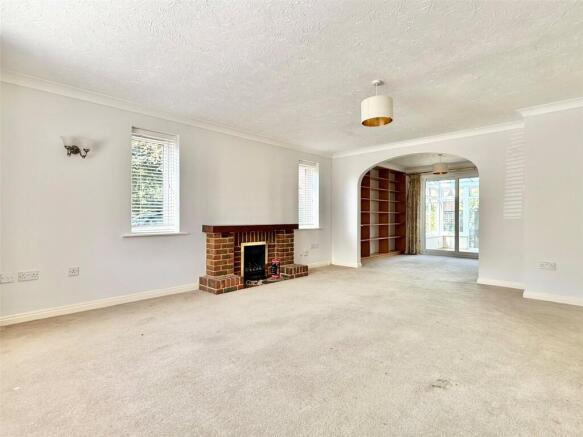
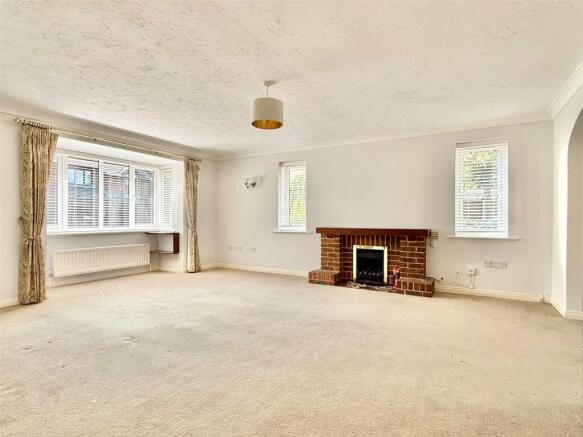
SITTING ROOM: 17'10" x 18'3" (5.44m x 5.56m) maximum measurements - a double aspect room with sealed unit double glazed bay window to the front aspect and a further double-glazed side aspect window, central feature fireplace with a timber mantel, brick surround, tiled hearth and inset living flame coal effect gas fire, central heating radiators, TV point, under stairs cupboard and free flowing access to:
DINING ROOM: 11' x 9'6" (3.35m x 2.9m) - UPVC double glazed sliding patio doors leading to the Conservatory and overlooking the rear garden aspect, central heating radiator, wall to wall and floor to ceiling fitted book shelving and door leading to:
KITCHEN/BREAKFAST ROOM: 13'9" x 9'9" (4.2m x 2.97m) - comprising of one and a half bowl single drainer mixer tap stainless steel sink unit set in a roll top work surface with base cupboard and drawer units and matching eye level cupboard units, integrated double oven, a four ring electric hob with extractor over, integrated dishwasher, space and plumbing for washing machine, breakfast bar, part tiled walls, central heating radiator, work surface lighting, recessed ceiling spotlighting, space for tall fridge/freezer, wall mounted Worcester gas fired central heating boiler, glazed door and adjacent window leading to:
CONSERVATORY: 18' x 7'8" (5.49m x 2.34m) narrowing to 5'2" (1.57m) - running across the back of the property and overlooking the rear garden with a dwarf base and UPVC double glazed windows and doors, pitched glazed roof, laminate floor covering, power points and wall light point
From the Entrance Hall door leading to:
GROUND FLOOR WC: comprising wc, wash hand basin, central heating radiator, ceiling light point, obscure sealed unit double glazed window
FIRST FLOOR ACCOMMODATION
A straight stairwell from the Entrance Hall leads up to the First Floor landing with central heating radiator, ceiling light point, trap with pull down ladder giving access to the roof space and doors leading to:
BEDROOM 1: 12'10" x 10'9" (3.9m x 3.28m) - sealed unit double glazed window to the front aspect, central heating radiator, ceiling light point, triple door built in wardrobe and door leading to:
EN-SUITE: 5'6" x 4'10" (1.68m x 1.47m) - comprising shower, wc, vanity wash hand basin, wall and ceiling light point, extractor, heated towel rail, tiled wall, sealed unit obscure glazed window
BEDROOM 2: 12'10" x 9'4" (3.9m x 2.84m) - sealed unit double glazed window to the rear aspect, central heating radiator, ceiling light point and double built in wardrobe
BEDROOM 3: 10'2" x 8'2" (3.1m x 2.5m) - sealed unit double glazed window to the front aspect, central heating radiator, ceiling light point, single built in wardrobe
BEDROOM 4: 8'9" x 8'2" (2.67m x 2.5m) - sealed unit double glazed window to the rear aspect, central heating radiator, ceiling light point, telephone point and single built in storage cupboard
BATHROOM: 9'9" x 5'5" (2.97m x 1.65m) - comprising bath with fitted shower and shower screen, concealed cistern wc with adjacent bidet, vanity wash hand basin with shaver light point over, tiled walls and floors, recessed ceiling spotlighting, extractor, heated towel rail and linen cupboard
OUTSIDE
A paved footpath leads to the front entrance with adjacent open plan lawn. The rear garden is a courtyard style and landscaped for ease of maintenance to have an area of paved terrace with the remainder laid to shingle, Timber Garden Store, walled and fenced boundaries, shrub/flower bed borders, outside cold water tap, and a rear pedestrian gate leading to the tarmacadam driveway leading to:
GARAGE: 18'10" x 9'7" (5.74m x 2.92m) - up and over door, light and power connected, pitched roof
TENURE: Freehold
MAINTENANCE: Annual payment of £554 for the upkeep of the communal areas of Kensington Park
EPC RATING: C71
COUNCIL TAX BOUND: E
DIRECTIONS: From the village green in the centre of Milford on Sea proceed along the High Street in a westerly direction, crossing the Dane Stream Bridge into Park Lane, towards the clifftop (B3058). After a short distance turn right into Kivernell Road and first left into Kensington Park where Number 4 will be seen on the left hand side and is numbered
MILFORD AND THE SURROUNDING AREA
Milford on Sea is a thriving coastal village with a comprehensive range of restaurants, pubs and cafes plus a good range of gift and local shops including a greengrocers, butchers and two general stores, plus a medical centre and dental surgery, based around the village green. The Village Green is home to several events during the year, including an Arts & Music Festival, May Fair, Dog Show and Christmas Carol Service, with the Community Centre and the four village churches running busy programmes throughout the year.
Walks can be enjoyed along the Coastal Path towards Barton-on-Sea and Lymington, with stunning views towards the Isle of Wight and the Needles and westwards to Christchurch Bay, Hengistbury Head and the Purbeck Hills beyond or through sheltered woodland in the Milford-on-Sea Pleasure Grounds and Studland Common, both local Nature Reserves, or around Sturt Pond and along Hurst Shingle Bank to Hurst Castle which dates back to Tudor times.
The New Forest National Park is a short drive away, The New Forest became a national park in 2005 and was once a royal hunting ground for William the Conqueror. It covers an area of 566 square kilometres and is made up of vast tracts of unspoilt woodland, heathland and river valleys where deer, ponies and cattle continue to roam free in its ancient heaths and woodland. Clear rivers and shady groves provide tranquillity and a car-free haven for walking, cycling and horse riding.
The towns of Lymington and New Milton are both approximately 3 miles away, with the larger shopping centres of Bournemouth and Southampton approximately equi-distant, about 18 miles away. National Rail Stations at New Milton and Brockenhurst provide a fast service to London Waterloo, with Bournemouth and Southampton airports easily accessed for domestic and international flights.
and are two excellent websites providing a wealth of local information and news about the village
Stamp Duty charges and online calculator-
Brochures
Particulars- COUNCIL TAXA payment made to your local authority in order to pay for local services like schools, libraries, and refuse collection. The amount you pay depends on the value of the property.Read more about council Tax in our glossary page.
- Band: TBC
- PARKINGDetails of how and where vehicles can be parked, and any associated costs.Read more about parking in our glossary page.
- Yes
- GARDENA property has access to an outdoor space, which could be private or shared.
- Yes
- ACCESSIBILITYHow a property has been adapted to meet the needs of vulnerable or disabled individuals.Read more about accessibility in our glossary page.
- Ask agent
Kensington Park, Milford on Sea, Lymington, Hampshire, SO41

Add an important place to see how long it'd take to get there from our property listings.
__mins driving to your place
Affordability


Notes
Staying secure when looking for property
Ensure you're up to date with our latest advice on how to avoid fraud or scams when looking for property online.
Visit our security centre to find out moreDisclaimer - Property reference MOS260086. The information displayed about this property comprises a property advertisement. Rightmove.co.uk makes no warranty as to the accuracy or completeness of the advertisement or any linked or associated information, and Rightmove has no control over the content. This property advertisement does not constitute property particulars. The information is provided and maintained by Hayward Fox, Milford on sea. Please contact the selling agent or developer directly to obtain any information which may be available under the terms of The Energy Performance of Buildings (Certificates and Inspections) (England and Wales) Regulations 2007 or the Home Report if in relation to a residential property in Scotland.
*This is the average speed from the provider with the fastest broadband package available at this postcode. The average speed displayed is based on the download speeds of at least 50% of customers at peak time (8pm to 10pm). Fibre/cable services at the postcode are subject to availability and may differ between properties within a postcode. Speeds can be affected by a range of technical and environmental factors. The speed at the property may be lower than that listed above. You can check the estimated speed and confirm availability to a property prior to purchasing on the broadband provider's website. Providers may increase charges. The information is provided and maintained by Decision Technologies Limited. **This is indicative only and based on a 2-person household with multiple devices and simultaneous usage. Broadband performance is affected by multiple factors including number of occupants and devices, simultaneous usage, router range etc. For more information speak to your broadband provider.